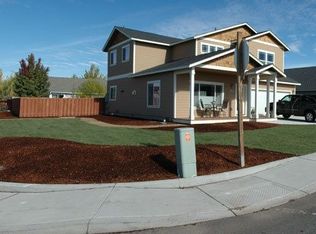
NW Redmond gem offering desirable single-level living with a triple-car garage, RV parking and a prime location near schools, parks & Dry Canyon! The open floor plan features a vaulted great room, additional living space w/cozy gas burning fireplace, wood-look flooring and abundant natural light. Spacious kitchen includes granite counters, central island with breakfast bar seating, new gas range, dishwasher & refrigerator, corner pantry. Step outside to a beautifully appointed, fully fenced backyard w/paver patio, hot tub, garden, greenhouse, chicken coop, storage shed & auto sprinklers. Well sized primary suite offers double sinks & a step-in shower, walk in closet. Ceiling fans in the bedrooms add comfort year-round. The oversized triple garage is ready for hobbies and projects with epoxy flooring, tongue-and-groove walls, workbench and excellent storage. Gas forced air heat, a/c. Situated on a corner lot w/ample parking, room for your RV (50 amp RV plug), toys, gardening & more!
Active
$524,900
1454 NW Spruce Ct, Redmond, OR 97756
3beds
2baths
1,660sqft
Single Family Residence
Built in 2000
9,147 Square Feet Lot
$515,100 Zestimate®
$316/sqft
$-- HOA
What's special
Triple-car garageSingle-level livingHot tubStorage shedRv parkingAmple parkingChicken coop
- 5 hours
- 64
- 9
Zillow last checked:
Listing updated:
Listed by:
Keller Williams Realty Central Oregon 541-585-3760
Source: Oregon Datashare,MLS#: 220228463
Facts & features
Interior
Bedrooms & bathrooms
- Bedrooms: 3
- Bathrooms: 2
Heating
- Fireplace(s), Forced Air, Natural Gas
Cooling
- Central Air
Appliances
- Included: Dishwasher, Disposal, Microwave, Oven, Range, Range Hood, Refrigerator, Water Heater
Features
- Breakfast Bar, Ceiling Fan(s), Double Vanity, Granite Counters, Kitchen Island, Linen Closet, Open Floorplan, Pantry, Primary Downstairs, Shower/Tub Combo, Solid Surface Counters, Stone Counters, Tile Counters, Walk-In Closet(s)
- Flooring: Carpet, Simulated Wood, Vinyl
- Windows: Double Pane Windows, ENERGY STAR Qualified Windows, Vinyl Frames
- Basement: None
- Has fireplace: Yes
- Fireplace features: Family Room, Gas
- Common walls with other units/homes: No Common Walls,No One Above,No One Below
Interior area
- Total structure area: 1,660
- Total interior livable area: 1,660 sqft
Property
Parking
- Total spaces: 3
- Parking features: Attached, Concrete, Driveway, Garage Door Opener, On Street, RV Access/Parking
- Attached garage spaces: 3
- Has uncovered spaces: Yes
Features
- Levels: One
- Stories: 1
- Patio & porch: Deck, Patio, Porch
- Exterior features: Courtyard, RV Hookup
- Pool features: None
- Spa features: Spa/Hot Tub
- Fencing: Fenced
- Has view: Yes
- View description: Neighborhood
Lot
- Size: 9,147 Square Feet
- Features: Corner Lot, Garden, Landscaped, Level, Sprinkler Timer(s), Sprinklers In Front, Sprinklers In Rear
Details
- Additional structures: Greenhouse, Poultry Coop, Shed(s)
- Parcel number: 199307
- Zoning description: R3
- Special conditions: Standard
Construction
Type & style
- Home type: SingleFamily
- Architectural style: Craftsman,Traditional
- Property subtype: Single Family Residence
Materials
- Frame
- Foundation: Stemwall
- Roof: Composition
Condition
- New construction: No
- Year built: 2000
Utilities & green energy
- Sewer: Public Sewer
- Water: Public
Community & HOA
Community
- Features: Park, Short Term Rentals Allowed
- Security: Carbon Monoxide Detector(s), Smoke Detector(s)
- Subdivision: Canyon Point
HOA
- Has HOA: No
Location
- Region: Redmond
Financial & listing details
- Price per square foot: $316/sqft
- Tax assessed value: $469,060
- Annual tax amount: $4,280
- Date on market: 9/10/2026
- Listing terms: Cash,Conventional,FHA
- Road surface type: Paved
Estimated market value
$515,100
$489,000 - $541,000
$2,432/mo
Price history
| Date | Event | Price |
|---|---|---|
| 9/10/2026 | Listed for sale | $524,900+10.5%$316/sqft |
Source: | ||
| 10/6/2021 | Sold | $475,000$286/sqft |
Source: | ||
| 9/7/2021 | Pending sale | $475,000+58.3%$286/sqft |
Source: | ||
| 9/18/2017 | Sold | $300,000+114.3%$181/sqft |
Source: | ||
| 10/29/2012 | Sold | $140,000-1.4%$84/sqft |
Source: Public Record Report a problem | ||
| 6/16/2010 | Sold | $142,000+14.5%$86/sqft |
Source: Public Record Report a problem | ||
| 3/25/2010 | Sold | $124,000-34.4%$75/sqft |
Source: Public Record Report a problem | ||
| 11/21/2009 | Listing removed | $189,000$114/sqft |
Source: Larry Turner Realty #2909962 Report a problem | ||
| 10/24/2009 | Listed for sale | $189,000-34.8%$114/sqft |
Source: Larry Turner Realty #2909962 Report a problem | ||
| 8/23/2008 | Listing removed | $289,750$175/sqft |
Source: Listhub #2803231 Report a problem | ||
| 7/25/2008 | Price change | $289,750-1.9%$175/sqft |
Source: Listhub #2803231 Report a problem | ||
| 7/2/2008 | Listed for sale | $295,400+11.5%$178/sqft |
Source: Listhub #2803231 Report a problem | ||
| 11/3/2006 | Sold | $265,000+51.5%$160/sqft |
Source: Public Record Report a problem | ||
| 7/22/2004 | Sold | $174,900$105/sqft |
Source: Public Record Report a problem | ||
Public tax history
| Year | Property taxes | Tax assessment |
|---|---|---|
| 2025 | $4,281 +4.2% | $209,950 +3% |
| 2024 | $4,107 +4.6% | $203,840 +6.1% |
| 2023 | $3,928 +6.7% | $192,150 |
| 2022 | $3,681 +6.6% | $192,150 +6.1% |
| 2021 | $3,453 | $181,130 |
| 2020 | -- | $181,130 +6.1% |
| 2019 | $3,153 | $170,740 |
| 2018 | $3,153 +2.6% | $170,740 +3% |
| 2017 | $3,074 +3.9% | $165,770 +3% |
| 2016 | $2,960 | $160,950 +3% |
| 2015 | $2,960 +5.9% | $156,270 +3% |
| 2014 | $2,794 | $151,720 +3% |
| 2013 | -- | $147,310 +13.1% |
| 2012 | -- | $130,230 +0.8% |
| 2011 | -- | $129,260 -3% |
| 2010 | -- | $133,210 -6.9% |
| 2009 | -- | $143,020 +3% |
| 2008 | -- | $138,860 +3% |
| 2007 | -- | $134,820 +3% |
| 2006 | -- | $130,900 +3% |
| 2005 | -- | $127,090 +6.1% |
| 2003 | -- | $119,798 |
Find assessor info on the county website
Monthly payment
Est. payment
Payment breakdown
Explore the cost of this home by adjusting the details. Changes won't be saved.Climate risks
Neighborhood: 97756
Nearby schools
Schools provided by the listing agent
- Elementary: Tom McCall Elem
- Middle: Elton Gregory Middle
- High: Redmond High
Source: Oregon Datashare. This data may not be complete. We recommend contacting the local school district to confirm school assignments for this home.