Great opportunity in an established East Memphis Lake Community! Traditional 2BR/1 and Half Bath two story home featuring a spacious living room with a fireplace, functional eat in kitchen, and main-floor half bath. Upstairs boasts 9ft ceilings and comfortable bedrooms. Level, mature lot with front load garage. Conveniently located near neighborhood amenities and schools. HVAC unit replace 2024. Don't miss out!
Pending
$198,000
5020 Arbor Lake Dr, Memphis, TN 38141
2beds
1,305sqft
:
Get pre-qualified$1,349/mo
Single Family Residence
Built in 1987
6,969 Square Feet Lot
$197,600 Zestimate®
$152/sqft
$25/mo HOA
What's special
Main-floor half bathLevel mature lotFunctional eat in kitchenComfortable bedroomsFront load garage
- 32 days |
- 186 |
- 15 |
Likely to sell faster than
Zillow last checked:
Listing updated:
Listed by:
Sonja Harris,
Regency Realty, LLC 901-350-5050
Source: MAAR,MLS#: 10225613
Facts & features
Interior
Bedrooms & bathrooms
- Bedrooms: 2
- Bathrooms: 2
- Full bathrooms: 1
- 1/2 bathrooms: 1
Primary bedroom
- Features: Carpet
- Level: Second
- Width: 0
Bedroom 2
- Features: Carpet
- Level: Second
Primary bathroom
- Features: Tile Floor, Full Bath
Dining room
- Width: 0
Kitchen
- Features: Eat-in Kitchen
Living room
- Features: Separate Living Room
- Width: 0
Den
- Width: 0
Heating
- Central
Cooling
- Central Air
Appliances
- Included: Electric Water Heater, Range/Oven, Disposal, Dishwasher, Microwave, Refrigerator, Washer, Dryer
- Laundry: Laundry Closet
Features
- All Bedrooms Up, Half Bath Down, Living Room, Kitchen, 1/2 Bath, 2nd Bedroom, 3rd Bedroom, 1 Bath, Square Feet Source: AutoFill (MAARdata) or Public Records (Cnty Assessor Site)
- Flooring: Wood Laminate Floors, Part Carpet
- Attic: Pull Down Stairs,Walk-In
- Number of fireplaces: 1
- Fireplace features: Masonry, Living Room
Interior area
- Total interior livable area: 1,305 sqft
Property
Parking
- Total spaces: 1
- Parking features: Garage Faces Front
- Has garage: Yes
- Covered spaces: 1
Features
- Stories: 1.5
- Pool features: None
- Fencing: Wood,Brick/Ironed Fence
Lot
- Size: 6,969 Square Feet
- Dimensions: 43 x 140
- Features: Some Trees, Level
Details
- Parcel number: D0255R K00037
Construction
Type & style
- Home type: SingleFamily
- Architectural style: Traditional
- Property subtype: Single Family Residence
- Attached to another structure: Yes
Materials
- Brick Veneer
- Foundation: Slab
- Roof: Composition Shingles
Condition
- New construction: No
- Year built: 1987
Community & HOA
Community
- Features: Lake
- Security: Fire Alarm, Monitored Alarm System
- Subdivision: The Village Of Hedgerow South
HOA
- Has HOA: Yes
- HOA fee: $300 annually
Location
- Region: Memphis
Financial & listing details
- Price per square foot: $152/sqft
- Tax assessed value: $194,900
- Annual tax amount: $1,311
- Price range: $198K - $198K
- Date on market: 7/8/2026
- Cumulative days on market: 32 days
- Listing terms: Conventional,FHA,VA Loan
Estimated market value
$197,600
$188,000 - $207,000
$1,447/mo
Price history
| Date | Event | Price |
|---|---|---|
| 7/14/2026 | Pending sale | $198,000$152/sqft |
Source:  MAAR #10225613 Report a problem MAAR #10225613 Report a problem | ||
| 7/8/2026 | Listed for sale | $198,000+12.8%$152/sqft |
Source: MAAR #10225613 Report a problem | ||
| 8/11/2021 | Sold | $175,500+14.8%$134/sqft |
Source: MAAR #10102249 Report a problem | ||
| 6/22/2021 | Listed for sale | $152,900+28.5%$117/sqft |
Source: MAAR #10102249 Report a problem | ||
| 12/20/2018 | Sold | $119,000-4.8%$91/sqft |
Source: MAAR #10040537 Report a problem | ||
| 11/9/2018 | Listed for sale | $125,000+150%$96/sqft |
Source: JASCO, REALTORS #10040537 Report a problem | ||
| 8/1/2018 | Sold | $50,000$38/sqft |
Source: Public Record Report a problem | ||
Public tax history
| Year | Property taxes | Tax assessment |
|---|---|---|
| 2025 | $1,311 +18.1% | $48,725 +48.8% |
| 2024 | $1,110 | $32,750 |
| 2023 | $1,110 | $32,750 |
| 2022 | -- | $32,750 |
| 2021 | -- | $32,750 +63.3% |
| 2020 | $1,452 | $20,050 |
| 2019 | $1,452 +78.8% | $20,050 |
| 2018 | $812 -1.5% | $20,050 |
| 2017 | $824 +8.8% | $20,050 +15.7% |
| 2016 | $757 | $17,325 |
| 2014 | -- | $17,325 |
| 2013 | -- | $17,325 -22% |
| 2012 | -- | $22,200 |
| 2011 | -- | $22,200 |
| 2010 | -- | $22,200 |
| 2009 | -- | $22,200 -3.6% |
| 2008 | -- | $23,025 |
| 2007 | -- | $23,025 |
| 2006 | -- | $23,025 -5.1% |
| 2005 | -- | $24,275 +10.3% |
| 2004 | -- | $22,000 |
| 2003 | -- | $22,000 |
| 2002 | -- | $22,000 |
| 2001 | -- | $22,000 -2.9% |
| 2000 | -- | $22,650 |
Find assessor info on the county website
Monthly payment
Est. payment
Payment breakdown
Explore the cost of this home by adjusting the details. Changes won't be saved.Climate risks
Neighborhood: 38141
Nearby schools
GreatSchools rating
- 5/10Highland Oaks Elementary SchoolGrades: PK-5Distance: 1.2 mi
- 4/10Highland Oaks Middle SchoolGrades: 6-8Distance: 1.7 mi
- 3/10Southwind High SchoolGrades: 9-12Distance: 2.1 mi
- $224,3003 bd2 ba2k sqft5014 Arbor Lake Dr, Memphis, TN 38141Off Market
- $217,5003 bd2 ba1.7k sqft5026 Arbor Lake Dr, Memphis, TN 38141Off Market
- $240,7003 bd2 ba1.5k sqft5021 Arbor Lake Dr, Memphis, TN 38141Off Market
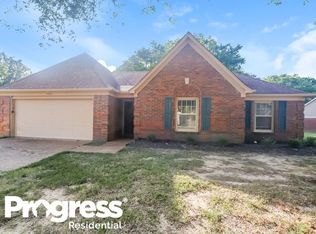
- $152,1002 bd2 ba1.3k sqft5008 Arbor Lake Dr, Memphis, TN 38141Off Market
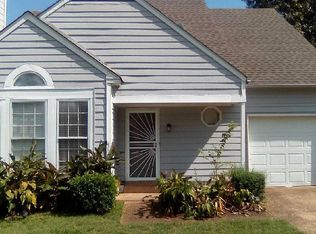
- $211,6002 bd2 ba1.3k sqft5030 Arbor Lake Dr, Memphis, TN 38141Off Market
- $249,8003 bd2 ba1.7k sqft5031 Arbor Lake Dr, Memphis, TN 38141Off Market
- $161,5002 bd2 ba1.1k sqft5011 Woodberry Cv S, Memphis, TN 38141Off Market
- $213,9003 bd2 ba1.6k sqft5034 Arbor Lake Dr, Memphis, TN 38141Off Market
A local agent can set up tours, give advice and negotiate with sellers.
Similar homes
- $225,0003 bd2 ba1.8k sqft6756 Devenshire Ln, Memphis, TN 38141For Sale
 MLS ID #10227772, Tia N Jennings, Keller Williams. MAAR
 - $245,0003 bd2 ba1.2k sqft4101 Long Creek Rd, Memphis, TN 38125For Sale
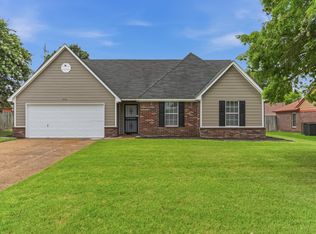 MLS ID #10227652, Jeanette H Lin, Pinnacle Realty. MAAR
 - $205,0003 bd2 ba1.3k sqft6742 Norfield Dr, Memphis, TN 38115For Sale
 MLS ID #10223224, Adam T Watson, Keller Williams. MAAR
 - $239,0003 bd2 ba1.8k sqft6758 Willow Way Ln, Memphis, TN 38141For Sale
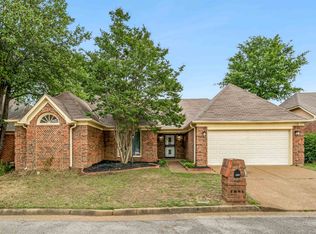 MLS ID #10221811, Patrice L Williams-Wooten, Keller Williams. MAAR
 - $205,0003 bd1 ba1.1k sqft4696 Bowen Rd, Memphis, TN 38122For SaleMLS ID #10227577, Hailey M Jowers, REMAX Experts. MAAR
- $240,0003 bd2 ba1.4k sqft10611 Pecan View Dr, Olive Branch, MS 38654For SaleMLS ID #4157821, Elizabeth E Fair, Bryan Realty Group. MLS United
- $224,9993 bd2 ba1.7k sqft6409 Gillham Dr, Bartlett, TN 38134For SaleMLS ID #10227748, Mahmoud El-Aina, Pinnacle Realty. MAAR
- $185,0003 bd1 ba1.3k sqft4497 Garnett Rd, Memphis, TN 38117For SaleMLS ID #10227457, Jon D Dickens, The Firm. MAAR
- $194,0003 bd2 ba1.6k sqft4493 Quince Rd, Memphis, TN 38117For SaleMLS ID #10223456, Kelvin C Hendrix, Brandywine Homes USA, LLC. MAAR
- $275,0004 bd3 ba1.8k sqft7779 Windy Willow Rd, Memphis, TN 38125For Sale
 MLS ID #3302514, Heather Ray. RealTracs MLS as distributed by MLS GRID
 - $235,0003 bd2 ba1.8k sqft5369 Heritage Ave, Memphis, TN 38115For SaleMLS ID #10226369, Blake B Clothier, Premier Realty Group, LLC. MAAR
- $225,0002 bd2 ba1.2k sqft2957 S Pondside Dr, Memphis, TN 38119For SaleMLS ID #10225672, Tara M Bradley, Crye-Leike, Inc., REALTORS. MAAR
- $179,0003 bd2 ba1.5k sqft4379 Hunt Cliff Trce, Memphis, TN 38128For SaleMLS ID #10226963, Aaron Ivey, eXp Realty. MAAR
- $205,0003 bd2 ba1.2k sqft7118 Reese Rd, Bartlett, TN 38133For SaleMLS ID #10222526, Andriona N Thomas, C21 Patterson & Assoc. Real Es. MAAR
- $225,0003 bd2 ba1.3k sqft7139 Hillshire Dr, Memphis, TN 38133For SaleMLS ID #10227259, Natalie F Murphy, MidSouth Residential, LLC. MAAR
- $215,0003 bd1 ba1.1k sqft1407 Ivy Rd, Memphis, TN 38117For SaleMLS ID #10220170, Kirsten Sciacchetano, eXp Realty, LLC. MAAR
- $225,0004 bd2 ba1.9k sqft3252 Brakebill Cv, Memphis, TN 38116For SaleMLS ID #10227797, Jeanette H Lin, Pinnacle Realty. MAAR
- $189,9002 bd3 ba1.6k sqft3585 Bishops Gate Dr, Memphis, TN 38115For SaleMLS ID #10219714, Emanuel L Martinez, KAIZEN Realty, LLC. MAAR
- $225,0003 bd2 ba1.2k sqft1379 Lagrange Downs Rd, Cordova, TN 38018For SaleMLS ID #10225905, Cathy Ivey, Enterprise, REALTORS. MAAR
- $232,0003 bd2 ba1.5k sqft5281 Steuben Dr, Bartlett, TN 38134For SaleMLS ID #10227568, Kim Harper, Groome & Co.. MAAR
