Nestled at the very back of the neighborhood for peak tranquility, this exceptional estate offers a rare blend of high-end custom finishes and incredible outdoor functionality. Situated on a uniquely terraced, heavily wooded 2-acre lot, the property captures stunning views and even features an occasional natural waterfall. The professionally landscaped grounds are beautifully maintained by a full front and back yard sprinkler system, setting the stage for a private backyard oasis complete with a spacious covered front and back porch and an expansive fire pit entertaining area.
Inside, the home showcases exquisite attention to detail with custom-built knotty alder soft-close cabinetry throughout. The gourmet chef’s kitchen is equipped with premium KitchenAid appliances—including a dedicated built-in ice machine—a gas stove with a convenient overhead pot filler, and a massive walk-in pantry featuring abundant storage, spice racks, and countertop prep space. The main living area offers a cozy, high-efficiency wood stove capable of heating the entire home. Practical spaces abound, including a rear entry mudroom drop zone.
The spa-like primary bathroom features a deep soaking tub, double vanities, dual shower heads and a private water closet. The secondary bathroom also features a double vanity and its own private water closet, complemented by an additional half bath perfectly positioned for guests. Upstairs, a true walk-up staircase leads to storage, providing an opportunity to extend your finished living square footage.
For the hobbyist or tradesperson, this property is a dream come true. In addition to the oversized attached garage and concrete primary driveway, a secondary gravel driveway is designed to accommodate heavy equipment. It leads directly to a massive, fully insulated 40' x 50' detached shop complete with a 10' x 50' lean-to and robust 220V electrical service.
Pending
$629,900
5020 E Redbud Dr, Claremore, OK 74019
3beds
2,221sqft
:
Get pre-qualifiedN/A
Single Family Residence
Built in 2023
2.31 Acres Lot
$620,600 Zestimate®
$284/sqft
$-- HOA
What's special
Private backyard oasisProfessionally landscaped groundsNatural waterfallDual shower headsDeep soaking tubPrivate water closetDouble vanities
- 54 days |
- 94 |
- 2 |
Zillow last checked:
Listing updated:
Listed by:
Jackie Shields 918-798-5581,
Keller Williams Premier
Source: MLS Technology, Inc.,MLS#: 2620808 Originating MLS: MLS Technology
Originating MLS: MLS TechnologyFacts & features
Interior
Bedrooms & bathrooms
- Bedrooms: 3
- Bathrooms: 3
- Full bathrooms: 2
- 1/2 bathrooms: 1
Primary bedroom
- Description: Master Bedroom,Private Bath,Walk-in Closet
- Level: First
Bedroom
- Description: Bedroom,No Bath
- Level: First
Bedroom
- Description: Bedroom,No Bath,Walk-in Closet
- Level: First
Primary bathroom
- Description: Master Bath,Bathtub,Double Sink,Full Bath,Separate Shower
- Level: First
Bathroom
- Description: Hall Bath,Bathtub,Double Sink,Full Bath
- Level: First
Dining room
- Description: Dining Room,Breakfast
- Level: First
Kitchen
- Description: Kitchen,Eat-In,Island,Pantry
- Level: First
Living room
- Description: Living Room,Great Room
- Level: First
Office
- Description: Office,
- Level: First
Utility room
- Description: Utility Room,Inside,Sink
- Level: First
Heating
- Central, Gas
Cooling
- Central Air
Appliances
- Included: Dishwasher, Disposal, Gas Water Heater, Ice Maker, Microwave, Oven, Range, PlumbedForIce Maker
- Laundry: Washer Hookup
Features
- High Ceilings, Quartz Counters, Stone Counters, Gas Range Connection, Gas Oven Connection
- Flooring: Carpet, Tile
- Windows: Aluminum Frames
- Basement: None
- Number of fireplaces: 1
- Fireplace features: Wood Burning Stove, Outside
Interior area
- Total structure area: 2,221
- Total interior livable area: 2,221 sqft
Property
Parking
- Total spaces: 2
- Parking features: Attached, Garage
- Attached garage spaces: 2
Features
- Levels: One
- Stories: 1
- Patio & porch: Covered, Porch
- Exterior features: Concrete Driveway, Fire Pit, Landscaping
- Pool features: None
- Fencing: None
Lot
- Size: 2.31 Acres
- Features: Greenbelt, Sloped
- Topography: Sloping,Terraced
Details
- Additional structures: Workshop
- Parcel number: 660027814
Construction
Type & style
- Home type: SingleFamily
- Architectural style: Other
- Property subtype: Single Family Residence
Materials
- Other, Wood Frame
- Foundation: Slab
- Roof: Asphalt,Fiberglass
Condition
- Year built: 2023
Utilities & green energy
- Sewer: Aerobic Septic
- Water: Rural
- Utilities for property: Electricity Available, Natural Gas Available, Water Available
Community & HOA
Community
- Features: Sidewalks
- Security: No Safety Shelter
- Subdivision: Trails End Estates
HOA
- Has HOA: No
Location
- Region: Claremore
Financial & listing details
- Price per square foot: $284/sqft
- Tax assessed value: $503,137
- Annual tax amount: $5,880
- Date on market: 6/5/2026
- Cumulative days on market: 54 days
- Listing terms: Conventional,FHA,VA Loan
Estimated market value
$620,600
$590,000 - $652,000
$2,613/mo
Price history
| Date | Event | Price |
|---|---|---|
| 6/22/2026 | Pending sale | $629,900$284/sqft |
Source:  MLS Technology, Inc. #2620808 Report a problem MLS Technology, Inc. #2620808 Report a problem | ||
| 6/8/2026 | Listed for sale | $629,900+472.6%$284/sqft |
Source: MLS Technology, Inc. #2620808 Report a problem | ||
| 1/21/2022 | Sold | $110,000-12%$50/sqft |
Source: MLS Technology, Inc. #2138073 Report a problem | ||
| 1/6/2022 | Pending sale | $125,000$56/sqft |
Source: MLS Technology, Inc. #2138073 Report a problem | ||
| 11/4/2021 | Listed for sale | $125,000+101.6%$56/sqft |
Source: MLS Technology, Inc. #2138073 Report a problem | ||
| 11/1/2021 | Listing removed | -- |
Source: MLS Technology, Inc. #2109030 Report a problem | ||
| 3/31/2021 | Listed for sale | $62,000-4.6%$28/sqft |
Source: MLS Technology, Inc. #2109030 Report a problem | ||
| 10/28/2020 | Listing removed | $65,000$29/sqft |
Source: McGraw, REALTORS #2014972 Report a problem | ||
| 4/27/2020 | Listed for sale | $65,000+66.7%$29/sqft |
Source: McGraw, REALTORS #2014972 Report a problem | ||
| 5/2/2000 | Sold | $39,000$18/sqft |
Source: Agent Provided Report a problem | ||
Public tax history
| Year | Property taxes | Tax assessment |
|---|---|---|
| 2024 | $6,236 +580% | $55,345 +579.9% |
| 2023 | $917 +3.4% | $8,140 +2.8% |
| 2022 | $887 +102.5% | $7,920 +105.1% |
| 2021 | $438 +4.5% | $3,862 +5% |
| 2020 | $419 +6.3% | $3,678 +5% |
| 2019 | $394 +10.7% | $3,503 +10.3% |
| 2017 | $356 +6.2% | $3,177 +5% |
| 2016 | $335 +7.8% | $3,026 +5% |
| 2015 | $311 +5.1% | $2,882 +5% |
| 2014 | $296 +6.4% | $2,745 +5% |
| 2013 | $278 +5.2% | $2,614 +5% |
| 2012 | $265 | $2,490 |
Find assessor info on the county website
Monthly payment
Est. payment
Payment breakdown
Explore the cost of this home by adjusting the details. Changes won't be saved.Climate risks
Neighborhood: 74019
Getting around
0 / 100
Car-DependentNearby schools
GreatSchools rating
- 6/10Herald Elementary SchoolGrades: 1-2Distance: 5.1 mi
- 6/10Collinsville Middle SchoolGrades: 7-8Distance: 5.8 mi
- 8/10Collinsville High SchoolGrades: 9-12Distance: 6.6 mi
Schools provided by the listing agent
- Elementary: Collinsville
- High: Collinsville
- District: Collinsville - Sch Dist (6)
Source: MLS Technology, Inc.. This data may not be complete. We recommend contacting the local school district to confirm school assignments for this home.
- $36,0001.194 Acres5060 E Redbud Dr, Claremore, OK 74019Off Market

- $370,7003 bd2 ba2k sqft5015 E Redbud Dr, Claremore, OK 74019Off Market
- $408,3003 bd2 ba2.6k sqft5035 E Redbud Dr, Claremore, OK 74019Off Market
- $361,4003 bd2 ba2k sqft5005 E Redbud Dr, Claremore, OK 74019Off Market
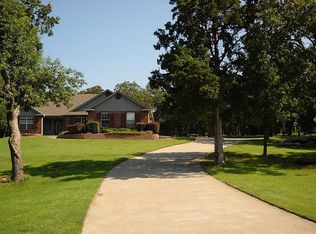
- $52,5003.831 Acres4990 E Redbud Dr, Claremore, OK 74019Off Market
- $364,4003 bd2 ba2k sqft5055 E Redbud Dr, Claremore, OK 74019Off Market
- $31,5001.593 Acres4970 E Redbud Dr, Claremore, OK 74019Off Market
- $28,927-- bd-- ba1.7k sqft4985 E Redbud Dr, Claremore, OK 74019Off Market
A local agent can set up tours, give advice and negotiate with sellers.
Similar homes
- $579,9004 bd3 ba2.7k sqft19912 E 126th St N, Collinsville, OK 74021For Sale
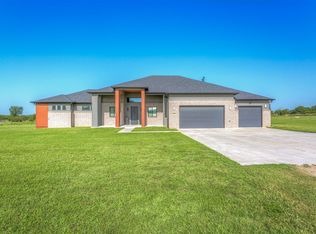 MLS ID #2623168, Shane Vernon, Twin City Properties. MLS Technology, Inc.
 - $425,0003 bd2 ba2.8k sqft20202 S River Ranch Rd E, Claremore, OK 74019For Sale
 MLS ID #2627011, Susan Olivarez, Keller Williams Advantage. MLS Technology, Inc.
 - $418,8803 bd2 ba2.5k sqft8590 E State Hwy #20, Claremore, OK 74019For Sale
 MLS ID #2621535, Sandra Sorber, Keller Williams Premier. MLS Technology, Inc.
 - $715,0005 bd4 ba3.2k sqft2325 W Lowry Rd, Claremore, OK 74017For Sale
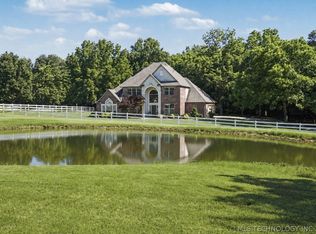 MLS ID #2622514, Brian Frere, Keller Williams Preferred. MLS Technology, Inc.
 - $657,0003 bd3 ba1.9k sqft20944 E 440th Rd, Claremore, OK 74017For SaleMLS ID #2608747, Allison Hayes, Chinowth & Cohen. MLS Technology, Inc.
- $679,0003 bd3 ba2k sqft16064 S 4210th Rd, Claremore, OK 74017For SaleMLS ID #2624490, Erika Lopez, Coldwell Banker Select. MLS Technology, Inc.
- $599,0005 bd4 ba3.2k sqft10102 Ratliff Dr, Claremore, OK 74017For SaleMLS ID #2614623, Carri Ray, Trinity Properties. MLS Technology, Inc.
- $549,9004 bd3 ba2.9k sqft14252 E Lake Dr, Claremore, OK 74017For SaleMLS ID #2619542, Ryan Deckard, Coldwell Banker Select. MLS Technology, Inc.
- $465,0004 bd2 ba2.2k sqft20078 N 4120th Rd, Claremore, OK 74019For SaleMLS ID #2615336, Eric Reeves, Reeves Real Estate. MLS Technology, Inc.
- $487,5004 bd4 ba2.3k sqft12225 N 194th East Ave, Collinsville, OK 74021For SaleMLS ID #2615761, Lisa Ogden, Coldwell Banker Select. MLS Technology, Inc.
- $629,9004 bd3 ba3k sqft10854 E 84th East Ct N, Owasso, OK 74055For SaleMLS ID #2627940, Alex Trinidad, Executive Homes Realty, LLC. MLS Technology, Inc.
- $595,0004 bd4 ba2.8k sqft6706 E 136th St N, Collinsville, OK 74021For SaleMLS ID #2619363, Ashley Dailey, Keller Williams Premier. MLS Technology, Inc.
- $574,9004 bd3 ba2.5k sqft16623 N 97th East Ave, Collinsville, OK 74021For SaleMLS ID #2617277, Sheri DeLozier, Keller Williams Premier. MLS Technology, Inc.
- $750,0005 bd4 ba2.7k sqft15200 E 440th Rd, Claremore, OK 74017For SaleMLS ID #2620051, Carrie Ballard, Coldwell Banker Select. MLS Technology, Inc.
- $665,0004 bd4 ba3.2k sqft16657 E 79th St N, Owasso, OK 74055For SaleMLS ID #2617422, Juli Edwards, Keller Williams Premier. MLS Technology, Inc.
- $595,0004 bd3 ba3k sqft8331 N 149th East Ave, Owasso, OK 74055For SaleMLS ID #2622519, Scott Hildebrandt, Coldwell Banker Select. MLS Technology, Inc.
- $609,9004 bd3 ba2.9k sqft8210 E 111th St N, Owasso, OK 74055For SaleMLS ID #2627939, Alex Trinidad, Executive Homes Realty, LLC. MLS Technology, Inc.
- $550,0003 bd3 ba2.8k sqft9215 E 156th St N, Collinsville, OK 74021For SaleMLS ID #2617995, Julie Scott, Coldwell Banker Select. MLS Technology, Inc.
- $669,0004 bd4 ba3.1k sqft16011 E 106th Pl N, Owasso, OK 74055For SaleMLS ID #2612547, Tawni Herd, Sage Sotheby's International. MLS Technology, Inc.
- $344,0003 bd3 ba2.1k sqft19132 E Summer Ln, Claremore, OK 74019For SaleMLS ID #2612177, Shelby Prather, Elevate Realty. MLS Technology, Inc.
