Discover a private and peaceful sanctuary on 20 acres, where this beautiful Commodore double‑wide is perfectly tucked among mature trees with a creek tracing one side of the property. A paved drive leads you home to quiet seclusion, multiple outbuildings for storage or hobbies, and a setting that feels naturally protected and serene. Inside, enjoy generous living spaces including a den with a rock fireplace, 3 bedrooms, 2 1/2 baths, and a separate laundry room. Thoughtful updates HVAC (2022), roof (2011), gutters with Leaf Filter (2018), hot water heater (2021), sealed driveway (2025), and new window screens (2026)provide comfort and peace of mind. Five versatile buildings offer electricity, heating options, concrete floors, ramps, and covered storage. Appliances (1-6 years old) convey, the propane tank is owned, and Dodson Pest Control services the home monthly. A truly beautiful retreat offering privacy, nature, and room to breathe!
Pending
$325,000
5020 Roark Mill Rd, Hurt, VA 24563
3beds
1,876sqft
Manufactured Home, Single Family Residence
Built in 1994
20 Acres Lot
$-- Zestimate®
$173/sqft
$-- HOA
What's special
Generous living spacesSeparate laundry room
- 43 days
- 272
- 22
Likely to sell faster than
Zillow last checked:
Listing updated:
Listed by:
Terri Dews 434-426-1699 vahomegirl@staceyangel-realestate.com,
Stacey Angel Real Estate LLC 434-942-8124
Source: LMLS,MLS#: 369235 Originating MLS: Lynchburg Board of Realtors
Facts & features
Interior
Bedrooms & bathrooms
- Bedrooms: 3
- Bathrooms: 3
- Full bathrooms: 2
- 1/2 bathrooms: 1
Primary bedroom
- Level: First
- Area: 195
- Dimensions: 15 x 13
Bedroom
- Dimensions: 0 x 0
Bedroom 2
- Level: First
- Area: 156
- Dimensions: 12 x 13
Bedroom 3
- Level: First
- Area: 130
- Dimensions: 10 x 13
Bedroom 4
- Area: 0
- Dimensions: 0 x 0
Bedroom 5
- Area: 0
- Dimensions: 0 x 0
Dining room
- Level: First
- Area: 156
- Dimensions: 12 x 13
Family room
- Area: 0
- Dimensions: 0 x 0
Great room
- Area: 0
- Dimensions: 0 x 0
Kitchen
- Level: First
- Area: 247
- Dimensions: 19 x 13
Living room
- Level: First
- Area: 221
- Dimensions: 17 x 13
Office
- Area: 0
- Dimensions: 0 x 0
Heating
- Heat Pump, Propane
Cooling
- Heat Pump
Appliances
- Included: Dishwasher, Dryer, Microwave, Refrigerator, Self Cleaning Oven, Washer, Electric Water Heater
- Laundry: Laundry Room, Main Level, Separate Laundry Rm.
Features
- Ceiling Fan(s), Drywall, High Speed Internet, Main Level Bedroom, Main Level Den, Primary Bed w/Bath, Paneling, Walk-In Closet(s)
- Flooring: Carpet, Laminate
- Basement: Crawl Space
- Attic: None
- Has fireplace: Yes
- Fireplace features: Den, Gas Log
Interior area
- Total structure area: 1,876
- Total interior livable area: 1,876 sqft
- Finished area above ground: 1,876
- Finished area below ground: 0
Property
Parking
- Total spaces: 2
- Parking features: Off Street, Paved Drive, Carport Parking (2 Car)
- Carport spaces: 2
- Has uncovered spaces: Yes
Features
- Levels: One
- Patio & porch: Front Porch, Rear Porch
- Exterior features: Garden
Lot
- Size: 20 Acres
- Features: Landscaped
Details
- Additional structures: Storage, Workshop
- Parcel number: 2554841523
- Zoning: A-1
Construction
Type & style
- Home type: MobileManufactured
- Property subtype: Manufactured Home, Single Family Residence
Materials
- Vinyl Siding
- Roof: Shingle
Condition
- Year built: 1994
Utilities & green energy
- Electric: Dominion Energy
- Sewer: Septic Tank
- Water: Well
Community & HOA
Location
- Region: Hurt
Financial & listing details
- Price per square foot: $173/sqft
- Tax assessed value: $167,900
- Annual tax amount: $1,041
- Date on market: 9/15/2026
- Cumulative days on market: 43 days
Estimated market value
Not available
Estimated sales range
Not available
Not available
Price history
| Date | Event | Price |
|---|---|---|
| 10/7/2026 | Pending sale | $325,000$173/sqft |
Source:  LMLS #369235 Report a problem | ||
| 9/15/2026 | Listed for sale | $325,000$173/sqft |
Source: LMLS #369235 Report a problem | ||
Public tax history
| Year | Property taxes | Tax assessment |
|---|---|---|
| 2025 | $940 | $167,900 |
| 2024 | $940 +19.3% | $167,900 +32.1% |
| 2023 | $788 | $127,100 |
| 2022 | $788 | $127,100 |
| 2021 | $788 | $127,100 |
| 2020 | $788 | $127,100 |
| 2019 | $788 | $127,100 |
| 2018 | $788 | $127,100 |
| 2017 | $788 +16% | $127,100 +10.4% |
| 2016 | $679 | $115,100 |
| 2015 | $679 | $115,100 +3.4% |
| 2011 | -- | $111,300 |
| 2010 | -- | -- |
Find assessor info on the county website
Monthly payment
Climate risks
Neighborhood: 24563

Similar homes
- $395,0003 bd2 ba2.1k sqft121 Ridgeview Rd, Hurt, VA 24563For Sale
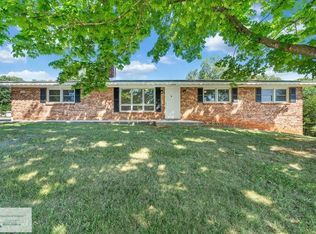 MLS ID #78991, Robert Dawson. Dan River Region AOR
- $365,0004 bd3 ba2.3k sqft4480 Pigeon Run Rd, Gladys, VA 24554For Sale
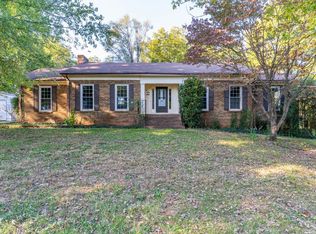 MLS ID #370104, Rikki Cheatham, Elite Realty. LMLS
- $182,0004 bd1 ba1.4k sqft1056 Dews Rd, Hurt, VA 24563For Sale
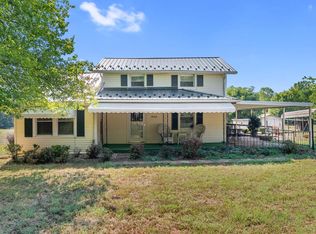 MLS ID #369165, Stacey Angel, Stacey Angel Real Estate LLC. LMLS
- $344,0003 bd3 ba2.6k sqft111 Oaklawn Ter, Gretna, VA 24557For Sale
 MLS ID #368533, Jacob Rowland, Keller Williams. LMLS
- $415,0003 bd2 ba1.4k sqft4157 Old Firetrail Rd, Huddleston, VA 24104For Sale
 MLS ID #931441, AUDREY EVANS. RVAR
- $327,5003 bd2 ba1.4k sqft1206 Airport Rd, Moneta, VA 24121For SaleMLS ID #931883, DEBRA GATTO. RVAR
