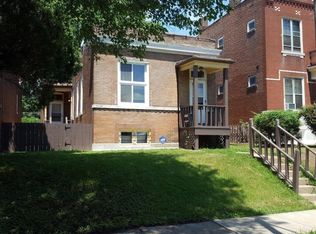
Welcome to this beautifully renovated South City gem! This charming 2-bedroom, 1-bathroom home blends classic character with modern updates throughout. The inviting kitchen features stainless steel appliances, quartz countertops, and plenty of space for preparing meals and entertaining. Beautiful hardwood floors flow throughout the home, creating a warm and timeless feel. Step outside and enjoy your own private backyard oasis, complete with a pool and an 8-foot privacy fence—perfect for summer gatherings, relaxing, and entertaining. A 2-car garage plus additional secure off-street parking provides plenty of space for vehicles and storage. Conveniently located in South City, this move-in-ready home offers the perfect combination of style, comfort, and outdoor living!
Active
Listed by: Berkshire Hathaway HomeServices Select Properties • Anthony J Best • 573-268-2453
Price cut: $11K (10/26)
$219,000
5021 Alabama Ave, Saint Louis, MO 63111
2beds
1,210sqft
Single Family Residence
Built in 1905
4,199 Square Feet Lot
$218,200 Zestimate®
$181/sqft
$-- HOA
What's special
Private backyard oasisQuartz countertopsAdditional secure off-street parkingBeautiful hardwood floorsStainless steel appliancesBeautifully renovatedInviting kitchen
- 54 days
- 282
- 29
Zillow last checked:
Listing updated:
Listed by:
Anthony J Best 573-268-2453,
Berkshire Hathaway HomeServices Select Properties
Source: MARIS,MLS#: 26060318 Originating MLS: St. Louis Association of REALTORS
Facts & features
Interior
Bedrooms & bathrooms
- Bedrooms: 2
- Bathrooms: 1
- Full bathrooms: 1
- Main level bathrooms: 1
- Main level bedrooms: 2
Bedroom
- Features: Floor Covering: Wood
- Level: Main
- Area: 196
- Dimensions: 14x14
Bedroom 2
- Features: Floor Covering: Wood
- Level: Main
- Area: 156
- Dimensions: 13x12
Dining room
- Features: Floor Covering: Wood
- Level: Main
- Area: 200
- Dimensions: 20x10
Kitchen
- Features: Floor Covering: Wood
- Level: Main
- Area: 132
- Dimensions: 12x11
Living room
- Features: Floor Covering: Wood
- Level: Main
- Area: 240
- Dimensions: 16x15
Heating
- Has Heating (Unspecified Type)
Cooling
- Ceiling Fan(s), Electric
Appliances
- Included: Stainless Steel Appliance(s), Gas Cooktop, Dishwasher, Gas Oven, Gas Range, Refrigerator, Washer/Dryer
- Laundry: In Basement
Features
- Flooring: Hardwood
- Doors: Pocket Door(s)
- Basement: Storage Space,Unfinished,Walk-Up Access
- Number of fireplaces: 1
- Fireplace features: Other
Interior area
- Total structure area: 1,210
- Total interior livable area: 1,210 sqft
- Finished area above ground: 1,096
Property
Parking
- Total spaces: 2
- Parking features: Garage, Garage Door Opener, Off Street
- Garage spaces: 2
Features
- Levels: One
- Patio & porch: Front Porch
- Exterior features: Private Yard
- Has private pool: Yes
- Pool features: Above Ground, Private
- Fencing: Back Yard,Wood
Lot
- Size: 4,199 Square Feet
- Features: City Lot
Details
- Additional structures: Garage(s)
- Parcel number: 28070002500
- Special conditions: Standard
Construction
Type & style
- Home type: SingleFamily
- Architectural style: Bungalow
- Property subtype: Single Family Residence
Materials
- Brick
Condition
- Year built: 1905
Utilities & green energy
- Electric: Ameren
- Sewer: Public Sewer
- Water: Public
- Utilities for property: Electricity Connected, Natural Gas Connected, Sewer Connected
Community & HOA
Community
- Subdivision: Virginia Add
HOA
- Has HOA: No
Location
- Region: Saint Louis
Financial & listing details
- Price per square foot: $181/sqft
- Tax assessed value: $15,200
- Annual tax amount: $1,272
- Date on market: 9/24/2026
- Cumulative days on market: 54 days
- Listing terms: Cash,Conventional,FHA,VA Loan
- Electric utility on property: Yes
Estimated market value
$218,200
$207,000 - $229,000
$1,302/mo
Price history
| Date | Event | Price |
|---|---|---|
| 10/26/2026 | Price change | $219,000-4.8%$181/sqft |
Source:  MARIS #26060318 Report a problem | ||
| 10/13/2026 | Price change | $230,000-2.1%$190/sqft |
Source: MARIS #26060318 Report a problem | ||
| 9/24/2026 | Listed for sale | $235,000$194/sqft |
Source: MARIS #26060318 Report a problem | ||
| 7/5/2011 | Sold | -- |
Source: Public Record Report a problem | ||
Public tax history
| Year | Property taxes | Tax assessment |
|---|---|---|
| 2025 | $1,272 +54.6% | $15,200 +60% |
| 2024 | $823 +5% | $9,500 |
| 2023 | $784 +5.3% | $9,500 +9.6% |
| 2022 | $745 +0.1% | $8,670 |
| 2021 | $744 +6% | $8,670 +5.1% |
| 2020 | $701 | $8,250 |
| 2019 | $701 | $8,250 +16% |
| 2018 | $701 +11.9% | $7,110 |
| 2017 | $627 -16.2% | $7,110 -17.2% |
| 2016 | $748 +10% | $8,590 |
| 2015 | $680 -10.9% | $8,590 |
| 2014 | $763 | $8,590 -11.4% |
| 2013 | $763 | $9,690 -15.4% |
| 2012 | -- | $11,460 |
| 2011 | -- | $11,460 |
| 2010 | -- | $11,460 -6.6% |
| 2009 | $844 +12.8% | $12,270 |
| 2008 | $748 | $12,270 -6.7% |
| 2007 | $748 | $13,150 |
| 2006 | $748 +1% | $13,150 +27.7% |
| 2005 | $741 +17.2% | $10,300 +24.5% |
| 2004 | $632 +2.9% | $8,270 |
| 2003 | $614 +11.5% | $8,270 +14.9% |
| 2002 | $551 | $7,200 |
| 2001 | -- | $7,200 +5.6% |
| 2000 | -- | $6,820 |
Find assessor info on the county website
Monthly payment
Est. payment
Payment breakdown
Explore the cost of this home by adjusting the details. Changes won't be saved.Climate risks
Neighborhood: Dutchtown
Nearby schools
Schools provided by the listing agent
- Elementary: Woodward Elem.
- Middle: Lyon-Blow Middle
- High: Roosevelt High
Source: MARIS. This data may not be complete. We recommend contacting the local school district to confirm school assignments for this home.

Similar homes
- $169,9002 bd2 ba1.2k sqft4534 Minnesota Ave, Saint Louis, MO 63111For Sale
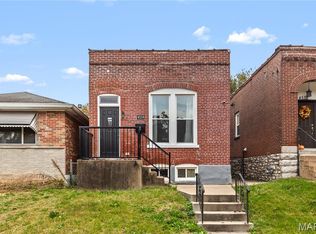
 MLS ID #26070358, Joel A Gigax, RE Source PM, LLC. MARIS
- $224,9004 bd2 ba1k sqft4727 Michigan Ave, Saint Louis, MO 63111For Sale
 MLS ID #26064417, Lejla Sinanovic, Ramic Realty Services LLC. MARIS
- $200,0002 bd1 ba884 sqft933 Fillmore St, Saint Louis, MO 63111For Sale
 MLS ID #26071696, Edward R Tayoan, Eichelberger Realty LLC. MARIS
- $229,0003 bd2 ba1.5k sqft1103 Bellerive Blvd, Saint Louis, MO 63111For Sale
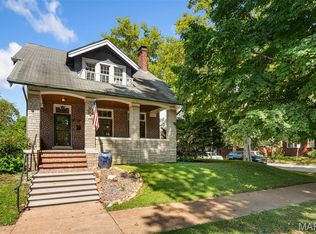 MLS ID #26054493, Thomas Burfield, ReeceNichols Real Estate. MARIS
- $199,9003 bd2 ba1.7k sqft5129 S Compton Ave, Saint Louis, MO 63111For SaleMLS ID #26063293, Joshua A Stockstill, Narrative Real Estate. MARIS
- $192,0002 bd2 ba1.4k sqft6717 Minnesota Ave, Saint Louis, MO 63111For SaleMLS ID #26072256, Catherine A Pfeiffer, Vancil Brothers Realty. MARIS
- $198,0005 bd2 ba1.2k sqft4613 Louisiana Ave, Saint Louis, MO 63111For SaleMLS ID #26062333, Matt G Millslagle, Salient Realty Group, LLC. MARIS
- $199,9902 bd2 ba1.5k sqft4405 Alaska Ave, Saint Louis, MO 63111For SaleMLS ID #26035142, Jolonda J Hibbler, DRG - Delhougne Realty Group. MARIS
- $134,9992 bd1 ba1.2k sqft4447 Minnesota Ave, Saint Louis, MO 63111For SaleMLS ID #26071057, Khalil D Henry, Wood Brothers Realty. MARIS
- $214,9002 bd2 ba850 sqft3833 French Ct, Saint Louis, MO 63116For SaleMLS ID #26053189, Kaitlyn Barks, Worth Clark Realty. MARIS
- $249,9003 bd2 ba1.6k sqft904 Dover Pl, Saint Louis, MO 63111For SaleMLS ID #26058285, Carolyn Mantia, STL Buy & Sell, LLC. MARIS
- $220,0002 bd2 ba971 sqft6707 Alexander St, Saint Louis, MO 63116For SaleMLS ID #26059320, Jennifer Woodworth, Coldwell Banker Realty - Gundaker. MARIS
- $200,0003 bd1 ba1.2k sqft5411 Tennessee Ave, Saint Louis, MO 63111For SaleMLS ID #26002644, Toni A Morris, New Growth Realty LLC. MARIS
- $179,0002 bd1 ba1.5k sqft5238 Grace Ave, Saint Louis, MO 63116For SaleMLS ID #26071863, Jay M Vandenburgh, Keller Williams Realty St. Louis. MARIS
- $219,0003 bd2 ba1.2k sqft4427 Delor St, Saint Louis, MO 63116For SaleMLS ID #26057801, Melinda G Becker, Coldwell Banker Realty - Gundaker. MARIS
- $225,0003 bd1 ba1.4k sqft5001 Alexander St, Saint Louis, MO 63116For SaleMLS ID #26070795, Anna M Chancellor, Garcia Properties. MARIS
- $185,0003 bd3 ba1.6k sqft4246 Nebraska Ave, Saint Louis, MO 63111For SaleMLS ID #26065445, Julie A Carter, Worth Clark Realty. MARIS
- $184,9003 bd2 ba1k sqft7613 Virginia Ave, Saint Louis, MO 63111For SaleMLS ID #26066516, Florence Dewan, Platinum Realty of St. Louis. MARIS
- $175,0003 bd2 ba1.7k sqft4455 Nebraska Ave, Saint Louis, MO 63111For SaleMLS ID #26068786, Stephanie Nelson Pondrom, Berkshire Hathaway HomeServices Select Properties. MARIS
