Beautifully updated townhome offering style, comfort, and low-maintenance living!
Engineered hardwood flooring flows throughout the main living areas, complemented by modern lighting and a warm, inviting layout. The kitchen features stainless steel appliances, Corian countertops, and ample cabinet space, making it ideal for both everyday living and entertaining.
Enjoy the ease of maintenance-free living with HOA dues that include landscaping and access to the community pool. Move-in ready and thoughtfully updated, this home offers the perfect blend of comfort, convenience, and value--ready to welcome its next owner.
Pending
Price cut: $3.9K (6/22)
$219,990
5022 Lamppost Circle, Wilmington, NC 28403
2beds
1,046sqft
:
Get pre-qualified$1,504/mo
Townhouse
Built in 1995
871 Square Feet Lot
$218,000 Zestimate®
$210/sqft
$207/mo HOA
What's special
Modern lightingAmple cabinet spaceEngineered hardwood flooringWarm inviting layoutCorian countertops
- 148 days |
- 364 |
- 26 |
Zillow last checked:
Listing updated:
Listed by:
Beatty Pittman Real Estate Team LLC 910-509-1924,
Intracoastal Realty Corporation,
Shanon N Kelly 919-889-0425,
Intracoastal Realty Corporation
Source: Hive MLS,MLS#: 100559501 Originating MLS: Cape Fear Realtors MLS, Inc.
Originating MLS: Cape Fear Realtors MLS, Inc.Facts & features
Interior
Bedrooms & bathrooms
- Bedrooms: 2
- Bathrooms: 2
- Full bathrooms: 1
- 1/2 bathrooms: 1
Rooms
- Room types: Master Bedroom, Bedroom 2, Living Room, Dining Room
Primary bedroom
- Level: Second
- Dimensions: 12 x 12
Bedroom 2
- Level: Second
- Dimensions: 12 x 10
Dining room
- Level: First
- Dimensions: 11 x 10
Kitchen
- Level: First
- Dimensions: 8 x 11
Living room
- Level: First
- Dimensions: 15 x 9
Heating
- Heat Pump, Electric, Forced Air
Cooling
- Central Air, Heat Pump
Features
- Blinds/Shades
- Flooring: LVT/LVP, Carpet
Interior area
- Total structure area: 1,046
- Total interior livable area: 1,046 sqft
Property
Parking
- Parking features: Assigned, Paved
Features
- Levels: Two
- Patio & porch: Patio
- Fencing: Back Yard,Wood
- Has view: Yes
- View description: See Remarks
- Frontage type: See Remarks
Lot
- Size: 871 Square Feet
Details
- Parcel number: R04915003009000
- Zoning: MD-17
- Special conditions: Standard
Construction
Type & style
- Home type: Townhouse
- Property subtype: Townhouse
Materials
- Brick Veneer, Wood Frame
- Foundation: Slab
- Roof: Architectural Shingle
Condition
- New construction: No
- Year built: 1995
Utilities & green energy
- Utilities for property: Sewer Connected, Water Connected
Community & HOA
Community
- Subdivision: Village Square
HOA
- Has HOA: Yes
- Amenities included: Pool, Maintenance Grounds
- HOA fee: $2,480 annually
- HOA name: Archway
- HOA phone: 910-613-0808
Location
- Region: Wilmington
Financial & listing details
- Price per square foot: $210/sqft
- Tax assessed value: $204,700
- Annual tax amount: $1,205
- Date on market: 3/11/2026
- Cumulative days on market: 148 days
- Listing agreement: Exclusive Right To Sell
- Listing terms: Cash,Conventional,FHA,VA Loan
- Road surface type: Paved
Estimated market value
$218,000
$207,000 - $229,000
$1,640/mo
Price history
| Date | Event | Price |
|---|---|---|
| 7/22/2026 | Pending sale | $219,990$210/sqft |
Source:  Hive MLS #100559501 Report a problem Hive MLS #100559501 Report a problem | ||
| 6/22/2026 | Price change | $219,990-1.7%$210/sqft |
Source: Hive MLS #100559501 Report a problem | ||
| 5/8/2026 | Price change | $223,900-0.3%$214/sqft |
Source: Hive MLS #100559501 Report a problem | ||
| 4/9/2026 | Price change | $224,500-0.7%$215/sqft |
Source: Hive MLS #100559501 Report a problem | ||
| 3/11/2026 | Listed for sale | $226,000+0.5%$216/sqft |
Source: Hive MLS #100559501 Report a problem | ||
| 1/1/2026 | Listing removed | $224,900$215/sqft |
Source: Hive MLS #100528479 Report a problem | ||
| 10/7/2025 | Price change | $224,900-2.2%$215/sqft |
Source: Hive MLS #100528479 Report a problem | ||
| 9/2/2025 | Listed for sale | $229,900+129.9%$220/sqft |
Source: Hive MLS #100528479 Report a problem | ||
| 3/15/2019 | Sold | $100,000+19.8%$96/sqft |
Source: Public Record Report a problem | ||
| 10/14/2016 | Sold | $83,500-2.9%$80/sqft |
Source: Public Record Report a problem | ||
| 9/15/2016 | Pending sale | $86,000$82/sqft |
Source: Coldwell Banker Sea Coast Advantage #100029593 Report a problem | ||
| 9/12/2016 | Listed for sale | $86,000+15.4%$82/sqft |
Source: Coldwell Banker Sea Coast Advantage #100029593 Report a problem | ||
| 8/25/2003 | Sold | $74,500$71/sqft |
Source: Hive MLS #30316399 Report a problem | ||
Public tax history
| Year | Property taxes | Tax assessment |
|---|---|---|
| 2025 | $1,205 +15% | $204,700 +70% |
| 2024 | $1,047 +3% | $120,400 |
| 2023 | $1,017 -0.6% | $120,400 |
| 2022 | $1,023 -0.7% | $120,400 |
| 2021 | $1,030 +33.3% | $120,400 +64% |
| 2020 | $773 | $73,400 |
| 2019 | $773 | $73,400 |
| 2018 | $773 | $73,400 |
| 2017 | $773 -28.9% | $73,400 -25.2% |
| 2016 | $1,087 +4.6% | $98,100 |
| 2015 | $1,039 +4.4% | $98,100 |
| 2014 | $995 | $98,100 |
| 2013 | -- | $98,100 |
| 2012 | -- | $98,100 -22.5% |
| 2011 | -- | $126,501 |
| 2010 | -- | $126,501 |
| 2009 | -- | -- |
| 2008 | -- | -- |
| 2007 | -- | -- |
| 2005 | -- | $74,290 |
| 2004 | -- | $74,290 |
| 2003 | -- | $74,290 |
| 2002 | -- | $74,290 |
| 2001 | -- | $74,290 |
| 2000 | -- | $74,290 |
Find assessor info on the county website
Monthly payment
Est. payment
Payment breakdown
Explore the cost of this home by adjusting the details. Changes won't be saved.Climate risks
Neighborhood: College Park/Fernside
Nearby schools
GreatSchools rating
- 3/10College Park Elementary at Sidbury RoadGrades: K-5Distance: 1.1 mi
- 6/10Williston MiddleGrades: 6-8Distance: 3.1 mi
- 3/10New Hanover HighGrades: 9-12Distance: 2.9 mi
Schools provided by the listing agent
- Elementary: College Park
- Middle: Williston
- High: New Hanover
Source: Hive MLS. This data may not be complete. We recommend contacting the local school district to confirm school assignments for this home.
- $---- bd-- ba-- sqft5022 Lampost Cir, Wilmington, NC 28403Off Market
- $211,4002 bd2 ba1k sqft5024 Lamppost Cir, Wilmington, NC 28403Off Market
- $---- bd-- ba-- sqft5024 Lampost Cir, Wilmington, NC 28403Off Market
- $252,5003 bd2 ba1.3k sqft5020 Lamppost Cir, Wilmington, NC 28403Off Market
- $250,7003 bd2 ba1.4k sqft5026 Lamppost Cir, Wilmington, NC 28403Off Market
- $224,3003 bd2 ba1.3k sqft5020 Lamppost Circle, Wilmington, NC 28403Off Market
- $220,0002 bd2 ba994 sqft5030 Lamppost Cir, Wilmington, NC 28403Sold
- $251,1003 bd2 ba1.3k sqft5028 Lamppost Cir, Wilmington, NC 28403Off Market
A local agent can set up tours, give advice and negotiate with sellers.
Similar homes
- $224,9002 bd2 ba1.4k sqft532 Cobblestone Drive, Wilmington, NC 28405For Sale
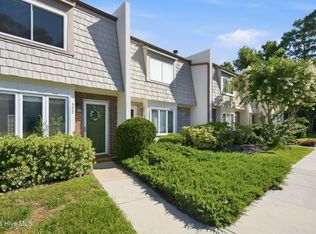
 MLS ID #100584333, Streamline Realty Team, REAL Broker LLC. Hive MLS
 - $250,0002 bd2 ba850 sqft809 Varsity Drive, Wilmington, NC 28403For Sale
 MLS ID #100577172, Beatty Pittman Real Estate Team LLC, Intracoastal Realty Corporation. Hive MLS
 - $239,9002 bd2 ba1.3k sqft210 Cobblestone Drive, Wilmington, NC 28405For Sale
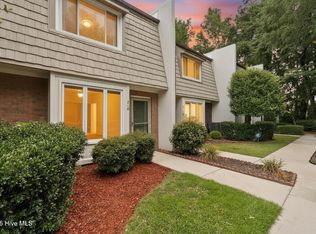 MLS ID #100582934, Team Thirty 4 North, Coldwell Banker Sea Coast Advantage. Hive MLS
 - $328,0002 bd3 ba1.3k sqft5813 Wrightsville Avenue Apt 147, Wilmington, NC 28403For Sale
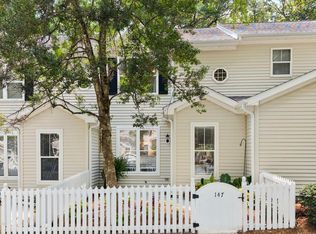 MLS ID #100593425, Team Thirty 4 North, Coldwell Banker Sea Coast Advantage. Hive MLS
 - $220,0002 bd2 ba950 sqft3011 Lauren Place Drive Apt 106, Wilmington, NC 28405For SaleMLS ID #100583097, Nora S Ruehle, Coldwell Banker Sea Coast Advantage-Hampstead. Hive MLS
- $249,0002 bd2 ba935 sqft409 Saint Rosea Road, Wilmington, NC 28405For SaleMLS ID #100563003, Kyle Whitfield, LIFE Properties. Hive MLS
- $219,0002 bd2 ba1.2k sqft5006 Hunters Trail Unit 11, Wilmington, NC 28405For SaleMLS ID #100549678, Tamara Fosdick, Berkshire Hathaway HomeServices Carolina Premier Properties. Hive MLS
- $250,0002 bd2 ba1.1k sqft2320 Wrightsville Avenue Apt 231, Wilmington, NC 28403For SaleMLS ID #100586083, Jennifer Bullock Team, RE/MAX Executive. Hive MLS
- $245,0002 bd2 ba1.1k sqft2312 Wrightsville Avenue Apt 118, Wilmington, NC 28403For SaleMLS ID #100583674, Tiffany Williamson, Navigate Realty. Hive MLS
- $254,0002 bd2 ba1.2k sqft2308 Wrightsville Avenue Apt 202, Wilmington, NC 28403For SaleMLS ID #100578253, Stephanie K Lomax, Intracoastal Realty Corporation. Hive MLS
- $207,0003 bd2 ba1.2k sqft719 Melba Court #I, Wilmington, NC 28405For SaleMLS ID #100584738, Jim Adams, Intracoastal Realty Corporation. Hive MLS
- $279,5003 bd3 ba1.2k sqft993 Downey Branch Lane, Wilmington, NC 28403For SaleMLS ID #100584660, Christian A Cardamone, Aloha Wilmington Real Estate. Hive MLS
- $210,0002 bd2 ba1k sqft4615 Mcclelland Drive #G202, Wilmington, NC 28405For SaleMLS ID #100519477, Beatty Pittman Real Estate Team LLC, Intracoastal Realty Corporation. Hive MLS
- $225,0003 bd2 ba1.3k sqft736 Indica Court #102, Wilmington, NC 28405For SaleMLS ID #100583398, Gillespie Group, Carolina One Properties Inc.. Hive MLS
- $229,0002 bd2 ba1k sqft406 Forest Park Road #202, Wilmington, NC 28409For SaleMLS ID #100586634, Nilou A Mollaahmad, Century 21 Vanguard. Hive MLS
- $254,0002 bd2 ba1.1k sqft2306 Wrightsville Avenue Apt 101, Wilmington, NC 28403For SaleMLS ID #100581987, Chelsea Edmonds, Coldwell Banker Sea Coast Advantage. Hive MLS
- $239,9003 bd2 ba1.3k sqft742 Indica Court Apt 301, Wilmington, NC 28405For SaleMLS ID #100591256, Meredith E Jackson, RE/MAX Essential. Hive MLS
- $205,0003 bd2 ba1.4k sqft4521 Sagedale Drive Unit 101, Wilmington, NC 28405For SaleMLS ID #100585069, Neil Leonard, Berkshire Hathaway HomeServices Carolina Premier Properties. Hive MLS
- $259,9002 bd2 ba1.1k sqft2316 Wrightsville Avenue Apt 223, Wilmington, NC 28403For SaleMLS ID #100582124, Tiffany Williamson, Navigate Realty. Hive MLS
- $250,0002 bd3 ba1.1k sqft4816 Exton Park Loop, Castle Hayne, NC 28429For SaleMLS ID #100589299, Beatty Pittman Real Estate Team LLC, Intracoastal Realty Corporation. Hive MLS
