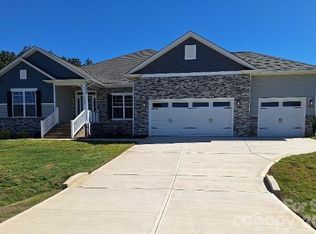
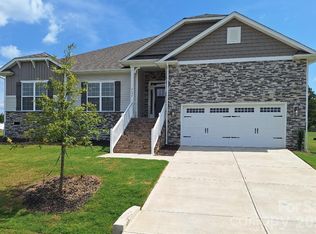
Only $1,000 down to write a contract! This brand-new construction home is situated on over an acre. In the new Cartiff Glyn subdivision in Catawba, NC. Conveniently located just minutes from shopping, dining, and interstate 40. The 3,327 sq. ft. ranch with 4 bedrooms and an office and 3.5 bathrooms offers, 3 bedrooms, a flex space/office and 2.5 baths on the main level. The second floor includes a large recreation room, full bath, and a bedroom. The open-concept floor plan is designed for functionality and entertaining. Interior features include 9' ceilings, a spacious eat-in kitchen with an over sized island, quartz counter tops, tiled backsplash, gourmet stainless steel appliance package, and laminate wood flooring in the main living areas. The primary suite includes a 5' tiled shower. Exterior features include a 16’ x 14’ covered deck overlooking a large backyard in a peaceful setting, Low HOA fees of just $400 annually. Closing cost paid (except prepaids and points) with use of preferred lender. All photos are for representation purposes only
Under contract-no show
$499,400
5024 Cardiff Ct #61, Catawba, NC 28609
4beds
3,327sqft
Single Family Residence
Built in 2026
1.02 Acres Lot
$-- Zestimate®
$150/sqft
$33/mo HOA
What's special
Large recreation roomTiled backsplashQuartz counter tops
- 7 days
- 15
- 1
Zillow last checked:
Listing updated:
Listed by:
Scott Oldenburg 704-201-1095,
Adams Homes Realty-NC, Inc.,
Brandon Kirk,
Adams Homes Realty-NC, Inc.
Source: Canopy MLS as distributed by MLS GRID,MLS#: 4439065
Facts & features
Interior
Bedrooms & bathrooms
- Bedrooms: 4
- Bathrooms: 4
- Full bathrooms: 3
- 1/2 bathrooms: 1
- Main level bedrooms: 3
Primary bedroom
- Level: Main
Bedroom s
- Level: Main
Bedroom s
- Level: Main
Bedroom s
- Level: Upper
Dining room
- Level: Main
Kitchen
- Level: Main
Laundry
- Level: Main
Living room
- Level: Main
Recreation room
- Level: Upper
Heating
- Heat Pump
Cooling
- Heat Pump
Appliances
- Included: Dishwasher, Electric Range
- Laundry: Electric Dryer Hookup, Main Level, Washer Hookup
Features
- Has basement: No
Interior area
- Total structure area: 3,327
- Total interior livable area: 3,327 sqft
- Finished area above ground: 3,327
- Finished area below ground: 0
Property
Parking
- Total spaces: 2
- Parking features: Attached Garage, Garage on Main Level
- Attached garage spaces: 2
Features
- Levels: One and One Half
- Stories: 1.5
- Exterior features: Other - See Remarks
Lot
- Size: 1.02 Acres
Details
- Parcel number: 3780030370810000
- Zoning: R-40
- Special conditions: Standard
Construction
Type & style
- Home type: SingleFamily
- Property subtype: Single Family Residence
Materials
- Vinyl
- Foundation: Crawl Space
Condition
- New construction: Yes
- Year built: 2026
Details
- Builder model: 3327
- Builder name: Adams Homes
Utilities & green energy
- Sewer: Private Sewer
- Water: County Water
Community & HOA
Community
- Subdivision: Cardiff Glyn
HOA
- Has HOA: Yes
- HOA fee: $400 annually
Location
- Region: Catawba
Financial & listing details
- Price per square foot: $150/sqft
- Tax assessed value: $29,600
- Date on market: 10/29/2026
- Listing terms: Cash,Conventional,FHA,USDA Loan,VA Loan
- Road surface type: Concrete, Paved
Estimated market value
Not available
Estimated sales range
Not available
$3,908/mo
Price history
| Date | Event | Price |
|---|---|---|
| 10/29/2026 | Pending sale | $499,400$150/sqft |
Source:  Canopy MLS as distributed by MLS GRID #4439065 Report a problem | ||
| 10/29/2026 | Listed for sale | $499,400$150/sqft |
Source: Canopy MLS as distributed by MLS GRID #4439065 Report a problem | ||
Public tax history
Tax history is unavailable.
Monthly payment
Est. payment
Payment breakdown
Explore the cost of this home by adjusting the details. Changes won't be saved.Climate risks
Neighborhood: 28609
Nearby schools
Schools provided by the listing agent
- Elementary: Catawba
- Middle: Mill Creek
- High: Bandys
Source: Canopy MLS as distributed by MLS GRID. This data may not be complete. We recommend contacting the local school district to confirm school assignments for this home.

Similar homes
- $492,2004 bd3 ba2.9k sqft5122 Colchester Ct #54, Catawba, NC 28609New Construction
 MLS ID #4382211, Brandon Kirk, Adams Homes Realty-NC, Inc.. Canopy MLS as distributed by MLS GRID
- $468,4004 bd3 ba2.9k sqft5028 Cardiff Ct #62, Catawba, NC 28609New Construction
 MLS ID #4411255, Scott Oldenburg, Adams Homes Realty-NC, Inc.. Canopy MLS as distributed by MLS GRID
- $449,9004 bd4 ba2.6k sqft5147 Colchester Ct #71, Catawba, NC 28609New Construction
 MLS ID #4392214, Brandon Kirk, Adams Homes Realty-NC, Inc.. Canopy MLS as distributed by MLS GRID
- $449,9004 bd3 ba2.5k sqft5134 Colchester Ct #65, Catawba, NC 28609New Construction
 MLS ID #4342909, Brandon Kirk, Adams Homes Realty-NC, Inc.. Canopy MLS as distributed by MLS GRID
- $471,9195 bd5 ba3.2k sqft1735 Grassy Knoll Trl, Maiden, NC 28650New ConstructionCanopy MLS as distributed by MLS GRID
- $440,0003 bd3 ba1.7k sqft3637 State Highway 10 E, Claremont, NC 28610New ConstructionMLS ID #4430542, Steven Custer, EXP Realty LLC Mooresville. Canopy MLS as distributed by MLS GRID
- $465,0003 bd3 ba2.6k sqft4990 Sagittarius Cir, Denver, NC 28037For SaleMLS ID #4396494, Lisa Belk, Mark Spain Real Estate. Canopy MLS as distributed by MLS GRID
- $469,9004 bd3 ba2.5k sqft8474 Acadia Pkwy, Sherrills Ford, NC 28673New ConstructionCanopy MLS as distributed by MLS GRID
- $371,0003 bd2 ba1.7k sqft804 W 6th St, Newton, NC 28658For SaleMLS ID #4439622, Tisha Ferguson, Tailor Realty. Canopy MLS as distributed by MLS GRID
- $519,9905 bd3 ba3k sqft2229 Tabor Rd, Sherrills Ford, NC 28673New ConstructionCanopy MLS as distributed by MLS GRID
- $455,0005 bd4 ba2.8k sqft190 Tackle Box Dr, Troutman, NC 28166For SaleMLS ID #4397542, Mike Cerven, Howard Hanna Allen Tate Royal Properties. Canopy MLS as distributed by MLS GRID
- $396,0004 bd3 ba2.6k sqft1633 Grassy Knoll Trl, Maiden, NC 28650New ConstructionCanopy MLS as distributed by MLS GRID
- $519,9005 bd4 ba3.4k sqft162 Blueview Rd, Mooresville, NC 28117For SaleMLS ID #4432152, Jenny Loretto, TAH North Carolina LLC. Canopy MLS as distributed by MLS GRID
- $569,9905 bd4 ba3.4k sqft2265 Tabor Rd, Sherrills Ford, NC 28673New ConstructionCanopy MLS as distributed by MLS GRID
- $740,0004 bd4 ba3.4k sqft4237 Island Fox Ln, Denver, NC 28037For SaleMLS ID #4432669, Lisa McGill, Opendoor Brokerage LLC. Canopy MLS as distributed by MLS GRID
- $499,0003 bd2 ba1.8k sqft2705 Andrew Point Dr #1, Denver, NC 28037New ConstructionMLS ID #4396085, Lisa Ciaravella, COMPASS. Canopy MLS as distributed by MLS GRID
- $469,9004 bd3 ba3.1k sqft200 Golden Valley Dr, Mooresville, NC 28115For SaleMLS ID #4405606, Steve Metarelis, OfferPad Brokerage LLC. Canopy MLS as distributed by MLS GRID
- $450,0004 bd4 ba2.9k sqft150 W Morehouse Ave, Mooresville, NC 28117For SaleMLS ID #4433118, Sally Sutherland, Lake Norman Realty, Inc.. Canopy MLS as distributed by MLS GRID
- $486,9583 bd5 ba3.6k sqftNorthlake, Statesville, NC 28766New ConstructionMLS ID #4411664, Kirsten Tammelleo, Adams Homes Realty-NC, Inc.. Canopy MLS as distributed by MLS GRID
