Only $1,000 down to write a contract! This brand-new construction home is situated on .93 acres in the new Cardiff Glyn subdivision in Catawba, NC. Conveniently located just minutes from shopping, dining, and Interstate 40.The 3,040sqft 1.5story home offers 4 bedrooms, 2.5 baths on the main level. The second floor includes a huge Recreation Room, full bath, and an Office. The open-concept floor plan is designed for functionality and entertaining. Interior features include 9' ceilings, a spacious eat-in kitchen with oversized island, granite countertops, tiled backsplash, gourmet stainless steel appliances, and laminate wood flooring in the main living areas. The primary suite includes a 5' tiled shower. Exterior features include a large covered patio overlooking a large backyard in a peaceful setting. Low HOA fees of $400 annually. Almost an acre home site gives space around the home which has become increasingly difficult to find in new construction. The back yard is a blank canvas for gardens, outdoor living, fire pit, play area for kids, and simply not looking directly into another house. Close to lake Norman boating access and great schools.
Choose How You Save! With the use of a preferred lender, you receive our available incentive to reduce your rate, lower your closing expenses, or create a combination that works for you. Reach out to agent for terms and conditions.
All photos are for representation purposes only
Active
$473,900
5036 Cardiff Ct #64, Catawba, NC 28609
4beds
3,040sqft
Single Family Residence
Built in 2026
0.93 Acres Lot
$-- Zestimate®
$156/sqft
$33/mo HOA
What's special
Huge recreation roomGranite countertopsTiled backsplashGourmet stainless steel appliances
- 2 days
- 37
- 2
Zillow last checked:
Listing updated:
Listed by:
Scott Oldenburg scott.oldenburg@adamshomes.com,
Adams Homes Realty-NC, Inc.,
Brandon Kirk,
Adams Homes Realty-NC, Inc.
Source: Canopy MLS as distributed by MLS GRID,MLS#: 4440179
Facts & features
Interior
Bedrooms & bathrooms
- Bedrooms: 4
- Bathrooms: 3
- Full bathrooms: 2
- 1/2 bathrooms: 1
- Main level bedrooms: 4
Primary bedroom
- Level: Main
Bedroom s
- Level: Main
Bedroom s
- Level: Main
Bedroom s
- Level: Main
Bathroom full
- Level: Main
Bathroom full
- Level: Main
Bathroom half
- Level: Main
Bathroom full
- Level: Upper
Dining room
- Level: Main
Family room
- Level: Main
Kitchen
- Level: Main
Laundry
- Level: Main
Office
- Level: Upper
Recreation room
- Level: Upper
Heating
- Heat Pump
Cooling
- Heat Pump
Appliances
- Included: Dishwasher, Disposal, Electric Oven, Electric Water Heater, Microwave
- Laundry: Laundry Room
Features
- Has basement: No
Interior area
- Total structure area: 3,040
- Total interior livable area: 3,040 sqft
- Finished area above ground: 3,040
- Finished area below ground: 0
Property
Parking
- Total spaces: 2
- Parking features: Attached Garage, Garage on Main Level
- Attached garage spaces: 2
Features
- Levels: One and One Half
- Stories: 1.5
Lot
- Size: 0.93 Acres
Details
- Parcel number: 3780030265870000
- Zoning: R-40
- Special conditions: Standard
Construction
Type & style
- Home type: SingleFamily
- Property subtype: Single Family Residence
Materials
- Vinyl
- Foundation: Slab
Condition
- New construction: Yes
- Year built: 2026
Details
- Builder model: 3040
- Builder name: Adams Homes
Utilities & green energy
- Sewer: Septic Installed
- Water: County Water
Community & HOA
Community
- Subdivision: Cardiff Glyn
HOA
- Has HOA: Yes
- HOA fee: $400 annually
Location
- Region: Catawba
Financial & listing details
- Price per square foot: $156/sqft
- Tax assessed value: $28,600
- Date on market: 11/3/2026
- Cumulative days on market: 2 days
- Listing terms: Cash,Conventional,FHA,USDA Loan,VA Loan
- Road surface type: Concrete, Paved
Estimated market value
Not available
Estimated sales range
Not available
Not available
Price history
| Date | Event | Price |
|---|---|---|
| 11/3/2026 | Listed for sale | $473,900$156/sqft |
Source:  Canopy MLS as distributed by MLS GRID #4440179 Report a problem | ||
Public tax history
Tax history is unavailable.
Monthly payment
Est. payment
Payment breakdown
Explore the cost of this home by adjusting the details. Changes won't be saved.Climate risks
Neighborhood: 28609
Nearby schools
Schools provided by the listing agent
- Elementary: Catawba
- Middle: Mill Creek
- High: Bandys
Source: Canopy MLS as distributed by MLS GRID. This data may not be complete. We recommend contacting the local school district to confirm school assignments for this home.



Similar homes
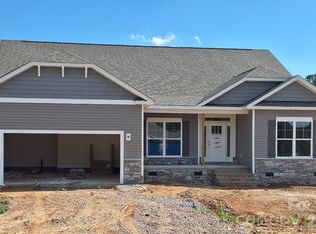
- $468,4004 bd3 ba2.9k sqft5028 Cardiff Ct #62, Catawba, NC 28609New Construction

 MLS ID #4411255, Scott Oldenburg, Adams Homes Realty-NC, Inc.. Canopy MLS as distributed by MLS GRID
- $492,2004 bd3 ba2.9k sqft5122 Colchester Ct #54, Catawba, NC 28609New Construction
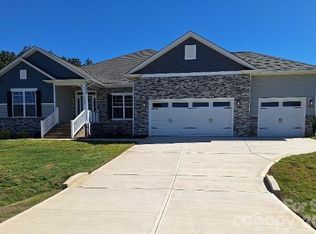 MLS ID #4382211, Brandon Kirk, Adams Homes Realty-NC, Inc.. Canopy MLS as distributed by MLS GRID
- $449,9004 bd4 ba2.6k sqft5147 Colchester Ct #71, Catawba, NC 28609New Construction
 MLS ID #4392214, Brandon Kirk, Adams Homes Realty-NC, Inc.. Canopy MLS as distributed by MLS GRID
- $400,0003 bd2 ba1.5k sqft4877 E State Highway 10, Catawba, NC 28609For Sale
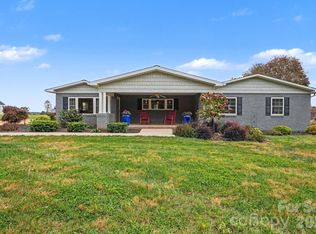 MLS ID #4439663, Bruce Hurley, Mark Spain Real Estate. Canopy MLS as distributed by MLS GRID
- $449,9004 bd3 ba2.5k sqft5134 Colchester Ct #65, Catawba, NC 28609New ConstructionMLS ID #4342909, Brandon Kirk, Adams Homes Realty-NC, Inc.. Canopy MLS as distributed by MLS GRID
- $449,0005 bd3 ba2.8k sqft155 4th Ave NE, Catawba, NC 28609For SaleMLS ID #4427826, Shandel Mullins, Realty Executives Lake Norman. Canopy MLS as distributed by MLS GRID
- $385,0003 bd3 ba1.5k sqft990 Russell Ridge Dr, Catawba, NC 28609For SaleMLS ID #4390619, Vevie Gibbs, Lake Realty. Canopy MLS as distributed by MLS GRID
- $295,0003 bd2 ba1.5k sqft2760 Legacy Ridge Ln, Catawba, NC 28609For SaleMLS ID #4439671, Latonia Winston, COMPASS. Canopy MLS as distributed by MLS GRID
- $419,9904 bd4 ba3.1k sqft8566 Acadia Pkwy, Sherrills Ford, NC 28673New ConstructionCanopy MLS as distributed by MLS GRID
- $375,0004 bd3 ba1.9k sqft8149 Long Island Rd, Catawba, NC 28609For SaleMLS ID #4416097, Doug Smith, Mainstay Brokerage LLC. Canopy MLS as distributed by MLS GRID
- $265,0004 bd2 ba1.8k sqft6362 Sherrills Ford Rd, Catawba, NC 28609For SaleMLS ID #4423898, Sandra Kennedy, Realty Executives of Hickory. Canopy MLS as distributed by MLS GRID
- $444,9003 bd3 ba2k sqft7533 Bridle Ct #5, Sherrills Ford, NC 28673For SaleMLS ID #4437770, Ebony Leverett, Real Broker, LLC. Canopy MLS as distributed by MLS GRID
- $689,9003 bd2 ba1.5k sqft7546 Long Island Rd, Catawba, NC 28609For SaleMLS ID #4432694, Renee Cook Drum, Weichert, Realtors - Team Metro. Canopy MLS as distributed by MLS GRID
- $440,0003 bd3 ba1.7k sqft3637 State Highway 10 E, Claremont, NC 28610New ConstructionMLS ID #4430542, Steven Custer, EXP Realty LLC Mooresville. Canopy MLS as distributed by MLS GRID
- $343,9404 bd3 ba2.5k sqft5656 Hagler Loop, Catawba, NC 28609New ConstructionCanopy MLS as distributed by MLS GRID
- $454,0004 bd3 ba2.6k sqft1015 Garfield Rd, Sherrills Ford, NC 28673New ConstructionMLS ID #4428625, Maria Bansal, SM North Carolina Brokerage LLC. Canopy MLS as distributed by MLS GRID
- $469,9004 bd3 ba2.5k sqft8474 Acadia Pkwy, Sherrills Ford, NC 28673New ConstructionCanopy MLS as distributed by MLS GRID
- $515,0004 bd3 ba2.9k sqft2619 Hopewell Church Rd, Sherrills Ford, NC 28673For SaleMLS ID #4265772, Amy Immel, RE/MAX Executive. Canopy MLS as distributed by MLS GRID
