Two-story home, plus finished basement. Main level features a grand entrance with the great room boasting an 18' ceiling and views straight through the dining nook to the backyard. The kitchen offer 42" upper cabinets with crown molding, whirlpool stainless steel appliances with a double oven slide in gas range, dishwasher, disposal and refrigerator. Granite countertops are abundant, and there is undercabinet lighting, as well as a small kitchen island perfect for a quick breakfast or prep space. The dining nook easily accommodates a 6-person table and has a slider to the 20x15 rear patio with pre-installed gas line to make BBQs a breeze. Luxury vinyl plank flooring ties this entire living area together in a beautiful cohesive look. The primary suite, on this main level, has a walk-in shower, double vanities, private toilet room with comfort-height toilet, and walk-in closet. There is also a 1/2 bath on this level as well as the laundry room which has two 30" wall cabinets. The upper level provides two bedrooms a full bath with double vanities and a loft. The finished basement has two additional bedrooms and a full bath as well. There is also a 25x14 Rec Room space with dry bar. The main level and upper level has installed window coverings. The garage has a 2' front extension on 2-car section. This home has air conditioning. It is ready for your buyers to move right in!
New construction
$594,691
5025 Crestwood Dr, Colorado Springs, CO 80918
5beds
2,922sqft
Single Family Residence
Built in 2026
5,998 Square Feet Lot
$-- Zestimate®
$204/sqft
$-- HOA
What's special
Finished basementGrand entranceWhirlpool stainless steel appliancesGranite countertopsUndercabinet lightingWalk-in closetDouble vanities
- 9 days
- 126
- 2
Zillow last checked:
Listing updated:
Listed by:
Manuel Rodrigues 719-499-4201,
Campbell Homes, LLC
Source: elevateMLS,MLS#: 2330077
Facts & features
Interior
Bedrooms & bathrooms
- Bedrooms: 5
- Bathrooms: 4
- Full bathrooms: 3
- 1/2 bathrooms: 1
Other
- Level: Main
- Area: 156 Square Feet
- Dimensions: 13 x 12
Heating
- Forced Air
Cooling
- Central Air
Appliances
- Included: Dishwasher, Disposal, Double Oven, Gas in Kitchen, Microwave, Refrigerator, Self Cleaning Oven
- Laundry: Electric Hook-up, Main Level
Features
- 9Ft + Ceilings, Great Room, See Prop Desc Remarks, Breakfast Bar, High Speed Internet, Pantry
- Flooring: Carpet, Tile, Luxury Vinyl
- Windows: Window Coverings
- Basement: Full,Partially Finished
- Has fireplace: No
- Fireplace features: None
Interior area
- Total structure area: 2,922
- Total interior livable area: 2,922 sqft
- Finished area above ground: 1,863
- Finished area below ground: 1,059
Property
Parking
- Total spaces: 3
- Parking features: Attached, Oversized, Concrete Driveway
- Attached garage spaces: 3
Features
- Levels: Two
- Stories: 2
- Patio & porch: Concrete
- Fencing: Back Yard
Lot
- Size: 5,998 Square Feet
- Features: Level, Near Park, Near Public Transit, Near Schools, Near Shopping Center, No Landscaping
Details
- Parcel number: 6322106022
Construction
Type & style
- Home type: SingleFamily
- Property subtype: Single Family Residence
Materials
- Fiber Cement, Masonite, Frame
- Roof: Composite Shingle
Condition
- Under Construction
- New construction: Yes
- Year built: 2026
Details
- Builder model: Tucana, 5504.1
- Builder name: Campbell Homes LLC
- Warranty included: Yes
Utilities & green energy
- Water: Assoc/Distr
- Utilities for property: Cable Connected, Electricity Connected, Natural Gas Connected, Phone Available
Community & HOA
Community
- Features: Dining, Dog Park, Fitness Center, Hiking or Biking Trails, Parks or Open Space, Playground, Pool, Shops, See Prop Desc Remarks
Location
- Region: Colorado Springs
Financial & listing details
- Price per square foot: $204/sqft
- Tax assessed value: $35,000
- Annual tax amount: $488
- Date on market: 9/1/2026
- Listing terms: Cash,Conventional,FHA,VA Loan
- Electric utility on property: Yes
Estimated market value
Not available
Estimated sales range
Not available
Not available
Price history
| Date | Event | Price |
|---|---|---|
| 9/1/2026 | Listed for sale | $594,691$204/sqft |
Source:  elevateMLS #2330077 Report a problem elevateMLS #2330077 Report a problem | ||
Public tax history
| Year | Property taxes | Tax assessment |
|---|---|---|
| 2025 | -- | $9,450 |
Find assessor info on the county website
Monthly payment
Est. payment
Payment breakdown
Explore the cost of this home by adjusting the details. Changes won't be saved.Climate risks
Neighborhood: Northeast Colorado Springs
Nearby schools
Schools provided by the listing agent
- District: Colorado Springs 11
Source: elevateMLS. This data may not be complete. We recommend contacting the local school district to confirm school assignments for this home.
- $701,4664 bd3 ba3.1k sqft5033 Crestwood Dr, Colorado Springs, CO 80918Sold
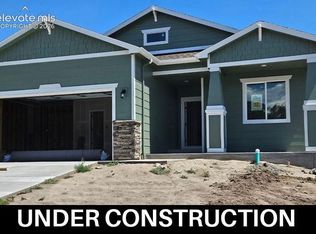
- $565,0205 bd4 ba2.7k sqft5017 Crestwood Dr, Colorado Springs, CO 80918Sold

- $565,000-- bd-- ba-- sqft5017 Crestwood Dr, Colorado Springs, CO 80918Sold
- $374,7005 bd2 ba1.1k sqft5018 Crestwood Dr, Colorado Springs, CO 80918Off Market
Similar homes
- $--4 bd2 ba2.8k sqft6217 Powder Puff Dr, Colorado Springs, CO 80918Auction
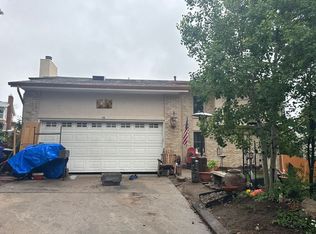 Auction.com 2
 - $585,0004 bd4 ba3.1k sqft5625 Saddle Rock Rd, Colorado Springs, CO 80918For Sale
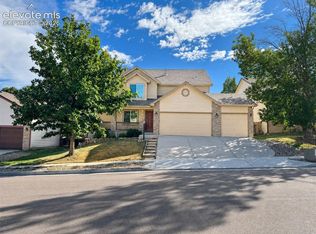
 MLS ID #1663534, Jerrod Butler ABR GRI MRP SFR , Wish Realty LLC. elevateMLS
 - $615,0005 bd4 ba2.7k sqft2613 Flintridge Dr, Colorado Springs, CO 80918For Sale
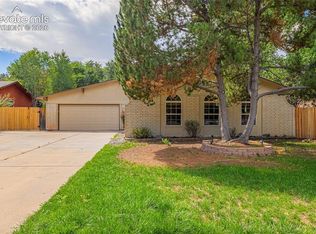 MLS ID #2488249, Shannon Davis, Keller Williams Clients Choice Realty. elevateMLS
 - $560,0004 bd3 ba3k sqft5309 Flintridge Dr, Colorado Springs, CO 80918For Sale
 MLS ID #3264967, Joshua Sharp MRP SFR , Equity Colorado Real Estate. elevateMLS
 - $479,9005 bd4 ba3k sqft2725 Flintridge Dr, Colorado Springs, CO 80918For SaleMLS ID #1656034, Tarema Riddle, The Platinum Group. elevateMLS
- $550,0005 bd3 ba2.5k sqft5529 Galena Dr, Colorado Springs, CO 80918For SaleMLS ID #1284008, Audra Peck RENE , Exp Realty LLC. elevateMLS
- $625,0006 bd4 ba2.5k sqft4620 Park Vista Blvd, Colorado Springs, CO 80918For SaleMLS ID #4777369, Katie Ann Morse ABR MRP , PB Signature Group, LLC. elevateMLS
- $569,0004 bd4 ba3.1k sqft3645 Saddle Rock Rd, Colorado Springs, CO 80918For SaleMLS ID #4391421, Laurie Klipfel ABR CRS GRI , The Platinum Group. elevateMLS
- $625,0005 bd3 ba3.3k sqft6151 Treeledge Dr, Colorado Springs, CO 80918For SaleMLS ID #8220810, Matthew Hornung, Assist-2-Sell Buyers & Sellers Choice. elevateMLS
- $599,5004 bd3 ba3k sqft5513 Saddle Rock Trl, Colorado Springs, CO 80918For SaleMLS ID #5789826, Cole Underwood GRI , REMAX PROPERTIES. elevateMLS
- $599,9005 bd4 ba3.4k sqft6019 Mapleton Dr, Colorado Springs, CO 80918For SaleMLS ID #1944736, Tom Parker, Your Home Sold Guaranteed Realty - Barb Has The Buyers Team. elevateMLS
- $710,0003 bd3 ba2.6k sqft5020 Turquoise Dr, Colorado Springs, CO 80918For SaleMLS ID #1258503, Scott Sanchez, Keller Williams Clients Choice Realty. elevateMLS
- $718,0004 bd4 ba2.6k sqft4124 Lupine St, Colorado Springs, CO 80918For SaleMLS ID #3954880, Chris Clonts, Keller Williams Premier Realty. elevateMLS
- $714,9005 bd4 ba2.5k sqft5280 Diamond Dr, Colorado Springs, CO 80918For SaleMLS ID #3267797, Timothy Enders, Exp Realty LLC. elevateMLS
- $674,4304 bd3 ba2.6k sqft5037 Crestwood Dr, Colorado Springs, CO 80918New ConstructionMLS ID #6324935, Manuel Rodrigues, Campbell Homes, LLC. elevateMLS
- $600,0005 bd3 ba4k sqft5435 Saddle Rock Rd, Colorado Springs, CO 80918For SaleMLS ID #4919001, Bernard McDonnell, Fathom Realty Colorado LLC. elevateMLS
- $610,0005 bd4 ba3.8k sqft6563 Barrel Race Dr, Colorado Springs, CO 80923For SaleMLS ID #3474694, Alicia Lucero, Box State Properties. elevateMLS
