Enjoy peaceful country living right here in Alvin! Situated on approximately 1.5 unrestricted acres, this charming 2-bedroom, 2-bath manufactured home offers plenty of space to spread out and enjoy the outdoors. Originally designed as a 3-bedroom home, the third bedroom was opened up to create an additional living area, while the original closet remains—offering flexibility to convert the space back to a third bedroom if desired. The property features its own pond, a spacious 30x40 carport, two 10x10 storage sheds, and a 10x10 well house. Out back, a generous 16x40 porch-style deck is perfect for morning coffee, evening relaxation, or entertaining. Recent improvements include a roof replaced in November 2025 and new smoke alarms throughout. With no restrictions, there’s plenty of room for animals, recreational toys, equipment, gardening, or simply enjoying the extra space and privacy. A wonderful opportunity to enjoy country living while still being conveniently located in Alvin!
For sale
$265,000
5027 Farmer Rd, Alvin, TX 77511
2beds
1,012sqft
Manufactured Home
Built in 2008
1.5 Acres Lot
$-- Zestimate®
$262/sqft
$-- HOA
What's special
- 4 days
- 181
- 12
Zillow last checked:
Listing updated:
Listed by:
Brianna Smith TREC #0757121 832-716-3676,
ST Realty
Source: HAR,MLS#: 75102244
Facts & features
Interior
Bedrooms & bathrooms
- Bedrooms: 2
- Bathrooms: 2
- Full bathrooms: 2
Primary bedroom
- Level: First
- Dimensions: buyer to verify
Bedroom
- Level: First
- Dimensions: buyer to verify
Dining room
- Level: First
- Dimensions: buyer to verify
Other
- Level: First
- Area: 640
- Dimensions: 16x40
Family room
- Level: First
- Dimensions: buyer to verify
Kitchen
- Level: First
- Dimensions: buyer to verify
Primary bath
- Level: First
- Dimensions: buyer to verify
Heating
- Natural Gas
Cooling
- Electric, Window Unit(s)
Appliances
- Included: Disposal, Microwave, Dishwasher
Features
- All Bedrooms Down
Interior area
- Total structure area: 1,012
- Total interior livable area: 1,012 sqft
Property
Parking
- Total spaces: 4
- Parking features: Detached, Oversized, Detached Carport
- Has garage: Yes
- Carport spaces: 4
Features
- Stories: 1
Lot
- Size: 1.5 Acres
- Features: Cleared, 1 Up to 2 Acres
Details
- Parcel number: 003400250000000
Construction
Type & style
- Home type: MobileManufactured
- Architectural style: Other,Traditional
- Property subtype: Manufactured Home
Materials
- Vinyl Siding
- Foundation: Other
- Roof: Composition
Condition
- New construction: No
- Year built: 2008
Utilities & green energy
- Sewer: Aerobic Septic, Septic Tank
Community & HOA
Community
- Subdivision: Algoa Suburbs Lettered Blks
Location
- Region: Alvin
Financial & listing details
- Price per square foot: $262/sqft
- Annual tax amount: $2,921
- Date on market: 9/18/2026
- Listing terms: Cash,Conventional,FHA,VA Loan
Estimated market value
Not available
Estimated sales range
Not available
Not available
Price history
| Date | Event | Price |
|---|---|---|
| 9/18/2026 | Listed for sale | $265,000$262/sqft |
Source:  HAR #75102244 Report a problem HAR #75102244 Report a problem | ||
Public tax history
Tax history is unavailable.
Monthly payment
Climate risks
Neighborhood: 77511
Nearby schools
Schools provided by the listing agent
- Elementary: Roy J. Wollam Elementary School
- Middle: Santa Fe Junior High School
- High: Santa Fe High School
Source: HAR. This data may not be complete. We recommend contacting the local school district to confirm school assignments for this home.
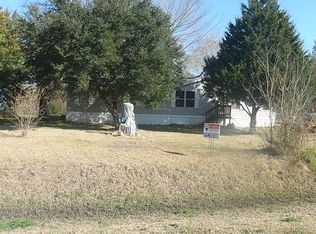
Similar homes
- $299,0002 bd2 ba1.3k sqft13632 Montgomery Rd, Santa Fe, TX 77510For Sale
 MLS ID #10907535, Evelyn Deharde, Deharde Realty, LLC. HAR
 - $215,0003 bd2 ba1.1k sqft604 Linda Ln, Alvin, TX 77511For Sale
 MLS ID #77331445, Sherrie Bryant, Vylla Home. HAR
 - $299,0003 bd2 ba1.3k sqft13502 30th St, Santa Fe, TX 77510For Sale
 MLS ID #92801987, Evelyn Deharde, Deharde Realty, LLC. HAR
 - $259,0003 bd2 ba1.4k sqft3713 Wilshire Dr, Alvin, TX 77511For Sale
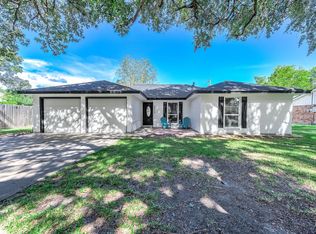 MLS ID #67482049, Rachel LaBauve, Reyes Realty Group, LLC. HAR
