ROOM, ROOM & MORE ROOM! 3 Bedrooms, 3.5 Baths, 2 Primary Suites, 1st Floor Bed/bath & three fabulous levels!! EVERY square foot has purpose & possibilities! Tankless water heater, HVAC (2021), AMAZING LVP, recessed lighting, tray ceiling, custom fixtures/fans, deck, attached garage w/bonus area & did I mention 1st floor bed & full bath! 3rd floor Primary suites & baths X2 with walk-in closets & each w/space for office, gaming or makeup station - possibilities abound!!There's MORE: Amenities - Pool, Clubhouse, playgrounds, DOG park, grounds maintenance, Cox cable/internet, sewer & trash. & roof, balcony, siding & master insurance policy.Check out Town Center, Mt. Trashmore, restaurants, shopping, beaches, MILITARY bases & interstate access! LOCATION COUNTS: IF 5028 Spinel is CHECKING ALL THE BOXES? It’s ready for YOU!
For sale
$350,000
5028 Spinel St, Virginia Beach, VA 23462
3beds
1,710sqft
Townhouse
Built in 2016
-- sqft lot
$351,000 Zestimate®
$205/sqft
$425/mo HOA
What's special
Amenities - poolRecessed lightingDog parkThree fabulous levelsTray ceilingWalk-in closets
- 3 days
- 376
- 24
Zillow last checked:
Listing updated:
Listed by:
Linda Harrison,
Iron Valley Real Estate HR 757-645-9700
Source: REIN Inc.,MLS#: 10657416
Facts & features
Interior
Bedrooms & bathrooms
- Bedrooms: 3
- Bathrooms: 4
- Full bathrooms: 3
- 1/2 bathrooms: 1
Rooms
- Room types: 1st Floor BR, Attic, Breakfast Area, PBR with Bath, Utility Closet
Heating
- Forced Air, Natural Gas
Cooling
- Central Air
Appliances
- Included: Dishwasher, Disposal, Microwave, Gas Range, Refrigerator, Tankless Water Heater, Gas Water Heater
- Laundry: Dryer Hookup, Washer Hookup
Features
- Primary Sink-Double, Walk-In Closet(s), Ceiling Fan(s), Pantry
- Flooring: Carpet, Ceramic Tile, Laminate/LVP
- Has fireplace: No
Interior area
- Total interior livable area: 1,710 sqft
Property
Parking
- Total spaces: 1
- Parking features: Garage Att 1 Car, Driveway, On Street, Garage Door Opener
- Attached garage spaces: 1
- Has uncovered spaces: Yes
Features
- Levels: Three Or More
- Stories: 3
- Patio & porch: Deck
- Pool features: None, Association
- Fencing: None
- Waterfront features: Not Waterfront
Details
- Parcel number: 14772122022290
- Zoning: A24
Construction
Type & style
- Home type: Townhouse
- Property subtype: Townhouse
- Attached to another structure: Yes
Materials
- Brick, Vinyl Siding
- Foundation: Slab
- Roof: Asphalt Shingle
Condition
- New construction: No
- Year built: 2016
Utilities & green energy
- Sewer: City/County
- Water: City/County
- Utilities for property: Cable Hookup
Community & HOA
Community
- Subdivision: Cornerstone
HOA
- Has HOA: Yes
- Amenities included: Cable TV, Clubhouse, Landscaping, Playground, Pool, Trash
- HOA fee: $155 monthly
- Second HOA fee: $270 monthly
Location
- Region: Virginia Beach
Financial & listing details
- Price per square foot: $205/sqft
- Tax assessed value: $321,400
- Annual tax amount: $3,118
- Date on market: 10/14/2026
Estimated market value
$351,000
$333,000 - $369,000
$2,589/mo
Price history
Price history is unavailable.
Public tax history
| Year | Property taxes | Tax assessment |
|---|---|---|
| 2025 | $3,118 +0.4% | $321,400 +2.4% |
| 2024 | $3,107 +10.1% | $313,800 +10.1% |
| 2023 | $2,822 +6.1% | $285,100 +6.1% |
| 2022 | $2,660 +7.1% | $268,700 +7.1% |
| 2021 | $2,484 -9.2% | $250,900 +1.5% |
| 2020 | $2,737 +14.1% | $247,100 +3.3% |
| 2019 | $2,398 | $239,200 |
| 2018 | $2,398 -3.4% | $239,200 -3.4% |
| 2017 | $2,483 | $247,700 |
| 2016 | -- | -- |
Find assessor info on the county website
Monthly payment
Est. payment
Payment breakdown
Explore the cost of this home by adjusting the details. Changes won't be saved.Climate risks
Neighborhood: Kempsville
Nearby schools
Schools provided by the listing agent
- Elementary: Point O' View Elementary
- Middle: Larkspur Middle
- High: Kempsville
Source: REIN Inc.. This data may not be complete. We recommend contacting the local school district to confirm school assignments for this home.
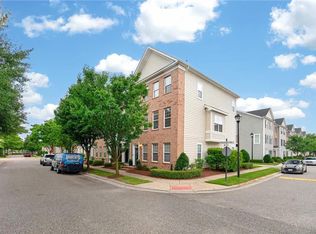
- $383,8004 bd3 ba2.2k sqft4828 Almandine Ave, Virginia Beach, VA 23462Sold
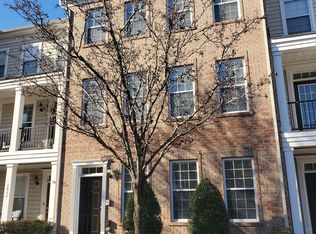
- $354,1002 bd4 ba1.8k sqft4832 Almandine Ave, Virginia Beach, VA 23462Off Market
- $424,2003 bd3 ba2.2k sqft4860 Almandine Ave, Virginia Beach, VA 23462Off Market
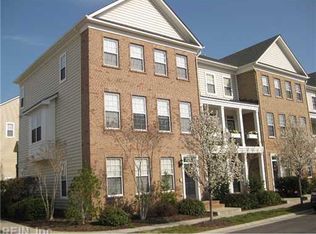
- $398,5003 bd3 ba2.2k sqft4868 Almandine Ave, Virginia Beach, VA 23462Off Market
Similar homes
- $324,9003 bd3 ba1.6k sqft4703 Ashbury Ln, Virginia Beach, VA 23462For Sale
 MLS ID #10657577, Andrew Christie. REIN Inc.
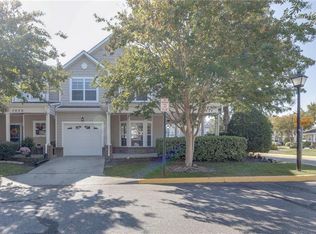
 - $375,0003 bd3 ba2.1k sqft5034 Glen Canyon Dr #31, Virginia Beach, VA 23462For Sale
 MLS ID #10657965, Stephanie Caskill. REIN Inc.
 - $355,0004 bd4 ba1.8k sqft224 Breccia Ln #218, Virginia Beach, VA 23462For Sale
 MLS ID #10649229, Susan Harwell. REIN Inc.
 - $345,0002 bd3 ba1.8k sqft4840 Almandine Ave, Virginia Beach, VA 23462For Sale
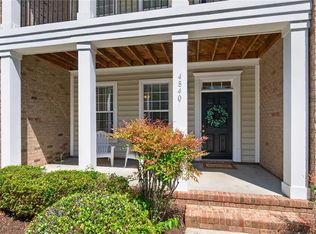 MLS ID #10656304, Melody Workman. REIN Inc.
