Wonderful opportunity for buyers across the board. Spacious brick ranch with thoughtful floor plan hits the spot! Situated in an established neighborhood conveniently located near schools, shopping, recreation, and much more! Custom built-ins throughout! Enter the solid wood front door into an inviting foyer leading into an expansive Living room/Office/Flex space on the left. Take a right into the the Library/Dining/Sitting room which leads into the eat-in kitchen. Go straight and land in the Den/Family room. Through the Kitchen you will find a very generous utility room leading into another optional Flex space. The Bedrooms are all located on the left side. No space invading going on with this layout! A gem looking to be spruced up and polished!
Under contract
$349,000
824 Timberlake Dr, Virginia Beach, VA 23464
4beds
1,937sqft
Single Family Residence
Built in 1974
0.25 Acres Lot
$356,100 Zestimate®
$180/sqft
$-- HOA
What's special
Thoughtful floor planSpacious brick ranchCustom built-ins throughoutInviting foyerEat-in kitchenGenerous utility room
- 4 days
- 1,331
- 116
Likely to sell faster than
Zillow last checked:
Listing updated:
Listed by:
Anne Asercion,
Swell Real Estate Co 757-216-9222
Source: REIN Inc.,MLS#: 10657728
Facts & features
Interior
Bedrooms & bathrooms
- Bedrooms: 4
- Bathrooms: 2
- Full bathrooms: 2
Rooms
- Room types: 1st Floor BR, 1st Floor Primary BR, Attic, Breakfast Area, Library, PBR with Bath, Office/Study, Utility Room
Primary bedroom
- Level: First
Heating
- Heat Pump, Programmable Thermostat
Cooling
- Central Air, Heat Pump
Appliances
- Included: Dishwasher, Disposal, Dryer, Electric Range, Refrigerator, Washer, Electric Water Heater
- Laundry: Dryer Hookup, Washer Hookup
Features
- Walk-In Closet(s), Entrance Foyer, Pantry
- Flooring: Carpet, Laminate/LVP, Vinyl
- Doors: Storm Door(s)
- Windows: Window Treatments
- Attic: Pull Down Stairs
- Number of fireplaces: 1
- Fireplace features: Wood Burning Stove
Interior area
- Total interior livable area: 1,937 sqft
Property
Parking
- Total spaces: 2
- Parking features: Garage Att 2 Car, Oversized, Driveway, On Street
- Attached garage spaces: 2
- Has uncovered spaces: Yes
Accessibility
- Accessibility features: Grip-Accessible Features, Main Floor Laundry
Features
- Stories: 1
- Patio & porch: Patio, Porch
- Pool features: None
- Fencing: Chain Link,Partial,Fenced
- Waterfront features: Not Waterfront
- Frontage length: 101'
Lot
- Size: 0.25 Acres
- Dimensions: 101' x 110' x 99' x 110'
Details
- Parcel number: 14763238380000
- Zoning: R10
Construction
Type & style
- Home type: SingleFamily
- Architectural style: Ranch
- Property subtype: Single Family Residence
Materials
- Brick, Vinyl Siding
- Foundation: Slab
- Roof: Asphalt Shingle
Condition
- New construction: No
- Year built: 1974
Utilities & green energy
- Sewer: City/County
- Water: City/County
- Utilities for property: Cable Hookup
Community & HOA
Community
- Subdivision: Dunbarton - 081
HOA
- Has HOA: No
Location
- Region: Virginia Beach
Financial & listing details
- Price per square foot: $180/sqft
- Tax assessed value: $375,000
- Annual tax amount: $3,638
- Date on market: 10/15/2026
Estimated market value
$356,100
$338,000 - $374,000
$2,819/mo
Price history
Price history is unavailable.
Public tax history
| Year | Property taxes | Tax assessment |
|---|---|---|
| 2025 | $3,638 +1.6% | $375,000 +3.7% |
| 2024 | $3,579 +9% | $361,500 +9% |
| 2023 | $3,284 | $331,700 |
| 2022 | $3,284 +19.7% | $331,700 +19.7% |
| 2021 | $2,742 -5.5% | $277,000 +5.7% |
| 2020 | $2,902 +10.7% | $262,000 +0.2% |
| 2019 | $2,622 | $261,500 |
| 2018 | $2,622 +3.9% | $261,500 +3.9% |
| 2017 | $2,524 -0.4% | $251,800 -1.6% |
| 2016 | $2,533 +2.9% | $255,900 +2.9% |
| 2015 | $2,462 | $248,700 -5% |
| 2014 | $2,462 | $261,800 +6.5% |
| 2013 | -- | $245,800 -1.4% |
| 2012 | -- | $249,300 -4% |
| 2011 | -- | $259,800 +3.8% |
| 2010 | -- | $250,200 -13.9% |
| 2007 | -- | $290,481 +27.9% |
| 2006 | -- | $227,187 +21.7% |
| 2005 | -- | $186,691 +14.7% |
| 2004 | -- | $162,817 +9.7% |
| 2003 | -- | $148,443 +12.6% |
| 2002 | -- | $131,821 +3.1% |
| 2001 | -- | $127,884 |
Find assessor info on the county website
Monthly payment
Est. payment
Payment breakdown
Explore the cost of this home by adjusting the details. Changes won't be saved.Climate risks
Neighborhood: Kempsville
Nearby schools
Schools provided by the listing agent
- Elementary: Providence Elementary
- Middle: Kempsville Middle
- High: Kempsville
Source: REIN Inc.. This data may not be complete. We recommend contacting the local school district to confirm school assignments for this home.
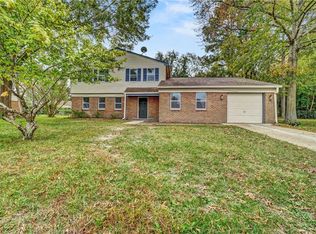
- $418,2003 bd2 ba1.7k sqft820 Timberlake Dr, Virginia Beach, VA 23464Off Market
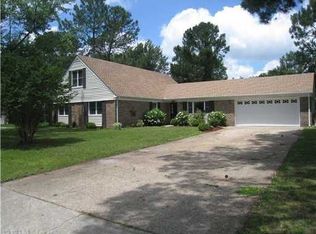
- $495,0005 bd3 ba2.5k sqft828 Timberlake Dr, Virginia Beach, VA 23464Sold
- $530,0005 bd3 ba2.8k sqft825 Hialeah Dr, Virginia Beach, VA 23464Off Market
- $491,0005 bd2 ba2.5k sqft821 Hialeah Dr, Virginia Beach, VA 23464Off Market
Similar homes
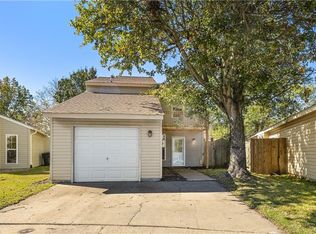
- $355,0003 bd3 ba1.4k sqft5112 Earlston Ln, Virginia Beach, VA 23464For Sale
 MLS ID #10657872, Megan Messer. REIN Inc.
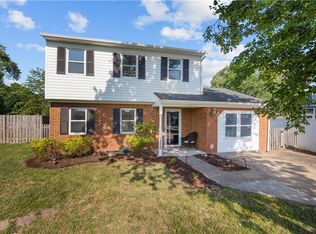
- $399,0003 bd3 ba1.6k sqft1225 Rockwood Ct, Virginia Beach, VA 23464For Sale
 MLS ID #10658144, Niquo Hawkins. REIN Inc.
- $350,0005 bd3 ba2.6k sqft4575 Revere Dr, Virginia Beach, VA 23456For Sale
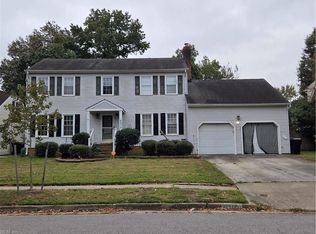 MLS ID #10657442, Angela Kennedy. REIN Inc.
- $429,9004 bd3 ba1.8k sqft1441 Canisbay Ct, Virginia Beach, VA 23464For Sale
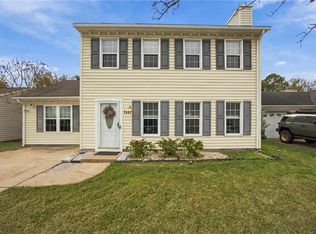 MLS ID #10658188, Lisa Hughes. REIN Inc.
