Step into the timeless charm of this classic 1940s ranch-style home, where character meets everyday comfort. Offering 4 bedrooms and 1 full bath, this well-maintained home features beautiful original hardwood floors, inviting living spaces, and the warmth and craftsmanship that make older homes so special. Car enthusiasts, hobbyists, or anyone needing extra storage will love the oversized garage space, including a detached 2-car garage plus an additional detached 3-car garage and a detached 1 car garage—providing room for vehicles, a workshop, or recreational equipment. Whether you're looking for your first home, more space, or a property with endless potential, this charming ranch offers a unique opportunity to make it your own while enjoying its classic appeal. Don't miss your chance to own a home filled with character, generous garage space, and lasting value!
Pending
$330,000
5029 Lincoln Hwy W, Thomasville, PA 17364
3beds
1,498sqft
Single Family Residence
Built in 1940
0.63 Acres Lot
$-- Zestimate®
$220/sqft
$-- HOA
What's special
Inviting living spacesOversized garage spaceBeautiful original hardwood floors
- 31 days |
- 271 |
- 11 |
Zillow last checked:
Listing updated:
Listed by:
Linda Pacy 717-968-1981,
RE/MAX 1st Class (717) 893-0130
Source: Bright MLS,MLS#: PAYK2108272
Facts & features
Interior
Bedrooms & bathrooms
- Bedrooms: 3
- Bathrooms: 1
- Full bathrooms: 1
- Main level bathrooms: 1
- Main level bedrooms: 2
Rooms
- Room types: Living Room, Dining Room, Bedroom 3, Den, Bedroom 1, Bathroom 2
Bedroom 1
- Features: Ceiling Fan(s), Flooring - HardWood
- Level: Main
- Area: 168 Square Feet
- Dimensions: 14 X 12
Bedroom 3
- Features: Attic - Floored, Flooring - Wood, Flooring - Carpet
- Level: Upper
- Area: 434 Square Feet
- Dimensions: 14 X 31
Bathroom 2
- Features: Ceiling Fan(s), Flooring - HardWood
- Level: Main
- Area: 132 Square Feet
- Dimensions: 12 X 11
Den
- Features: Ceiling Fan(s), Flooring - HardWood
- Level: Main
- Area: 120 Square Feet
- Dimensions: 12 X 10
Dining room
- Features: Ceiling Fan(s), Flooring - HardWood
- Level: Main
- Area: 132 Square Feet
- Dimensions: 12 X 11
Living room
- Features: Ceiling Fan(s), Fireplace - Gas, Flooring - HardWood
- Level: Main
- Area: 228 Square Feet
- Dimensions: 12 X 19
Heating
- Hot Water, Natural Gas
Cooling
- Central Air, Electric
Appliances
- Included: Gas Water Heater
Features
- Basement: Full
- Number of fireplaces: 1
Interior area
- Total structure area: 1,498
- Total interior livable area: 1,498 sqft
- Finished area above ground: 1,498
- Finished area below ground: 0
Property
Parking
- Total spaces: 9
- Parking features: Garage Faces Side, Garage Door Opener, Other, Detached, Driveway
- Garage spaces: 6
- Uncovered spaces: 3
Accessibility
- Accessibility features: Other
Features
- Levels: One and One Half
- Stories: 1.5
- Pool features: None
- Fencing: Full
Lot
- Size: 0.63 Acres
- Features: Rear Yard
Details
- Additional structures: Above Grade, Below Grade
- Parcel number: 33000HF00430000000
- Zoning: VILLAGE
- Special conditions: Standard
Construction
Type & style
- Home type: SingleFamily
- Architectural style: Ranch/Rambler
- Property subtype: Single Family Residence
Materials
- Brick
- Foundation: Block
Condition
- New construction: No
- Year built: 1940
Utilities & green energy
- Sewer: Public Sewer
- Water: Public
Community & HOA
Community
- Subdivision: Lincoln Highway
HOA
- Has HOA: No
Location
- Region: Thomasville
- Municipality: JACKSON TWP
Financial & listing details
- Price per square foot: $220/sqft
- Tax assessed value: $130,890
- Annual tax amount: $4,549
- Date on market: 7/28/2026
- Listing agreement: Exclusive Right To Sell
- Inclusions: Washer, Dryer, All Appliances
- Exclusions: Staging Items And Mower And Any Personal Property Still In Garages.
- Ownership: Fee Simple
Estimated market value
Not available
Estimated sales range
Not available
Not available
Price history
| Date | Event | Price |
|---|---|---|
| 7/31/2026 | Pending sale | $330,000$220/sqft |
Source:  Bright MLS #PAYK2108272 Report a problem Bright MLS #PAYK2108272 Report a problem | ||
| 7/28/2026 | Listed for sale | $330,000+262.6%$220/sqft |
Source: Bright MLS #PAYK2108272 Report a problem | ||
| 5/24/1999 | Sold | $91,000$61/sqft |
Source: Public Record Report a problem | ||
Public tax history
| Year | Property taxes | Tax assessment |
|---|---|---|
| 2026 | $4,464 +0.9% | $130,890 |
| 2025 | $4,423 +1.1% | $130,890 |
| 2024 | $4,376 | $130,890 |
| 2023 | $4,376 +4.5% | $130,890 |
| 2022 | $4,189 +0.7% | $130,890 |
| 2021 | $4,161 +1.4% | $130,890 |
| 2020 | $4,106 +2.2% | $130,890 |
| 2019 | $4,017 +1.4% | $130,890 |
| 2018 | $3,963 +320.7% | $130,890 |
| 2017 | $942 | $130,890 |
| 2016 | -- | $130,890 |
| 2015 | -- | $130,890 |
| 2014 | -- | $130,890 |
| 2013 | -- | $130,890 |
| 2012 | -- | $130,890 |
| 2011 | -- | $130,890 |
| 2010 | -- | $130,890 |
| 2009 | -- | $130,890 |
| 2008 | -- | $130,890 |
| 2007 | -- | $130,890 |
| 2006 | -- | $130,890 +45.5% |
| 2005 | -- | $89,980 -12.9% |
| 2004 | -- | $103,300 |
| 2003 | -- | $103,300 +24.7% |
| 2002 | -- | $82,850 |
| 2000 | -- | $82,850 |
| 1999 | -- | $82,850 |
Find assessor info on the county website
Monthly payment
Est. payment
Payment breakdown
Explore the cost of this home by adjusting the details. Changes won't be saved.Climate risks
Neighborhood: 17364
Nearby schools
GreatSchools rating
- 4/10Spring Grove Area Intermediate SchoolGrades: 5-6Distance: 3.4 mi
- 5/10Spring Grove Area Middle SchoolGrades: 7-8Distance: 3.8 mi
- 6/10Spring Grove Area Senior High SchoolGrades: 9-12Distance: 3.6 mi
Schools provided by the listing agent
- District: Spring Grove Area
Source: Bright MLS. This data may not be complete. We recommend contacting the local school district to confirm school assignments for this home.
- $273,3003 bd1 ba1.5k sqft5043 Lincoln Hwy W, Thomasville, PA 17364Off Market
- $259,6003 bd1 ba1.5k sqft5043 Lincoln Hwy W #W, Thomasville, PA 17364Off Market
- $249,8003 bd2 ba1.2k sqft5049 Lincoln Hwy W, Thomasville, PA 17364Off Market

- $250,0003 bd1 ba1.7k sqft5030 Lincoln Hwy W, Thomasville, PA 17364Sold
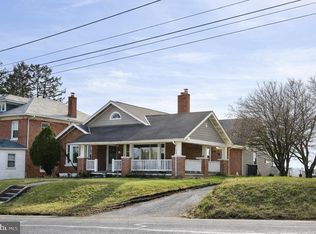
- $209,0002 bd1 ba1.3k sqft5055 Lincoln Hwy W, Thomasville, PA 17364Off Market
- $244,3003 bd1 ba1.3k sqft5059 Lincoln Hwy W, Thomasville, PA 17364Off Market
- $209,0003 bd1 ba1.6k sqft5046 Lincoln Hwy W, Thomasville, PA 17364Off Market
- $279,2003 bd2 ba1.5k sqft5052 Lincoln Hwy W, Thomasville, PA 17364Off Market
A local agent can set up tours, give advice and negotiate with sellers.
A local lender can help you make sure your offer is ready when you are.
Similar homes
- $310,0003 bd2 ba1.4k sqft1146 Roth Church Rd, Spring Grove, PA 17362For Sale
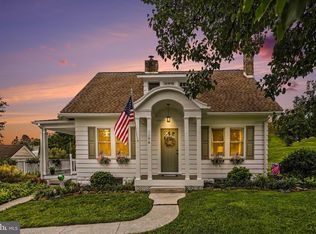
 MLS ID #PAYK2110426, Mike Cotton, EXP Realty, LLC. Bright MLS
 - $330,0004 bd2 ba1.8k sqft6 S Grant Rd, Thomasville, PA 17364For Sale
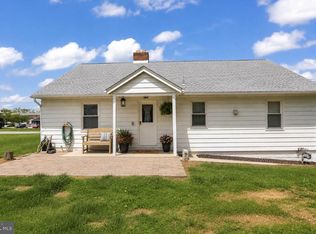 MLS ID #PAYK2102990, Roxanne Whitaker, Keller Williams Keystone Realty. Bright MLS
 - $269,0003 bd1 ba1.8k sqft7049 Lincoln Hwy, Thomasville, PA 17364For Sale
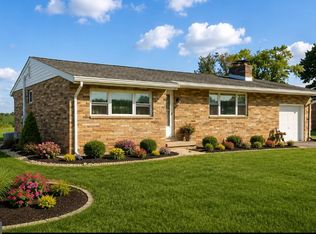 MLS ID #PAYK2109552, Julie DiMaggio, Berkshire Hathaway HomeServices Homesale Realty. Bright MLS
 - $359,9003 bd2 ba1.8k sqft1733 Powder Mill Rd, York, PA 17403For Sale
 MLS ID #PAYK2110288, Jill Romine, Keller Williams Keystone Realty. Bright MLS
 - $330,0003 bd2 ba1.6k sqft264 Nollyn Dr, Dallastown, PA 17313For SaleMLS ID #PAYK2110438, Jessica Engle, Berkshire Hathaway HomeServices Homesale Realty. Bright MLS
- $315,0003 bd2 ba1.8k sqft228 Cherry St, York, PA 17402For SaleMLS ID #PAYK2110518, Selina Robinson, Berkshire Hathaway HomeServices Homesale Realty. Bright MLS
- $289,9003 bd2 ba1.4k sqft455 Madison Ave, York, PA 17404For SaleMLS ID #PAYK2110346, Nathan Krotzer, RE/MAX Pinnacle. Bright MLS
- $347,0003 bd2 ba1.8k sqft2708 Sunset Ln, York, PA 17408For SaleMLS ID #PAYK2107296, Dominic Davis, Keller Williams Keystone Realty. Bright MLS
- $319,9003 bd2 ba1.3k sqft1355 Baughman Ln, Seven Valleys, PA 17360For SaleMLS ID #PAYK2109880, Wendy Miller, William Penn Real Estate Assoc. Bright MLS
- $359,9005 bd2 ba1.9k sqft1303 Sunnyside Rd, Spring Grove, PA 17362For SaleMLS ID #PAYK2104772, Emily Steele-Rothfus, William Penn Real Estate Assoc. Bright MLS
- $319,9003 bd2 ba1.1k sqft5893 Ambau Rd, Spring Grove, PA 17362For SaleMLS ID #PAYK2107318, Karen Thompson, Berkshire Hathaway HomeServices PenFed Realty. Bright MLS
- $314,9003 bd2 ba1.1k sqft93 Kennick Dr, Windsor, PA 17366For SaleMLS ID #PAYK2110128, Andrea Madonna, Kingsway Realty - Lancaster. Bright MLS
- $319,9003 bd1 ba1.1k sqft632 Green Valley Rd, York, PA 17403For SaleMLS ID #PAYK2110180, Angela Card, RE/MAX Components. Bright MLS
- $249,9003 bd1 ba1.1k sqft454 Rockville Rd, Spring Grove, PA 17362For SaleMLS ID #PAYK2109902, Brian Kelly, Coldwell Banker Realty. Bright MLS
- $350,0004 bd3 ba1.8k sqft2720 Sparrow Dr, York, PA 17408For SaleMLS ID #PAYK2108900, Seth Trone, Iron Valley Real Estate of York County. Bright MLS
- $364,9003 bd3 ba1.8k sqft55 Farm Ln, Manchester, PA 17345For SaleMLS ID #PAYK2110534, Ysmaine M Domiciano, NextHome Dream Seekers Realty. Bright MLS
- $329,9004 bd2 ba2k sqft2166 Ridgewood Rd, York, PA 17406For SaleMLS ID #PAYK2107648, Angela Card, RE/MAX Components. Bright MLS
- $297,9003 bd1 ba1.5k sqft9421 E Springfield Rd, Seven Valleys, PA 17360For SaleMLS ID #PAYK2109958, Tanner Gochenaur, Hostetter Realty LLC. Bright MLS
- $295,0003 bd1 ba1.4k sqft182 Claremont Dr, Seven Valleys, PA 17360For SaleMLS ID #PAYK2110398, Christina Bailey, Coldwell Banker Realty. Bright MLS
- $329,9003 bd2 ba2k sqft1215 Perry Ln, York, PA 17403For SaleMLS ID #PAYK2103598, Maria Accardo, Keller Williams Keystone Realty. Bright MLS
