Beautiful 2025-built Lennar 'Joplin' floor plan situated on a premium lot in the highly sought-after Bridgewater community! This move-in-ready, all-electric home offers the perfect blend of modern efficiency, functional design, and enhanced privacy with no immediate rear neighbors.
Right off the foyer, you are greeted by a dedicated flex space—perfect for a private home office, formal dining, or playroom. The heart of the home features a light and bright open-concept living area that flows seamlessly into the gourmet kitchen, complete with a large central island, premium electric cooking, pristine countertops, and a spacious pantry. Enjoy the convenience of a separate laundry room with plenty of storage space.
Retreat to the private primary suite tucked away at the back of the home, featuring an oversized, tiled Roman-style walk-in shower and a massive walk-in closet that delivers a highly functional layout. Out back, step through the open layout onto your covered patio area—ideal for year-round outdoor lounging. The fully fenced yard offers a secure, private oasis perfect for kids, pets, and weekend entertaining.
Premium Upgrades & Features:
* Gourmet Kitchen: Showcases a large central island perfect for barstools, entertaining, and meal prep.
* Eco-Efficient & Resilient: Fully electric configuration paired with a cutting-edge, whole-house backup battery system to keep your home running seamlessly through any Texas weather.
* Primary Suite Retreat: Highlights an oversized, tiled Roman walk-in shower and a large, dedicated walk-in closet
Pending
$299,999
5029 Sagerun Dr, Princeton, TX 75407
3beds
1,972sqft
:
Get pre-qualified$2,156/mo
Single Family Residence
Built in 2024
0 Square Feet Lot
$296,200 Zestimate®
$152/sqft
$46/mo HOA
What's special
Dedicated flex spacePremium lotLarge central islandPristine countertopsGourmet kitchenPremium electric cookingSpacious pantry
- 50 days |
- 56 |
- 1 |
Likely to sell faster than
Zillow last checked:
Listing updated:
Listed by:
Lauren Williams 0735849,
Latitude Key Inc. 954-737-1632
Source: NTREIS,MLS#: 21281198
Facts & features
Interior
Bedrooms & bathrooms
- Bedrooms: 3
- Bathrooms: 2
- Full bathrooms: 2
Primary bedroom
- Level: First
- Dimensions: 14 x 13
Primary bedroom
- Level: First
- Dimensions: 9 x 13
Bedroom
- Level: First
- Dimensions: 10 x 12
Bedroom
- Level: First
- Dimensions: 9 x 12
Primary bathroom
- Level: First
- Dimensions: 15 x 10
Dining room
- Level: First
- Dimensions: 16 x 10
Other
- Level: First
- Dimensions: 5 x 8
Half bath
- Level: First
- Dimensions: 5 x 3
Kitchen
- Level: First
- Dimensions: 9 x 24
Laundry
- Level: First
- Dimensions: 5 x 8
Living room
- Level: First
- Dimensions: 16 x 14
Workshop
- Level: First
- Dimensions: 20 x 18
Heating
- Central, Electric, ENERGY STAR Qualified Equipment, Heat Pump
Cooling
- Central Air, Ceiling Fan(s), Electric, Heat Pump
Appliances
- Included: Dryer, Dishwasher, Electric Oven, Electric Range, Disposal, Microwave, Refrigerator, Washer
- Laundry: Washer Hookup, Electric Dryer Hookup
Features
- Built-in Features, Decorative/Designer Lighting Fixtures, Granite Counters, High Speed Internet, Kitchen Island, Cable TV
- Flooring: Carpet, Luxury Vinyl Plank, Other
- Windows: Window Coverings
- Has basement: No
- Has fireplace: No
- Fireplace features: None
Interior area
- Total interior livable area: 1,972 sqft
Video & virtual tour
Property
Parking
- Total spaces: 2
- Parking features: Concrete, Covered, Door-Single, Garage Faces Front, Garage, Garage Door Opener
- Attached garage spaces: 2
Accessibility
- Accessibility features: Smart Technology
Features
- Levels: One
- Stories: 1
- Patio & porch: Patio, Covered
- Pool features: None, Community
- Fencing: Wood
Lot
- Size: 0 Square Feet
- Dimensions: 50 x 115
- Features: Landscaped, Subdivision, Sprinkler System
- Residential vegetation: Grassed
Details
- Parcel number: R1314400I00401
- Other equipment: None
Construction
Type & style
- Home type: SingleFamily
- Architectural style: Traditional,Detached
- Property subtype: Single Family Residence
Materials
- Brick, Fiber Cement, Rock, Stone
- Foundation: Slab
- Roof: Asphalt
Condition
- Year built: 2024
Utilities & green energy
- Utilities for property: Municipal Utilities, Sewer Available, Water Available, Cable Available
Community & HOA
Community
- Features: Clubhouse, Fenced Yard, Lake, Playground, Park, Pool, Trails/Paths, Curbs, Sidewalks
- Security: Carbon Monoxide Detector(s), Fire Alarm, Smoke Detector(s)
- Subdivision: Bridgewater Ph 8
HOA
- Has HOA: Yes
- Services included: All Facilities, Maintenance Grounds
- HOA fee: $550 annually
- HOA name: Pmp Management
- HOA phone: 972-433-0646
Location
- Region: Princeton
Financial & listing details
- Price per square foot: $152/sqft
- Tax assessed value: $274,955
- Annual tax amount: $3,413
- Date on market: 6/11/2026
- Cumulative days on market: 42 days
Estimated market value
$296,200
$281,000 - $311,000
$2,139/mo
Price history
| Date | Event | Price |
|---|---|---|
| 7/2/2026 | Pending sale | $299,999$152/sqft |
Source: NTREIS #21281198 Report a problem | ||
| 6/25/2026 | Contingent | $299,999$152/sqft |
Source: NTREIS #21281198 Report a problem | ||
| 6/11/2026 | Listed for sale | $299,999-7.4%$152/sqft |
Source: NTREIS #21281198 Report a problem | ||
| 3/31/2025 | Sold | -- |
Source: NTREIS #20816930 Report a problem | ||
| 1/15/2025 | Pending sale | $323,999$164/sqft |
Source: NTREIS #20816930 Report a problem | ||
| 1/14/2025 | Listed for sale | $323,999$164/sqft |
Source: NTREIS #20816930 Report a problem | ||
Public tax history
| Year | Property taxes | Tax assessment |
|---|---|---|
| 2025 | $2,750 +175% | $274,955 +175% |
| 2024 | $1,000 | $100,000 |
Find assessor info on the county website
Monthly payment
Est. payment
Payment breakdown
Explore the cost of this home by adjusting the details. Changes won't be saved.Climate risks
Neighborhood: 75407
Nearby schools
GreatSchools rating
- 5/10MAYFIELD ELGrades: PK-5Distance: 1.1 mi
- 6/10Mattei MiddleGrades: 6-8Distance: 2.1 mi
- 5/10Princeton High SchoolGrades: 9-12Distance: 5.5 mi
Schools provided by the listing agent
- Elementary: Mayfield
- Middle: Mattei
- High: Princeton
- District: Princeton ISD
Source: NTREIS. This data may not be complete. We recommend contacting the local school district to confirm school assignments for this home.
- $--4 bd2 ba1.9k sqft5033 Sagerun Way, Princeton, TX 75407Sold
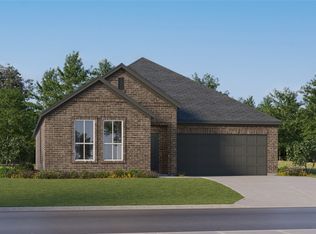
- $294,4004 bd2 ba1.9k sqft5033 Sagerun Dr, Princeton, TX 75407Off Market
- $309,2004 bd2 ba2k sqft5025 Sagerun Dr, Princeton, TX 75407Off Market
- $--3 bd2 ba1.6k sqft5037 Sagerun Dr, Princeton, TX 75407Sold
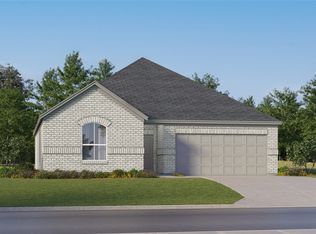
- $270,6003 bd2 ba1.6k sqft5037 Sagerun Dr, Princeton, TX 75407Off Market
- $325,1004 bd3 ba2.2k sqft5021 Sagerun Dr, Princeton, TX 75407Off Market
- $--4 bd2 ba1.5k sqft501 Mill Trace Way, Princeton, TX 75407Sold
- $307,1004 bd2 ba2k sqft5041 Sagerun Dr, Princeton, TX 75407Off Market
A local agent can set up tours, give advice and negotiate with sellers.
Similar homes
- $299,0003 bd2 ba1.5k sqft705 Alden Dr, Princeton, TX 75407For Sale
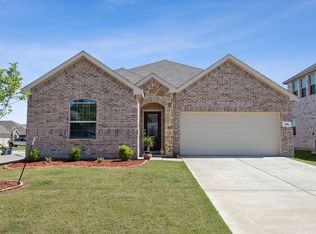 MLS ID #21302625, Jake Kronshage. NTREIS
 - $299,9504 bd2 ba2k sqft5110 Sagerun Dr, Princeton, TX 75407For Sale
 MLS ID #21318022, Courtney Benson. NTREIS
 - $310,0003 bd2 ba1.6k sqft225 Ardsley Ln, Princeton, TX 75407For Sale
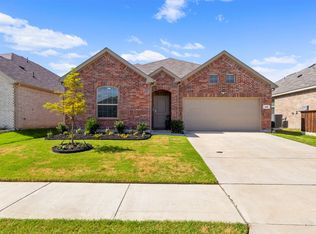 MLS ID #21305638, Ana Rivas. NTREIS
 - $295,0003 bd2 ba1.4k sqft523 Summit Pass Ln, Princeton, TX 75407For Sale
 MLS ID #21324675, Melissa Oates. NTREIS
 - $299,9004 bd3 ba2k sqft6444 Water Rapids Dr, Princeton, TX 75407For SaleMLS ID #74568553, Eileen Campbell, Better Homes and Gardens Real Estate Gary Greene - Cypress. HAR
- $298,5004 bd2 ba1.5k sqft1109 Blossom Court Dr, Princeton, TX 75407For SaleMLS ID #21295865, Courtney Hugghins. NTREIS
- $268,0003 bd2 ba1.4k sqft618 Cool Canyon Trl, Princeton, TX 75407For SaleMLS ID #21298756, Jennifer Brown. NTREIS
- $325,0004 bd2 ba1.8k sqft1229 Sequoia Ln, Princeton, TX 75407For SaleMLS ID #21336058, Naddia Morales. NTREIS
- $315,0004 bd3 ba2.5k sqft6410 Ripple Rd, Princeton, TX 75407For SaleMLS ID #21288251, Janae Hausman. NTREIS
- $324,0004 bd2 ba2k sqft505 Auburn Forest Dr, Princeton, TX 75407For SaleMLS ID #21189808, Shibu James. NTREIS
- $259,9003 bd2 ba1.4k sqft603 Gunsmoke Trl, Princeton, TX 75407For SaleMLS ID #21242942, Diana Pham. NTREIS
- $345,0004 bd2 ba1.8k sqft1517 Blossom Court Dr, Princeton, TX 75407For SaleMLS ID #21159750, Sofia Boscan Lisboa. NTREIS
- $272,9903 bd2 ba1.5k sqft2710 Baynes Pl, Princeton, TX 75407New ConstructionNTREIS
- $245,0003 bd2 ba1.2k sqft316 Creek End Dr, Princeton, TX 75407For SaleMLS ID #21264555, Jennifer Cox. NTREIS
- $299,1434 bd3 ba2k sqft3065 Texoma Blvd, Farmersville, TX 75442New ConstructionNTREIS
- $299,9953 bd2 ba1.2k sqft1606 Deerchase Dr, Anna, TX 75409For SaleMLS ID #21343760, Trisha Ramos. NTREIS
- $220,0002 bd2 ba1k sqft720 Lighthouse St, Princeton, TX 75407For SaleMLS ID #21290190, Natalie Broom. NTREIS
- $308,3434 bd3 ba2k sqft4028 Palestine Dr, Farmersville, TX 75442For SaleMLS ID #21280536, Patrick Mcgrath. NTREIS
- $283,8623 bd2 ba1.8k sqft4024 Palestine Dr, Farmersville, TX 75442New ConstructionNTREIS
- $285,0003 bd2 ba1.5k sqft4805 Ellison Dr, McKinney, TX 75071For SaleMLS ID #21274408, Dawn Lawrence. NTREIS
