THIS BEAUTIFULLY CRAFTED RANCH STYLE HOME ON A CORNER LOT IN THE BEST NEIGHBORHOOD AROUND! This lovely 4 bedroom, 2 1/2 bath home is located on Braden Street on a quiet respectful, residential street, yet close, to shopping, Waynesburg University and only minutes to the Interstate! Have your first cup of coffee on my back rear deck and porch & listen to the birds chirp! Nights by the fire & roasting marshmallows is a summertime favorite on the huge rear deck with lighting & TV receptacles too. Charming open concept floor plan; Living room--Kitchen--Dining Room--Family Room! Tastefully updated Kitchen features delightful solid wood kitchen cabinetry & tile floor & pretty accent lighting; Spacious and inviting family room is a warm and welcoming atmosphere, highlighted by soaring vaulted ceilings with beautiful exposed beams and a cozy wood-burning stove surrounded by stone; It's the perfect gathering space for family and friends, creating that comfortable, homey feeling that makes you want to sit back, relax and stay a while; stunning formal living room with picture window & decor fireplace & white oak hardwood floors; formal dining room with white oak hardwood floors; Extra spacious Primary bedroom with his and hers closets & it's own full bath with walk-in shower and fully handicapped accessible; 3 more generous bedrooms with hardwood floors (one of which is currently being used as an office) on the other side of the home-makes a wonderful layout; The lower level also features a dedicated laundry room area making it as practical as it is inviting; A concrete driveway leads into the expansive attached garage with lots of space for shelving and storage; More storage in overhead attics too! Double-paned windows throughout & custom blinds included; All newer roof; all new sewage line 2026; Gas hot water heat and central electric air conditioning! The picturesque backyard provides the perfect setting for entertaining or a flourishing vegetable garden, or your own backyard retreat. Stunning curb appeal with the meticulously landscaped grounds makes for a lovely park-like setting. You will feel at home as soon as you step inside this HOME-SWEET-HOME! LOW TAXES TOO!
For sale
$285,000
503 Braden St, Waynesburg, PA 15370
4beds
--sqft
Single Family Residence
Built in 1900
7,405 Square Feet Lot
$282,200 Zestimate®
$--/sqft
$-- HOA
What's special
Tastefully updated kitchenSolid wood kitchen cabinetryStorage in overhead atticsDouble-paned windows throughoutNewer roofCorner lotLovely park-like setting
- 6 days |
- 667 |
- 31 |
Likely to sell faster than
Zillow last checked:
Listing updated:
Listed by:
Melissa Kalsey 724-627-6121,
BAILY REAL ESTATE 724-627-6121
Source: WPMLS,MLS#: 1769853 Originating MLS: West Penn Multi-List
Originating MLS: West Penn Multi-ListFacts & features
Interior
Bedrooms & bathrooms
- Bedrooms: 4
- Bathrooms: 3
- Full bathrooms: 2
- 1/2 bathrooms: 1
Primary bedroom
- Level: Main
Bedroom 2
- Level: Upper
Bedroom 3
- Level: Upper
Bedroom 4
- Level: Upper
Dining room
- Level: Main
Entry foyer
- Level: Main
Family room
- Level: Main
Kitchen
- Level: Main
Laundry
- Level: Lower
Living room
- Level: Main
Heating
- Gas, Hot Water
Cooling
- Central Air, Electric
Appliances
- Included: Some Gas Appliances, Dryer, Refrigerator, Stove, Washer
Features
- Pantry
- Flooring: Hardwood, Tile, Carpet
- Windows: Multi Pane, Screens
- Basement: Partial,Walk-Out Access
- Number of fireplaces: 2
- Fireplace features: Wood Burning
Video & virtual tour
Property
Parking
- Total spaces: 4
- Parking features: Attached, Garage, Off Street, Garage Door Opener
- Has attached garage: Yes
Lot
- Size: 7,405 Square Feet
- Dimensions: 60 x 120
Details
- Parcel number: 2801178
Construction
Type & style
- Home type: SingleFamily
- Architectural style: Contemporary,Raised Ranch
- Property subtype: Single Family Residence
Materials
- Brick, Vinyl Siding
- Roof: Composition
Condition
- Resale
- Year built: 1900
Utilities & green energy
- Sewer: Public Sewer
- Water: Public
Community & HOA
Location
- Region: Waynesburg
Financial & listing details
- Tax assessed value: $57,900
- Annual tax amount: $2,844
- Date on market: 8/14/2026
Estimated market value
$282,200
$268,000 - $296,000
$1,327/mo
Price history
| Date | Event | Price |
|---|---|---|
| 8/14/2026 | Listed for sale | $285,000 |
Source:  WPMLS #1769853 Report a problem WPMLS #1769853 Report a problem | ||
Public tax history
| Year | Property taxes | Tax assessment |
|---|---|---|
| 2025 | $2,844 +2.1% | $57,900 |
| 2024 | $2,786 | $57,900 |
| 2023 | $2,786 | $57,900 |
| 2022 | $2,786 | $57,900 |
| 2021 | $2,786 +10215.5% | $57,900 |
| 2020 | $27 | $57,900 |
| 2019 | $27 | $57,900 |
| 2018 | $27 +1.9% | $57,900 |
| 2017 | $27 | $57,900 |
| 2016 | -- | $57,900 |
| 2015 | -- | $57,900 |
| 2014 | -- | $57,900 |
| 2013 | -- | $57,900 |
Find assessor info on the county website
Monthly payment
Est. payment
Payment breakdown
Explore the cost of this home by adjusting the details. Changes won't be saved.Climate risks
Neighborhood: 15370
Nearby schools
GreatSchools rating
- 6/10Waynesburg Central El SchoolGrades: K-6Distance: 1.8 mi
- NAMiller Middle SchoolGrades: 7-8Distance: 0.6 mi
- 5/10Waynesburg Central High SchoolGrades: 7-12Distance: 1.6 mi
Schools provided by the listing agent
- District: Central Greene
Source: WPMLS. This data may not be complete. We recommend contacting the local school district to confirm school assignments for this home.
- $38,760-- bd-- ba-- sqft514 Braden St, Waynesburg, PA 15370Off Market
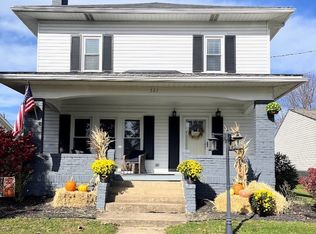
- $235,0003 bd3 ba1.5k sqft523 Braden St, Waynesburg, PA 15370Sold
- $190,2003 bd2 ba1.4k sqft432 Bridge St, Waynesburg, PA 15370Off Market

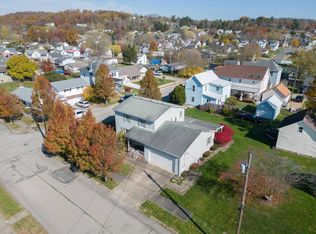
- $180,0004 bd3 ba2.6k sqft390 Bridge St, Waynesburg, PA 15370Sold
- $156,400-- bd-- ba-- sqft539 Braden St, Waynesburg, PA 15370Off Market
- $239,9003 bd2 ba1.6k sqft401 Bridge St, Waynesburg, PA 15370Off Market
- $235,5004 bd2 ba2k sqft397 Bridge St, Waynesburg, PA 15370Off Market
- $34,340-- bd-- ba-- sqft553 Braden St, Waynesburg, PA 15370Off Market
A local agent can set up tours, give advice and negotiate with sellers.
Similar homes
- $299,0006 bd4 ba3.8k sqft311 S Richhill St, Waynesburg, PA 15370For Sale
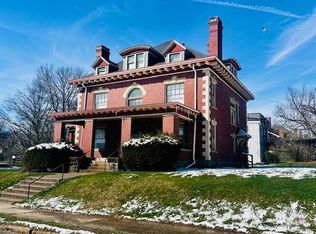 MLS ID #1744567, Rick Kalsey. WPMLS
 - $339,9003 bd2 ba-- sqft416 Washington Rd, Waynesburg, PA 15370For Sale
 MLS ID #1768205, Rick Kalsey. WPMLS
 - $169,9005 bd2 ba1.7k sqft375 N Richhill St, Waynesburg, PA 15370For Sale
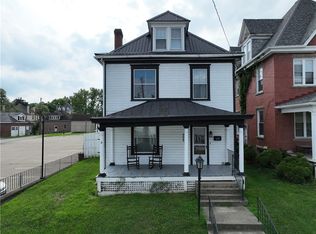 MLS ID #1766406, Amber Harbarger. WPMLS
 - $174,9004 bd2 ba2.9k sqft205 E High St, Waynesburg, PA 15370For Sale
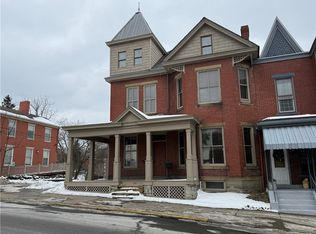 MLS ID #1739043, Heather Gilbert. WPMLS
 - $349,9003 bd3 ba1k sqft517 Hull Run Rd, Waynesburg, PA 15370For SaleMLS ID #1766245, Ashleigh Clark. WPMLS
- $384,9004 bd3 ba1.8k sqft2178 Mount Morris Rd, Waynesburg, PA 15370For SaleMLS ID #1746136, Amber Harbarger. WPMLS
- $290,0004 bd2 ba1.9k sqft59 Kopper Kettle Rd, Washington, PA 15301For SaleMLS ID #1768241, Laurel Tokarczyk. WPMLS
- $280,0005 bd3 ba2.1k sqft225 E End Rd, Brownsville, PA 15417For SaleMLS ID #1769089, Brandon Berkshire. WPMLS
- $149,0004 bd3 ba-- sqft215 1st Ave, Waynesburg, PA 15370For SaleMLS ID #1722097, Suzanne Frank. WPMLS
- $199,9004 bd2 ba1.9k sqft127 Carmichaels St, Rices Landing, PA 15357For SaleMLS ID #1770567, Erica Perri. WPMLS
- $199,9004 bd2 ba1.2k sqft205 Willow Rd, Waynesburg, PA 15370For SaleMLS ID #98213, Benjamin Beck. REALSTACK
- $--3 bd1 ba2.3k sqft220 Creek Rd, Merrittstown, PA 15463AuctionServiceLink Auction
- $289,0003 bd3 ba1.2k sqft216 Marble Ter, Grindstone, PA 15442For SaleMLS ID #1764549, Melissa Compliment. WPMLS
- $399,0004 bd3 ba4.2k sqft259 Center St, Carmichaels, PA 15320For SaleMLS ID #1769438, Amber Harbarger. WPMLS
- $289,9003 bd2 ba1.7k sqft30 Summit St, Clarksville, PA 15322For SaleMLS ID #1749868, Keith Myers. WPMLS
- $215,6003 bd2 ba1.1k sqft84 Beagle Club Rd, Washington, PA 15301For SaleMLS ID #1770838, Becky Beecham. WPMLS
- $--2 bd2 ba1.8k sqft174 Adamson Rd, Marianna, PA 15345AuctionServiceLink Auction
- $264,0003 bd2 ba1.3k sqft324 Old National Pike, Brownsville, PA 15417For SaleMLS ID #1761396, Jaclyn Hobbs. WPMLS
- $249,9004 bd3 ba2.5k sqft107 Bull Run Rd, Brownsville, PA 15417For SaleMLS ID #1768509, Jennifer Marino. WPMLS
- $344,9004 bd4 ba3.1k sqft4575 Prosperity Pike, Prosperity, PA 15329For SaleMLS ID #1748081, Michelle Moore. WPMLS
