Welcome to this thoughtfully designed custom home in the beautiful Crow Creek community. Offering approximately 3,200 heated square feet, this plan blends timeless coastal architecture with a spacious, functional layout designed for comfortable everyday living and entertaining.
The main level features a private primary suite, two additional bedrooms, a dramatic great room, dedicated dining area and an open kitchen centered around a generous island. Expansive front and rear porches extend the living space outdoors, while the large patio creates an ideal setting for relaxing, grilling or entertaining.
Upstairs, a spacious bonus room offers endless flexibility as a guest retreat, media room, home gym or additional living area. The home also includes a two-car garage and a convenient golf-cart bay, making it perfectly suited for the Crow Creek lifestyle.
With it's inviting front porch, multiple gables and classic coastal Craftsman details, this new-construction home delivers exceptional curb appeal in one of the area's most desirable golf communities.
Known for his outstanding craftsmanship, the builder behind this property consistently surpasses expectations, making this home a stellar example of his work. Seize the opportunity to own one of his distinguished custom homes.
New construction
$850,000
503 Crow Creek Drive NW, Calabash, NC 28467
4beds
3,025sqft
:
Get pre-qualified$4,986/mo
Single Family Residence
Built in 2026
0.5 Acres Lot
$840,100 Zestimate®
$281/sqft
$160/mo HOA
What's special
Classic coastal craftsman detailsInviting front porchExceptional curb appealConvenient golf-cart bayTimeless coastal architectureTwo-car garagePrivate primary suite
- 28 days |
- 101 |
- 5 |
Likely to sell faster than
Zillow last checked:
Listing updated:
Listed by:
Lori R Duncan 386-235-6458,
Carson Realty Group
Source: Hive MLS,MLS#: 100589784 Originating MLS: Brunswick County Association of Realtors
Originating MLS: Brunswick County Association of RealtorsFacts & features
Interior
Bedrooms & bathrooms
- Bedrooms: 4
- Bathrooms: 5
- Full bathrooms: 4
- 1/2 bathrooms: 1
Rooms
- Room types: Master Bedroom, Bedroom 1, Bedroom 2, Bonus Room, Great Room, Dining Room
Primary bedroom
- Level: First
- Dimensions: 15 x 17
Bedroom 1
- Level: First
- Dimensions: 14 x 12
Bedroom 2
- Level: First
- Dimensions: 13 x 14
Bonus room
- Level: Second
- Dimensions: 14 x 15
Dining room
- Level: First
- Dimensions: 10 x 12
Great room
- Level: First
- Dimensions: 17 x 26
Heating
- Heat Pump, Electric
Cooling
- Heat Pump
Appliances
- Included: Built-In Microwave, Refrigerator, Dishwasher, Gas Range
- Laundry: Laundry Room
Features
- Master Downstairs, Entrance Foyer, Kitchen Island, Pantry, Gas Log
- Flooring: LVT/LVP, Ceramic Tile
- Windows: Thermal Windows
- Has fireplace: Yes
- Fireplace features: Gas Log
Interior area
- Total structure area: 3,025
- Total interior livable area: 3,025 sqft
Property
Parking
- Total spaces: 2
- Parking features: Garage Faces Front, Garage Door Opener, Garage, Golf Cart Garage
- Attached garage spaces: 2
Accessibility
- Accessibility features: None
Features
- Levels: Two
- Patio & porch: Patio, Front Porch, Rear Porch
- Exterior features: Irrigation System
- Pool features: None
- Fencing: None
- Has view: Yes
- View description: None
- Waterfront features: None
- Frontage type: See Remarks
Lot
- Size: 0.5 Acres
- Dimensions: 100 x 217 x 100 x 221
- Features: Interior Lot, Cleared, Near Golf Course, Rectangular Lot
Details
- Parcel number: 209ne018
- Zoning: Co-R-7500
Construction
Type & style
- Home type: SingleFamily
- Property subtype: Single Family Residence
Materials
- Fiber Cement, Wood Frame
- Foundation: Raised
- Roof: Architectural Shingle
Condition
- New construction: Yes
- Year built: 2026
Utilities & green energy
- Sewer: Public Sewer
- Water: Public
- Utilities for property: Sewer Connected, Water Connected
Community & HOA
Community
- Subdivision: Crow Creek
HOA
- Has HOA: Yes
- Amenities included: Clubhouse, Pool, Fitness Center, Game Room, Gated, Golf Course, Maintenance Common Areas, Maintenance Grounds, Master Insure, Pickleball, Restaurant, Sidewalks, Street Lights, Tennis Court(s)
- HOA fee: $1,925 annually
- HOA name: Crow Creek
- HOA phone: 910-702-2314
Location
- Region: Calabash
Financial & listing details
- Price per square foot: $281/sqft
- Tax assessed value: $50,000
- Annual tax amount: $191
- Date on market: 7/17/2026
- Cumulative days on market: 28 days
- Listing agreement: Exclusive Right To Sell
- Listing terms: Construction to Perm.,Cash,Conventional
Estimated market value
$840,100
$798,000 - $882,000
$3,108/mo
Price history
| Date | Event | Price |
|---|---|---|
| 7/17/2026 | Listed for sale | $850,000+2475.8%$281/sqft |
Source:  Hive MLS #100589784 Report a problem Hive MLS #100589784 Report a problem | ||
| 1/19/2026 | Listing removed | $33,000-51.5%$11/sqft |
Source: Hive MLS #100315476 Report a problem | ||
| 6/13/2025 | Sold | $68,000-8.1%$22/sqft |
Source: Hive MLS #100503717 Report a problem | ||
| 5/16/2025 | Contingent | $74,000$24/sqft |
Source: Hive MLS #100503717 Report a problem | ||
| 4/26/2025 | Listed for sale | $74,000+138.7%$24/sqft |
Source: Hive MLS #100503717 Report a problem | ||
| 5/25/2023 | Sold | $31,000-6.1%$10/sqft |
Source: Public Record Report a problem | ||
| 4/10/2023 | Pending sale | $33,000$11/sqft |
Source: Hive MLS #100315476 Report a problem | ||
| 2/14/2023 | Price change | $33,000-16.5%$11/sqft |
Source: Hive MLS #100315476 Report a problem | ||
| 10/27/2022 | Price change | $39,4990%$13/sqft |
Source: Hive MLS #100315476 Report a problem | ||
| 10/11/2022 | Price change | $39,500+12.9%$13/sqft |
Source: Hive MLS #100315476 Report a problem | ||
| 9/1/2022 | Price change | $35,000-11.4%$12/sqft |
Source: Hive MLS #100315476 Report a problem | ||
| 5/23/2022 | Price change | $39,500-7.1%$13/sqft |
Source: Hive MLS #100315476 Report a problem | ||
| 3/6/2022 | Listed for sale | $42,500+183.3%$14/sqft |
Source: Hive MLS #100315476 Report a problem | ||
| 2/15/2022 | Sold | $15,000-49.8%$5/sqft |
Source: Hive MLS #100180668 Report a problem | ||
| 1/26/2022 | Pending sale | $29,900$10/sqft |
Source: Hive MLS #100180668 Report a problem | ||
| 8/15/2021 | Listed for sale | $29,900-57.3%$10/sqft |
Source: Hive MLS #100180668 Report a problem | ||
| 9/28/2016 | Sold | $70,000$23/sqft |
Source: Public Record Report a problem | ||
Public tax history
| Year | Property taxes | Tax assessment |
|---|---|---|
| 2025 | $191 | $50,000 |
| 2024 | $191 | $50,000 |
| 2023 | $191 -38.6% | $50,000 -16.7% |
| 2022 | $311 | $60,000 |
| 2021 | $311 +1.4% | $60,000 |
| 2020 | $307 | $60,000 |
| 2019 | -- | $60,000 +53.8% |
| 2018 | -- | $39,000 |
| 2017 | $199 | $39,000 |
| 2016 | $199 | $39,000 |
| 2015 | $199 | $39,000 |
Find assessor info on the county website
Monthly payment
Est. payment
Payment breakdown
Explore the cost of this home by adjusting the details. Changes won't be saved.Climate risks
Neighborhood: 28467
Nearby schools
GreatSchools rating
- 4/10Jessie Mae Monroe ElementaryGrades: PK-5Distance: 2.2 mi
- 4/10Shallotte MiddleGrades: 6-8Distance: 11.4 mi
- 4/10West Brunswick HighGrades: 9-12Distance: 10.3 mi
Schools provided by the listing agent
- Elementary: Jessie Mae Monroe Elementary
- Middle: Shallotte Middle
- High: West Brunswick
Source: Hive MLS. This data may not be complete. We recommend contacting the local school district to confirm school assignments for this home.
- $50,0001 acre511 Crow Creek Dr NW, Calabash, NC 28467Sold
- $687,8003 bd2 ba2.5k sqft495 Crow Creek Dr NW, Calabash, NC 28467Off Market
- $720,4003 bd3 ba2.9k sqft519 Crow Creek Dr NW, Calabash, NC 28467Off Market
- $646,7003 bd2 ba3k sqft487 Crow Creek Dr NW, Calabash, NC 28467Off Market
- $418,0003 bd4 ba2.3k sqft980 Middleton Dr NW, Calabash, NC 28467Sold
- $987,0003 bd4 ba4.4k sqft502 Crow Creek Dr NW, Calabash, NC 28467Off Market
- $60,0001 acre494 Crow Creek Dr NW, Calabash, NC 28467Off Market
- $915,0003 bd4 ba3.5k sqft510 Crow Creek Dr NW, Calabash, NC 28467Sold
A local agent can set up tours, give advice and negotiate with sellers.
A local lender can help you make sure your offer is ready when you are.
Similar homes
- $765,0004 bd4 ba3.3k sqft433 Crow Creek Drive NW, Calabash, NC 28467For Sale
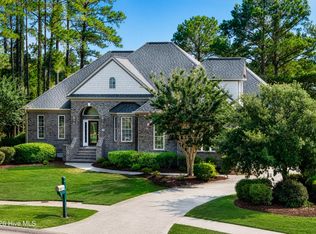
 MLS ID #100537525, Robin M Hess, Beach Time Realty, LLC. Hive MLS
 - $849,9005 bd4 ba3.1k sqft8948 Chesterfield Drive NW, Calabash, NC 28467New Construction
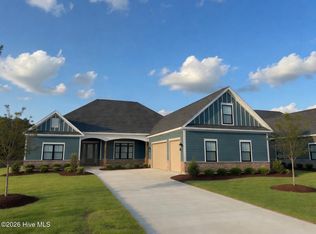 MLS ID #100592994, Michael Brisson, Blue Strand Real Estate Group. Hive MLS
 - $849,9005 bd4 ba3.1k sqft8940 Chesterfield Drive NW, Calabash, NC 28467New Construction
 MLS ID #100592992, Michael Brisson, Blue Strand Real Estate Group. Hive MLS
 - $810,0004 bd4 ba3.7k sqft474 S Middleton Dr NW, Calabash, NC 28467For Sale
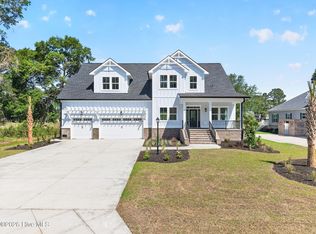 BHHS broker feed
 - $599,0004 bd3 ba2.8k sqft791 Wild Oak Lane NW, Calabash, NC 28467For SaleMLS ID #100590905, Tracy D Blumberg, TJ Blumberg Realty, LLC. Hive MLS
- $719,9004 bd4 ba2.5k sqft1007 Beauvoir Drive NW, Calabash, NC 28467New ConstructionMLS ID #100552796, Izabela Niewinna, HQ Real Estate LLC. Hive MLS
- $674,0005 bd4 ba2.9k sqft9016 Chesterfield Drive NW, Calabash, NC 28467For SaleMLS ID #100589113, Melony J Rice, Intracoastal Realty Corporation. Hive MLS
- $644,9004 bd3 ba2.8k sqft9410 Old Salem Way, Calabash, NC 28467New ConstructionMLS ID #100542843, Carol H Cassidy, Keller Williams Innovate South dba Core Myrtle Beach. Hive MLS
- $786,9003 bd2 ba1.7k sqft1980 Indigo Cove Way, Calabash, NC 28467New ConstructionMLS ID #100593837, Scott S Ellis, RE/MAX Southern Shores. Hive MLS
- $816,0233 bd3 ba2.4k sqft1920 Indigo Cove Way, Calabash, NC 28467New ConstructionMLS ID #100560827, Scott S Ellis, RE/MAX Southern Shores. Hive MLS
- $480,0003 bd2 ba1.9k sqft9225 Ocean Highway W, Calabash, NC 28467For SaleMLS ID #100551501, Aspyre Collective, eXp Realty. Hive MLS
- $879,0003 bd2 ba1.6k sqft2580 Ash Little River Road NW, Ash, NC 28420For SaleMLS ID #100538080, Scott Smith, Brunswick County Holmes Real Estate. Hive MLS
- $1,030,9804 bd5 ba3.2k sqft2096 Manor Parc Drive, Calabash, NC 28467New ConstructionMLS ID #100560835, Scott S Ellis, RE/MAX Southern Shores. Hive MLS
- $850,0005 bd4 ba4.5k sqft2109 Oyster Harbour Parkway SW, Supply, NC 28462For SaleMLS ID #100568662, Joe H Huggins, St James Properties LLC. Hive MLS
- $788,6253 bd3 ba1.9k sqft1988 Indigo Cove Way, Calabash, NC 28467New ConstructionMLS ID #100555485, Scott S Ellis, RE/MAX Southern Shores. Hive MLS
- $485,0003 bd3 ba2k sqft61 Pinewood Drive, Carolina Shores, NC 28467New ConstructionMLS ID #100588897, Justin T Thompson, INNOVATE Real Estate. Hive MLS
- $715,2773 bd4 ba2.7k sqft1048 Mayfair Way SW #101, Sunset Beach, NC 28468New ConstructionMLS ID #100563407, Logan Homes Team, Coldwell Banker Sea Coast Advantage. Hive MLS
- $679,0004 bd3 ba2.2k sqft9179 Devaun Park Boulevard, Calabash, NC 28467New ConstructionMLS ID #100558704, Dayna L Erwin, Coastline Homes Realty. Hive MLS
- $847,7007 bd4 ba2.9k sqft300 44th Ave. N, North Myrtle Beach, SC 29582For Sale
 MLS ID #2618589, Russell J Auth, Century 21 Palms Realty. CCAR
 - $626,9403 bd3 ba1.8k sqft1525 Coastal Cove Lane, Calabash, NC 28467New ConstructionMLS ID #100593752, Scott S Ellis, RE/MAX Southern Shores. Hive MLS
