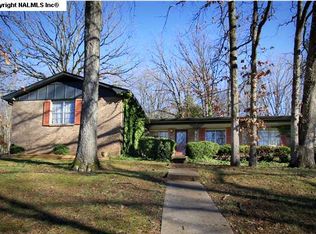
Desirable South Huntsville location close to the Parkway, Redstone Arsenal, shopping, restaurants and more! This 3-bedroom, 3-bath home offers an open floor plan, vaulted ceilings, hardwood flooring and natural light. The kitchen features ample cabinet space and opens to the living area with fireplace. Main-level primary suite includes double vanities, walk-in closet and access to the covered deck overlooking the private backyard and mountain views. Upstairs features 2 spacious bedrooms, full bath and laundry room. Priced to sell with instant equity! Needs some cosmetic updating and landscaping. Upstairs HVAC 2025, downstairs HVAC 2021, water heater 2025, roof 2017. Termite bond with Cooks!
For sale
$230,000
503 Farmingdale Rd SE, Huntsville, AL 35803
3beds
1,724sqft
Single Family Residence
Built in 1989
6,098 Square Feet Lot
$-- Zestimate®
$133/sqft
$-- HOA
What's special
Main-level primary suiteDouble vanitiesWalk-in closetOpen floor planHardwood flooringNatural lightVaulted ceilings
- 6 days
- 1,807
- 214
Likely to sell faster than
Zillow last checked:
Listing updated:
Listed by:
Benjamin Waye 256-617-6621,
Matt Curtis Real Estate, Inc.
Source: ValleyMLS,MLS#: 21929484
Facts & features
Interior
Bedrooms & bathrooms
- Bedrooms: 3
- Bathrooms: 3
- Full bathrooms: 2
- 1/2 bathrooms: 1
Rooms
- Room types: Master Bedroom, Living Room, Bedroom 2, Dining Room, Bedroom 3, Kitchen, Laundry
Primary bedroom
- Features: Ceiling Fan(s), Carpet, Walk-In Closet(s)
- Level: First
- Area: 228
- Dimensions: 12 x 19
Bedroom 2
- Features: Carpet
- Level: Second
- Area: 144
- Dimensions: 12 x 12
Bedroom 3
- Features: Ceiling Fan(s), Carpet
- Level: Second
- Area: 132
- Dimensions: 11 x 12
Dining room
- Features: Vaulted Ceiling(s), Wood Floor
- Level: First
- Area: 169
- Dimensions: 13 x 13
Kitchen
- Features: Eat-in Kitchen, Kitchen Island, Vaulted Ceiling(s), Wood Floor
- Level: First
- Area: 208
- Dimensions: 13 x 16
Living room
- Features: Ceiling Fan(s), Carpet, Fireplace
- Level: First
- Area: 252
- Dimensions: 14 x 18
Laundry room
- Features: Vinyl
- Level: Second
- Area: 16
- Dimensions: 4 x 4
Heating
- Central 2
Cooling
- Central 2
Appliances
- Included: Range, Dishwasher, Microwave, Refrigerator
Features
- Basement: Crawl Space
- Number of fireplaces: 1
- Fireplace features: One
Interior area
- Total interior livable area: 1,724 sqft
Property
Parking
- Parking features: Garage-Two Car, Garage-Attached, Driveway-Concrete
Features
- Levels: Multi/Split
- Patio & porch: Covered, Deck, Front Porch
- Exterior features: Curb/Gutters, Sidewalk
Lot
- Size: 6,098 Square Feet
Details
- Parcel number: 2303074002020000
Construction
Type & style
- Home type: SingleFamily
- Property subtype: Single Family Residence
Condition
- New construction: No
- Year built: 1989
Utilities & green energy
- Sewer: Public Sewer
- Water: Public
Community & HOA
Community
- Features: Curbs
- Subdivision: Village Of The Hills
HOA
- Has HOA: No
Location
- Region: Huntsville
Financial & listing details
- Price per square foot: $133/sqft
- Tax assessed value: $226,100
- Annual tax amount: $1,264
- Date on market: 9/18/2026
Estimated market value
Not available
Estimated sales range
Not available
Not available
Price history
| Date | Event | Price |
|---|---|---|
| 9/18/2026 | Listed for sale | $230,000+53.4%$133/sqft |
Source:  ValleyMLS #21929484 Report a problem ValleyMLS #21929484 Report a problem | ||
| 8/18/2017 | Sold | $149,900$87/sqft |
Source: ValleyMLS #1073281 Report a problem | ||
| 7/7/2017 | Listed for sale | $149,900+22.9%$87/sqft |
Source: Keller Williams Realty #1073281 Report a problem | ||
| 12/26/2012 | Sold | $122,000$71/sqft |
Source: Public Record Report a problem | ||
Public tax history
| Year | Property taxes | Tax assessment |
|---|---|---|
| 2025 | $1,264 +1.4% | $22,620 +1.3% |
| 2024 | $1,247 +16.1% | $22,320 +15.4% |
| 2023 | $1,074 +12.9% | $19,340 +12.3% |
| 2022 | $951 +11.9% | $17,220 +11.2% |
| 2021 | $850 +9.9% | $15,480 +9.3% |
| 2020 | $773 | $14,160 |
| 2019 | $773 | $14,160 +6% |
| 2018 | $773 +8.1% | $13,360 +1.5% |
| 2017 | $715 | $13,160 |
| 2016 | $715 | $13,160 |
| 2015 | $715 +1.6% | $13,160 +1.5% |
| 2014 | $704 | $12,960 +3.2% |
| 2013 | -- | $12,560 |
| 2012 | -- | $12,560 |
| 2011 | -- | $12,560 |
Find assessor info on the county website
Monthly payment
Est. payment
Payment breakdown
Explore the cost of this home by adjusting the details. Changes won't be saved.Climate risks
Neighborhood: 35803
Nearby schools
Schools provided by the listing agent
- Elementary: Challenger
- Middle: Challenger
- High: Grissom High School
Source: ValleyMLS. This data may not be complete. We recommend contacting the local school district to confirm school assignments for this home.
- $225,500-- bd1 ba1.6k sqft501 Farmingdale Rd SE, Huntsville, AL 35803Off Market
- $280,0003 bd3 ba2.1k sqft505 Farmingdale Rd SE, Huntsville, AL 35803Off Market
- $279,200-- bd1 ba1.9k sqft507 Farmingdale Rd SE, Huntsville, AL 35803Off Market
- $302,6004 bd1 ba2.1k sqft12311 Chicamauga Trl SE, Huntsville, AL 35803Off Market
Similar homes
- $234,9003 bd2 ba1.1k sqft2529 Clovis Rd SW, Huntsville, AL 35803For Sale
 MLS ID #21929980, Karen Farrell. ValleyMLS
 - $240,0003 bd2 ba1.3k sqft1508 Ravenwood Cir SE, Huntsville, AL 35803For Sale
 MLS ID #21929358, Susan Baldwin. ValleyMLS
 - $225,0003 bd2 ba1.2k sqft707 Shirley Ct SE, Huntsville, AL 35803For Sale
 MLS ID #21924635, Ben Wales. ValleyMLS
 - $245,0003 bd2 ba1.5k sqft1019 Branscomb Cir SE, Huntsville, AL 35803For Sale
 MLS ID #21927747, Blake Cantrell. ValleyMLS
