Welcome to 503 Fern Creek Lane! Located in the Ocean Ridge community, this home offers a quiet neighborhood setting on Pleasure Island just minutes to the beach, dining, and shopping.
This one-level home features over 2,000 square feet with 3 bedrooms and 2 bathrooms, offering a functional and easy living layout. The updated kitchen provides a modern touch, while the oversized primary suite offers generous space and an updated walk-in shower. The exterior features mature landscaping that is both attractive and easy to maintain.
Additional features include a large garage with ample storage and solar panels for improved efficiency. With solid bones and room for customization, this property presents a great opportunity in a desirable Carolina Beach location.
For sale
Price cut: $39.9K (8/25)
$599,999
503 Fern Creek Lane, Carolina Beach, NC 28428
3beds
2,062sqft
Single Family Residence
Built in 1991
7,405 Square Feet Lot
$591,700 Zestimate®
$291/sqft
$-- HOA
What's special
- 143 days
- 1,280
- 45
Zillow last checked:
Listing updated:
Listed by:
Michael Urti 910-460-6890,
Nest Realty
Source: Hive MLS,MLS#: 100565896 Originating MLS: Cape Fear Realtors MLS, Inc.
Originating MLS: Cape Fear Realtors MLS, Inc.Facts & features
Interior
Bedrooms & bathrooms
- Bedrooms: 3
- Bathrooms: 2
- Full bathrooms: 2
Rooms
- Room types: Master Bedroom, Bedroom 1, Bedroom 2, Great Room, Dining Room, Laundry, Office
Primary bedroom
- Level: First
- Dimensions: 16.9 x 18.9
Bedroom 1
- Level: First
- Dimensions: 14.6 x 10.6
Bedroom 2
- Level: First
- Dimensions: 14.6 x 10.1
Dining room
- Level: First
- Dimensions: 14.6 x 14.9
Great room
- Level: First
- Dimensions: 12 x 26.6
Kitchen
- Level: First
- Dimensions: 19.3 x 14.9
Laundry
- Level: First
- Dimensions: 7.3 x 12
Office
- Level: First
- Dimensions: 8.9 x 13.9
Heating
- Electric, Heat Pump
Cooling
- Central Air
Appliances
- Included: Electric Oven, Built-In Microwave, Washer, Refrigerator, Dryer, Disposal, Dishwasher
- Laundry: Laundry Room
Features
- Master Downstairs, Vaulted Ceiling(s), Ceiling Fan(s), Pantry, Walk-in Shower
- Flooring: LVT/LVP, Carpet, Tile
- Windows: Thermal Windows
- Basement: None
- Attic: Access Only
- Has fireplace: No
Interior area
- Total structure area: 2,062
- Total interior livable area: 2,062 sqft
Video & virtual tour
Property
Parking
- Total spaces: 2
- Parking features: Garage Faces Front, Paved
- Garage spaces: 2
Accessibility
- Accessibility features: None
Features
- Levels: One
- Patio & porch: Patio
- Fencing: None
- Has view: Yes
- View description: See Remarks
- Waterfront features: None
- Frontage type: See Remarks
Lot
- Size: 7,405 Square Feet
- Dimensions: 121 x 15 x 78 x 82 x 41 x 21
- Features: Cul-De-Sac
Details
- Parcel number: R08818024007000
- Zoning: R-2
- Special conditions: Standard
Construction
Type & style
- Home type: SingleFamily
- Property subtype: Single Family Residence
Materials
- Wood Siding, Wood Frame
- Foundation: Crawl Space
- Roof: Shingle
Condition
- New construction: No
- Year built: 1991
Utilities & green energy
- Sewer: Public Sewer
- Water: Public
- Utilities for property: Cable Available, Sewer Connected, Water Connected
Community & HOA
Community
- Security: Security Lights, Smoke Detector(s)
- Subdivision: Ocean Ridge
HOA
- Has HOA: No
- Amenities included: None
Location
- Region: Carolina Beach
Financial & listing details
- Price per square foot: $291/sqft
- Tax assessed value: $669,500
- Annual tax amount: $2,997
- Date on market: 4/9/2026
- Cumulative days on market: 144 days
- Listing agreement: Exclusive Right To Sell
- Listing terms: Cash,Conventional,FHA,VA Loan
Estimated market value
$591,700
$562,000 - $621,000
$2,848/mo
Price history
| Date | Event | Price |
|---|---|---|
| 8/25/2026 | Price change | $599,999-6.2%$291/sqft |
Source:  Hive MLS #100565896 Report a problem Hive MLS #100565896 Report a problem | ||
| 7/30/2026 | Price change | $639,900-1.5%$310/sqft |
Source: Hive MLS #100565896 Report a problem | ||
| 6/24/2026 | Price change | $649,900-0.2%$315/sqft |
Source: Hive MLS #100565896 Report a problem | ||
| 4/9/2026 | Listed for sale | $651,022+117%$316/sqft |
Source: Hive MLS #100565896 Report a problem | ||
| 1/9/2018 | Sold | $300,000-8.8%$145/sqft |
Source: Hive MLS #100080585 Report a problem | ||
| 11/21/2017 | Pending sale | $328,900$160/sqft |
Source: Network Real Estate #100080585 Report a problem | ||
| 10/19/2017 | Price change | $328,900-3%$160/sqft |
Source: Network Real Estate #100080585 Report a problem | ||
| 9/6/2017 | Listed for sale | $339,000$164/sqft |
Source: Network Real Estate #100080585 Report a problem | ||
Public tax history
| Year | Property taxes | Tax assessment |
|---|---|---|
| 2025 | $2,997 +13.7% | $669,500 +74% |
| 2024 | $2,635 +3% | $384,700 |
| 2023 | $2,558 -0.7% | $384,700 |
| 2022 | $2,578 -2.9% | $384,700 |
| 2021 | $2,654 +27% | $384,700 +47.3% |
| 2020 | $2,090 | $261,200 |
| 2019 | $2,090 | $261,200 |
| 2018 | $2,090 +2.6% | $261,200 |
| 2017 | $2,037 +3% | $261,200 +13.3% |
| 2016 | $1,978 +6.1% | $230,500 |
| 2015 | $1,865 +2.5% | $230,500 |
| 2014 | $1,819 | $230,500 |
| 2013 | -- | $230,500 |
| 2012 | -- | $230,500 -7.9% |
| 2011 | -- | $250,205 |
| 2010 | -- | $250,205 |
| 2009 | -- | -- |
| 2008 | -- | -- |
| 2007 | -- | -- |
| 2005 | -- | $164,642 |
| 2004 | -- | $164,642 |
| 2003 | -- | $164,642 |
| 2002 | -- | $164,642 |
| 2001 | -- | $164,642 |
| 2000 | -- | $164,642 |
Find assessor info on the county website
Monthly payment
Est. payment
Payment breakdown
Explore the cost of this home by adjusting the details. Changes won't be saved.Climate risks
Neighborhood: 28428
Nearby schools
Schools provided by the listing agent
- Elementary: Carolina Beach
- Middle: Murray
- High: Ashley
Source: Hive MLS. This data may not be complete. We recommend contacting the local school district to confirm school assignments for this home.
Similar homes
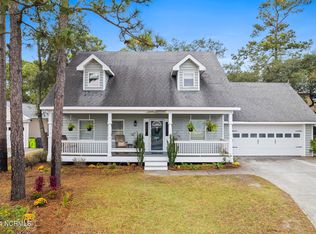
- $739,9004 bd3 ba2k sqft1502 Bertram Drive, Carolina Beach, NC 28428For Sale

 MLS ID #100592962, English Seward Real Estate Group, Berkshire Hathaway HomeServices Carolina Premier Properties. Hive MLS
 - $615,0004 bd3 ba2.5k sqft712 The Cape Boulevard, Wilmington, NC 28412For Sale
 MLS ID #100592997, Gregory K Flores, Berkshire Hathaway HomeServices Carolina Premier Properties. Hive MLS
 - $595,0004 bd3 ba2.4k sqft8712 Sedgley Drive, Wilmington, NC 28412For Sale
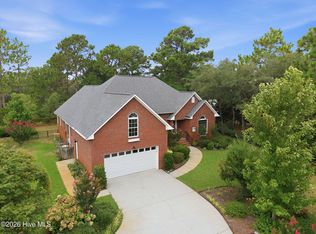 MLS ID #100591469, Jessie Fairbairn, Nest Realty. Hive MLS
 - $544,4953 bd3 ba2k sqft7004 Poplar Knoll Court, Wilmington, NC 28409For Sale
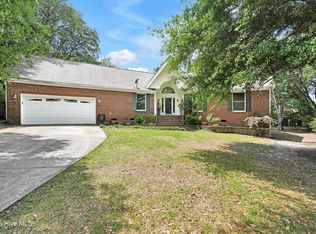 MLS ID #100573123, Carla D Lewis, Intracoastal Realty Corporation. Hive MLS
 - $599,0004 bd4 ba2.8k sqft230 Greenwich Lane, Wilmington, NC 28409For SaleMLS ID #100572628, Caylin V Hawkins, Berkshire Hathaway HomeServices Carolina Premier Properties. Hive MLS
- $549,9003 bd3 ba2.3k sqft4809 Rushing Drive, Wilmington, NC 28409For SaleMLS ID #100585890, Steveson Realty Group, Coldwell Banker Sea Coast Advantage. Hive MLS
- $639,0003 bd3 ba2.2k sqft6509 Walden Pond Lane, Southport, NC 28461For SaleMLS ID #100555645, Elvira B Ruebel-Gilbert, Margaret Rudd Assoc/Sp. Hive MLS
- $600,0004 bd3 ba2.1k sqft6509 Old Fort Road, Wilmington, NC 28411For SaleMLS ID #100574182, Stephanie Smith, Select Premium Properties Inc.. Hive MLS
- $393,0003 bd2 ba2k sqft9208 Slice Court, Wilmington, NC 28412For SaleMLS ID #100590691, Merritt Anderson Crawley, Nest Realty. Hive MLS
- $445,0004 bd2 ba1.5k sqft7108 Carolina Beach Road, Wilmington, NC 28412For SaleMLS ID #100567287, Macon Sumner, Coldwell Banker Sea Coast Advantage. Hive MLS
- $649,7003 bd4 ba2.7k sqft354 W South Shore Drive, Southport, NC 28461For SaleMLS ID #100572672, Bradley C Walton, REAL Broker LLC. Hive MLS
- $675,0004 bd3 ba2.4k sqft212 Dorchester Place, Wilmington, NC 28412For SaleMLS ID #100592199, Laura Mathis, Coldwell Banker Sea Coast Advantage-Leland. Hive MLS
- $449,9003 bd3 ba2.1k sqft339 Lehigh Road, Wilmington, NC 28412For SaleMLS ID #100567137, Michelle Lesmeister, Intracoastal Realty Corporation. Hive MLS
- $757,0003 bd2 ba2.3k sqft1160 Morehead Road, Southport, NC 28461For SaleMLS ID #100564925, Elvira B Ruebel-Gilbert, Margaret Rudd Assoc/Sp. Hive MLS
- $629,9004 bd3 ba2.5k sqft6507 Old Fort Road, Wilmington, NC 28411For SaleMLS ID #100596633, Patrick P Tinney, RE/MAX Essential. Hive MLS
- $550,0004 bd2 ba1.6k sqft110 Carolina Avenue, Leland, NC 28451For SaleMLS ID #100568722, Ashley B Garner, Intracoastal Realty Corporation. Hive MLS
- $540,0004 bd3 ba3k sqft113 Willetts Drive, Boiling Spring Lakes, NC 28461For SaleMLS ID #100575865, Ginger Harper Real Estate Group, Coldwell Banker Sea Coast Advantage - SP. Hive MLS
- $499,0003 bd2 ba1.8k sqft101 N Channel Haven Drive, Wilmington, NC 28409For SaleMLS ID #100590069, Tyler N Broughton, Prosper Real Estate. Hive MLS
- $665,0004 bd3 ba1.9k sqft334 NE 59th Street, Oak Island, NC 28465For SaleMLS ID #100597952, Lisa A Johnson, Century 21 Collective. Hive MLS
- $649,0003 bd2 ba1.9k sqft140 NE 18th Street, Oak Island, NC 28465For SaleMLS ID #100597719, Zack Bryant Team, Berkshire Hathaway HomeServices Carolina Premier Properties. Hive MLS
