Welcome to 503 Highland Avenue, a 3-bedroom, 1-bathroom twin home in Downingtown offering comfortable living spaces, classic hardwood flooring, and a convenient layout. As you approach the home, you are welcomed by a brick front exterior and a side driveway with parking for two cars. Step inside to the living room, where hardwood floors create a warm and inviting first impression. Just beyond, the kitchen features vinyl flooring and electric appliances, offering a functional space for everyday cooking. The adjoining dining room also features vinyl flooring and chair rail detail, creating a comfortable setting for daily meals or hosting family and friends. Upstairs, you’ll find three bedrooms, each with hardwood flooring and ceiling fans. A full hall bathroom with vinyl flooring and a tub/shower combination completes the upper level. The partially finished basement provides additional space and includes the home’s heating system, hot water heater, and laundry area. Conveniently located near local shopping, restaurants, parks, schools, and everyday amenities, this home is a great opportunity in Downingtown. Don’t miss the chance to make 503 Highland Avenue your next home!
Pending
$330,000
503 Highland Ave, Downingtown, PA 19335
3beds
1,334sqft
:
Get pre-qualified$2,147/mo
Single Family Residence
Built in 1958
5,126 Square Feet Lot
$-- Zestimate®
$247/sqft
$-- HOA
What's special
Brick front exteriorHardwood floors
- 7 days |
- 901 |
- 42 |
Zillow last checked:
Listing updated:
Listed by:
Tom Toole III 610-692-6976,
RE/MAX Main Line-West Chester 6106922228,
Listing Team: Tom Toole Sales Group At Re/Max Main Line, Co-Listing Agent: Lilly Krissinger 610-348-7988,
RE/MAX Main Line-West Chester
Source: Bright MLS,MLS#: PACT2129644
Facts & features
Interior
Bedrooms & bathrooms
- Bedrooms: 3
- Bathrooms: 1
- Full bathrooms: 1
Rooms
- Room types: Living Room, Dining Room, Primary Bedroom, Bedroom 2, Bedroom 3, Kitchen, Full Bath
Primary bedroom
- Features: Ceiling Fan(s), Flooring - HardWood
- Level: Upper
- Area: 165 Square Feet
- Dimensions: 11 X 15
Bedroom 2
- Features: Ceiling Fan(s), Flooring - HardWood
- Level: Upper
- Area: 154 Square Feet
- Dimensions: 11 X 14
Bedroom 3
- Features: Ceiling Fan(s), Flooring - HardWood
- Level: Upper
- Area: 110 Square Feet
- Dimensions: 10 X 11
Dining room
- Features: Chair Rail, Flooring - Vinyl
- Level: Main
- Area: 110 Square Feet
- Dimensions: 10 X 11
Other
- Features: Bathroom - Tub Shower, Flooring - Vinyl
- Level: Upper
- Area: 56 Square Feet
- Dimensions: 7 X 8
Kitchen
- Features: Flooring - Vinyl, Kitchen - Electric Cooking
- Level: Main
- Area: 154 Square Feet
- Dimensions: 11 X 14
Living room
- Features: Flooring - HardWood
- Level: Main
- Area: 286 Square Feet
- Dimensions: 13 X 22
Heating
- Baseboard, Oil
Cooling
- Central Air, Ceiling Fan(s), Electric
Appliances
- Included: Oven/Range - Electric, Refrigerator, Electric Water Heater
- Laundry: In Basement
Features
- Bathroom - Tub Shower, Ceiling Fan(s), Chair Railings, Dining Area
- Flooring: Hardwood, Vinyl, Wood
- Basement: Partially Finished
- Has fireplace: No
Interior area
- Total structure area: 1,334
- Total interior livable area: 1,334 sqft
- Finished area above ground: 1,334
- Finished area below ground: 0
Property
Parking
- Total spaces: 2
- Parking features: Driveway
- Uncovered spaces: 2
Accessibility
- Accessibility features: None
Features
- Levels: Two
- Stories: 2
- Patio & porch: Deck
- Exterior features: Sidewalks, Street Lights
- Pool features: None
Lot
- Size: 5,126 Square Feet
- Features: Level, Front Yard, Rear Yard
Details
- Additional structures: Above Grade, Below Grade
- Parcel number: 1106 0079
- Zoning: RES
- Special conditions: Standard
Construction
Type & style
- Home type: SingleFamily
- Architectural style: Colonial
- Property subtype: Single Family Residence
- Attached to another structure: Yes
Materials
- Brick
- Foundation: Concrete Perimeter
Condition
- New construction: No
- Year built: 1958
Utilities & green energy
- Sewer: Public Sewer
- Water: Public
Community & HOA
Community
- Subdivision: None Available
HOA
- Has HOA: No
Location
- Region: Downingtown
- Municipality: DOWNINGTOWN BORO
Financial & listing details
- Price per square foot: $247/sqft
- Tax assessed value: $95,390
- Annual tax amount: $4,361
- Date on market: 7/17/2026
- Listing agreement: Exclusive Right To Sell
- Listing terms: Cash,Conventional,FHA,VA Loan
- Inclusions: Washer, Dryer, Refrigerator, Shed
- Ownership: Fee Simple
Estimated market value
Not available
Estimated sales range
Not available
Not available
Price history
| Date | Event | Price |
|---|---|---|
| 7/19/2026 | Pending sale | $330,000$247/sqft |
Source:  Bright MLS #PACT2129644 Report a problem Bright MLS #PACT2129644 Report a problem | ||
| 7/17/2026 | Listed for sale | $330,000+74.6%$247/sqft |
Source: Bright MLS #PACT2129644 Report a problem | ||
| 4/25/2013 | Listing removed | $189,000$142/sqft |
Source: Prudential Fox and Roach #6195473 Report a problem | ||
| 4/5/2013 | Listed for sale | $189,000$142/sqft |
Source: Prudential Fox and Roach #6195473 Report a problem | ||
Public tax history
| Year | Property taxes | Tax assessment |
|---|---|---|
| 2025 | $4,247 +3.8% | $95,390 |
| 2024 | $4,093 +2.8% | $95,390 |
| 2023 | $3,983 +2.5% | $95,390 |
| 2022 | $3,888 +2.1% | $95,390 |
| 2021 | $3,809 +259.1% | $95,390 |
| 2020 | $1,061 -71.6% | $95,390 |
| 2019 | $3,739 | $95,390 |
| 2018 | $3,739 +9901% | $95,390 |
| 2017 | $37 -98.9% | $95,390 |
| 2016 | $3,363 | $95,390 |
| 2015 | $3,363 | $95,390 |
| 2014 | $3,363 | $95,390 |
| 2013 | -- | $95,390 |
| 2012 | -- | $95,390 |
| 2011 | -- | $95,390 |
| 2010 | -- | $95,390 |
| 2009 | -- | $95,390 |
| 2008 | -- | $95,390 |
| 2007 | -- | $95,390 |
| 2006 | -- | $95,390 |
| 2005 | -- | $95,390 |
| 2004 | -- | $95,390 |
| 2003 | -- | $95,390 |
| 2000 | -- | $95,390 |
Find assessor info on the county website
Monthly payment
Est. payment
Payment breakdown
Explore the cost of this home by adjusting the details. Changes won't be saved.Climate risks
Neighborhood: 19335
Nearby schools
GreatSchools rating
- 9/10Beaver Creek El SchoolGrades: K-5Distance: 0.1 mi
- 8/10Downington Middle SchoolGrades: 7-8Distance: 0.9 mi
- 9/10Downingtown High School West CampusGrades: 9-12Distance: 0.7 mi
Schools provided by the listing agent
- Middle: Downington
- High: Downingtown Hs West Campus
- District: Downingtown Area
Source: Bright MLS. This data may not be complete. We recommend contacting the local school district to confirm school assignments for this home.
- $361,9003 bd1 ba1.3k sqft501 Highland Ave, Downingtown, PA 19335Off Market
- $345,2003 bd1 ba936 sqft605 Highland Ave, Downingtown, PA 19335Off Market
- $397,4003 bd1 ba1.3k sqft443 Highland Ave, Downingtown, PA 19335Off Market
- $416,7003 bd1 ba1.3k sqft441 Highland Ave, Downingtown, PA 19335Off Market
- $385,6003 bd1 ba1.1k sqft607 Highland Ave, Downingtown, PA 19335Off Market
- $508,8004 bd1 ba1.8k sqft600 W Pennsylvania Ave, Downingtown, PA 19335Off Market
- $407,3004 bd2 ba1.4k sqft602 W Pennsylvania Ave, Downingtown, PA 19335Off Market
- $410,8003 bd1 ba1.6k sqft439 Highland Ave, Downingtown, PA 19335Off Market
A local agent can set up tours, give advice and negotiate with sellers.
A local lender can help you make sure your offer is ready when you are.
Similar homes
- $330,0003 bd2 ba1.2k sqft1 Lynn Blvd, Downingtown, PA 19335For Sale
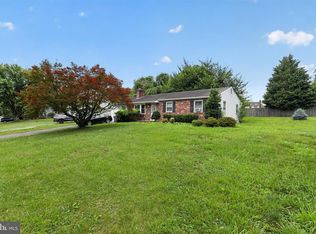
 MLS ID #PACT2130250, Ryan Petrucci, RE/MAX Main Line-Paoli. Bright MLS
 - $360,0003 bd2 ba1.1k sqft231 Prospect Ave, Downingtown, PA 19335For Sale
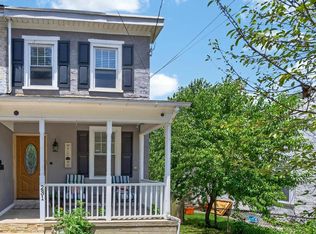 MLS ID #PACT2129966, Kara Jones, RE/MAX Town & Country. Bright MLS
 - $325,0003 bd3 ba1.4k sqft413 Bianca Cir #126, Downingtown, PA 19335For Sale
 MLS ID #PACT2128142, Erin Robertson, Crown Homes Real Estate. Bright MLS
 - $300,0003 bd3 ba1.4k sqft292 Carlyn Ct, Downingtown, PA 19335For Sale
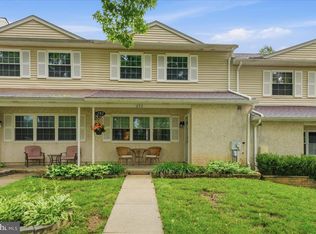 MLS ID #PACT2130378, Tiffany Varghese, Compass Pennsylvania LLC. Bright MLS
 - $459,9003 bd2 ba1.9k sqft205 Armstead Ct, Downingtown, PA 19335For SaleMLS ID #PACT2131502, Steven Christie, KW Greater West Chester. Bright MLS
- $324,9003 bd2 ba1.4k sqft4365 N Twin Valley Rd, Morgantown, PA 19543For SaleMLS ID #PABK2075324, Luke Berg, United Real Estate Strive 212. Bright MLS
- $355,0003 bd2 ba1.9k sqft32 Beck Rd, East Fallowfield, PA 19320For SaleMLS ID #PACT2130556, Liam Coonahan, Real of Pennsylvania. Bright MLS
- $339,0003 bd2 ba1.8k sqft1 Maplewood Ct, Douglassville, PA 19518For SaleMLS ID #PABK2075272, Theresa Stewart, Styer Real Estate. Bright MLS
- $325,0003 bd2 ba1k sqft1940 Dunbar Rd, Pottstown, PA 19465For SaleMLS ID #PACT2130092, Bryan Woodall, Realty One Group Restore - Collegeville. Bright MLS
- $325,0003 bd2 ba1.2k sqft149 Poplar St, Spring City, PA 19475For SaleMLS ID #PACT2130760, Janel Loughin, Real Broker, LLC. Bright MLS
- $300,0003 bd2 ba1.4k sqft1063 Hale St, Pottstown, PA 19464For SaleMLS ID #PAMC2187924, Dave Hinkel, Coldwell Banker Realty. Bright MLS
- $424,5672 bd3 ba1.5k sqft3671 Saint Peters Rd, Elverson, PA 19520For SaleMLS ID #PACT2130718, Philip Zaccarelli, Kline Real Estate Works. Bright MLS
- $250,0001 bd1 ba1.1k sqft250 Watson Ave, Coatesville, PA 19320For SaleMLS ID #PACT2130796, Deneen Sweeney, Keller Williams Real Estate - West Chester. Bright MLS
- $415,0003 bd2 ba1.9k sqft50 Saddler Dr, Christiana, PA 17509For SaleMLS ID #PALA2091752, Alexis Pointek, Foraker Realty Co.. Bright MLS
- $399,9003 bd2 ba1k sqft1006 W Bridge St, Phoenixville, PA 19460For SaleMLS ID #PACT2131278, Christen Tribbitt, Keller Williams Elite. Bright MLS
- $335,0004 bd2 ba1.5k sqft5406 Doral Dr, Wilmington, DE 19808For SaleMLS ID #DENC2107618, Octavia Williams, Century 21 Gold Key Realty. Bright MLS
- $339,9003 bd2 ba935 sqft16 Morgan St, Phoenixville, PA 19460For SaleMLS ID #PACT2130502, Charles Murphy, Homestarr Realty. Bright MLS
- $310,0002 bd1 ba804 sqft100 Poplar St, West Chester, PA 19382For SaleMLS ID #PACT2129772, Lauren Gardner, Keller Williams of Central PA. Bright MLS
- $429,9004 bd2 ba1.5k sqft253 N Guernsey Rd, West Grove, PA 19390For SaleMLS ID #PACT2131458, Angel Flores, Compass Pennsylvania LLC. Bright MLS
- $300,0004 bd1 ba1.9k sqft481 Meeting House Rd, Gap, PA 17527AuctionMLS ID #PALA2091146, Randal Kline, Kingsway Realty - Ephrata. Bright MLS
