Welcome to 503 Melanie Dr in Lebanon, TN, a well-maintained 3-bedroom, 2-bath home with a spacious upstairs bonus room, sitting on a generous .4-acre lot just 5 minutes from Downtown Lebanon and approximately 35 minutes from BNA Airport. Offering 1,938 square feet, this home features beautiful hardwood floors in great condition, a cozy gas fireplace, and a functional layout with plenty of room to spread out. The upstairs bonus room includes new carpet and a newly added mini split unit for improved comfort and temperature efficiency. Step outside and enjoy both a covered front porch and covered back porch, perfect for relaxing or entertaining. The backyard is fully fenced, while the property line extends beyond the fence, giving you even more outdoor space to enjoy. A custom-built shed provides excellent storage or workspace options. Additional upgrades and features include a fully encapsulated crawlspace, finished two-car garage with new insulated garage door and opener, recently serviced HVAC, and a Rheem Marathon water heater. With thoughtful updates, great outdoor space, and a convenient Lebanon location close to shopping, dining, schools, and commuter routes, this home offers comfort, function, and everyday convenience in one package.
Under contract - not showing
$425,000
503 Melanie Dr, Lebanon, TN 37087
3beds
1,938sqft
:
Get pre-qualified$2,516/mo
Single Family Residence, Residential
Built in 1998
0.4 Acres Lot
$-- Zestimate®
$219/sqft
$-- HOA
What's special
- 31 days |
- 790 |
- 30 |
Likely to sell faster than
Zillow last checked:
Listing updated:
Listed by:
Khristian Schlemmer 615-427-5672,
First Class Real Estate 615-427-5672
Source: RealTracs MLS as distributed by MLS GRID,MLS#: 3247522
Facts & features
Interior
Bedrooms & bathrooms
- Bedrooms: 3
- Bathrooms: 2
- Full bathrooms: 2
- Main level bedrooms: 3
Bedroom 1
- Features: Suite
- Level: Suite
- Area: 195 Square Feet
- Dimensions: 13x15
Bedroom 2
- Features: Walk-In Closet(s)
- Level: Walk-In Closet(s)
- Area: 132 Square Feet
- Dimensions: 11x12
Bedroom 3
- Features: Walk-In Closet(s)
- Level: Walk-In Closet(s)
- Area: 132 Square Feet
- Dimensions: 11x12
Primary bathroom
- Features: Primary Bedroom
- Level: Primary Bedroom
Dining room
- Features: Combination
- Level: Combination
- Area: 132 Square Feet
- Dimensions: 11x12
Kitchen
- Features: Pantry
- Level: Pantry
- Area: 121 Square Feet
- Dimensions: 11x11
Living room
- Features: Separate
- Level: Separate
- Area: 270 Square Feet
- Dimensions: 15x18
Recreation room
- Features: Second Floor
- Level: Second Floor
- Area: 456 Square Feet
- Dimensions: 19x24
Heating
- Central, Natural Gas
Cooling
- Ceiling Fan(s), Central Air, Electric
Appliances
- Included: Electric Oven, Electric Range, Dishwasher, Disposal, Microwave
- Laundry: Electric Dryer Hookup, Washer Hookup
Features
- Ceiling Fan(s), Walk-In Closet(s)
- Flooring: Carpet, Wood, Laminate
- Basement: None
- Number of fireplaces: 1
- Fireplace features: Gas, Living Room
Interior area
- Total structure area: 1,938
- Total interior livable area: 1,938 sqft
- Finished area above ground: 1,938
Video & virtual tour
Property
Parking
- Total spaces: 5
- Parking features: Garage Door Opener, Garage Faces Front, Driveway
- Attached garage spaces: 2
- Uncovered spaces: 3
Features
- Levels: Two
- Stories: 2
- Patio & porch: Deck, Covered, Porch
- Fencing: Privacy
Lot
- Size: 0.4 Acres
- Dimensions: 85 x 186
- Features: Level
- Topography: Level
Details
- Additional structures: Storage
- Parcel number: 059I I 00800 000
- Special conditions: Standard
Construction
Type & style
- Home type: SingleFamily
- Property subtype: Single Family Residence, Residential
Materials
- Brick, Vinyl Siding
- Roof: Shingle
Condition
- New construction: No
- Year built: 1998
Utilities & green energy
- Sewer: Public Sewer
- Water: Public
- Utilities for property: Electricity Available, Natural Gas Available, Water Available
Community & HOA
Community
- Security: Smoke Detector(s)
- Subdivision: Johnson Heights
HOA
- Has HOA: No
Location
- Region: Lebanon
Financial & listing details
- Price per square foot: $219/sqft
- Tax assessed value: $264,900
- Annual tax amount: $1,915
- Date on market: 6/23/2026
- Electric utility on property: Yes
Estimated market value
Not available
Estimated sales range
Not available
Not available
Price history
| Date | Event | Price |
|---|---|---|
| 7/14/2026 | Pending sale | $425,000$219/sqft |
Source:  RealTracs MLS as distributed by MLS GRID #3247522 Report a problem RealTracs MLS as distributed by MLS GRID #3247522 Report a problem | ||
| 7/1/2026 | Contingent | $425,000$219/sqft |
Source: RealTracs MLS as distributed by MLS GRID #3247522 Report a problem | ||
| 6/25/2026 | Listed for sale | $425,000+6.3%$219/sqft |
Source: RealTracs MLS as distributed by MLS GRID #3247522 Report a problem | ||
| 4/24/2023 | Sold | $399,900$206/sqft |
Source: RealTracs MLS as distributed by MLS GRID #2469763 Report a problem | ||
| 3/15/2023 | Contingent | $399,900$206/sqft |
Source: RealTracs MLS as distributed by MLS GRID #2469763 Report a problem | ||
| 12/19/2022 | Listed for sale | $399,900+154.7%$206/sqft |
Source: RealTracs MLS as distributed by MLS GRID #2469763 Report a problem | ||
| 5/19/2005 | Sold | $157,000+24.1%$81/sqft |
Source: Public Record Report a problem | ||
| 9/16/1999 | Sold | $126,500+1.2%$65/sqft |
Source: Public Record Report a problem | ||
| 11/30/1998 | Sold | $125,000+614.3%$64/sqft |
Source: Public Record Report a problem | ||
| 5/7/1998 | Sold | $17,500$9/sqft |
Source: Public Record Report a problem | ||
Public tax history
| Year | Property taxes | Tax assessment |
|---|---|---|
| 2025 | $1,915 | $66,225 |
| 2024 | $1,915 | $66,225 |
| 2023 | $1,915 | $66,225 |
| 2022 | $1,915 | $66,225 |
| 2021 | -- | $66,225 +37.7% |
| 2020 | $1,808 +49.2% | $48,100 |
| 2019 | $1,212 -28.2% | $48,100 |
| 2018 | $1,688 0% | $48,100 |
| 2017 | $1,688 +20.9% | $48,100 |
| 2016 | $1,396 -20% | $48,100 |
| 2015 | $1,745 +20.9% | $48,100 +20.9% |
| 2014 | $1,443 | $39,781 |
| 2013 | $1,443 +9.6% | $39,781 |
| 2012 | $1,317 +2.3% | $39,781 |
| 2011 | $1,287 | $39,781 |
| 2010 | -- | $39,781 -4.4% |
| 2009 | $1,314 | $41,603 |
| 2008 | $1,314 +25.4% | $41,603 +13.2% |
| 2007 | $1,048 -12% | $36,766 |
| 2006 | $1,191 | $36,766 |
| 2005 | $1,191 -15.6% | $36,766 |
| 2003 | $1,412 +14.9% | $36,766 +14.9% |
| 2002 | $1,229 | $32,000 |
| 2001 | -- | $32,000 -74.7% |
| 2000 | -- | $126,240 |
Find assessor info on the county website
Monthly payment
Est. payment
Payment breakdown
Explore the cost of this home by adjusting the details. Changes won't be saved.Climate risks
Neighborhood: 37087
Nearby schools
GreatSchools rating
- 6/10Sam Houston Elementary SchoolGrades: PK-5Distance: 0.6 mi
- 6/10Walter J. Baird Middle SchoolGrades: 6-8Distance: 1.1 mi
Schools provided by the listing agent
- Elementary: Sam Houston Elementary
- Middle: Walter J. Baird Middle School
- High: Lebanon High School
Source: RealTracs MLS as distributed by MLS GRID. This data may not be complete. We recommend contacting the local school district to confirm school assignments for this home.
- $330,000-- bd1 ba1.5k sqft507 E Oakdale Dr, Lebanon, TN 37087Off Market
- $397,8003 bd2 ba1.8k sqft505 Melanie Dr, Lebanon, TN 37087Off Market
- $375,0003 bd3 ba1.7k sqft505 E Oakdale Dr, Lebanon, TN 37087Sold
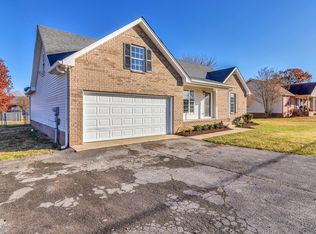
- $396,600-- bd1 ba1.8k sqft1107 Hartsville Park, Lebanon, TN 37087Off Market
- $381,1003 bd2 ba1.6k sqft1105 Hartsville Park, Lebanon, TN 37087Off Market
- $---- bd-- ba-- sqft1105 Hartsville Pike, Lebanon, TN 37087Off Market
- $369,9003 bd2 ba1.6k sqft509 E Oakdale Dr, Lebanon, TN 37087Sold
- $443,200-- bd2 ba1.9k sqft506 Melanie Dr, Lebanon, TN 37087Off Market
A local agent can set up tours, give advice and negotiate with sellers.
A local lender can help you make sure your offer is ready when you are.
Similar homes
- $375,0003 bd2 ba1.5k sqft516 Twyla Dr, Lebanon, TN 37087For Sale

 MLS ID #3304632, Steven Taylor. RealTracs MLS as distributed by MLS GRID
 - $385,0003 bd2 ba1.6k sqft1883 Coles Ferry Pike, Lebanon, TN 37087For Sale
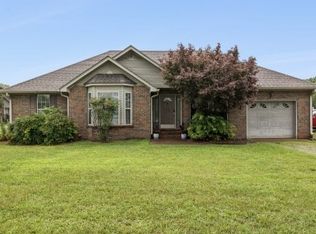 MLS ID #3269923, Eddie Poole. RealTracs MLS as distributed by MLS GRID
 - $334,9003 bd2 ba1.4k sqft407 Sam Houston Dr, Lebanon, TN 37087For Sale
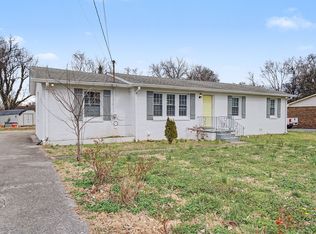 MLS ID #3218284, Justin Huggins. RealTracs MLS as distributed by MLS GRID
 - $375,0003 bd2 ba1.4k sqft1922 Belotes Ferry Rd, Lebanon, TN 37087For Sale
 MLS ID #3259687, David Huffaker. RealTracs MLS as distributed by MLS GRID
 - $464,9002 bd2 ba1.8k sqft826 Old Rome Park, Lebanon, TN 37087For SaleMLS ID #3176090, Jay M Bradshaw, Broker. RealTracs MLS as distributed by MLS GRID
- $489,9903 bd3 ba2.4k sqft3480 Hickory Ridge Rd, Lebanon, TN 37087For SaleMLS ID #3244451, Ahmad Swade. RealTracs MLS as distributed by MLS GRID
- $474,9003 bd2 ba1.7k sqft509 Tims Way Dr, Lebanon, TN 37087For SaleMLS ID #3230760, Kevin Harden. RealTracs MLS as distributed by MLS GRID
- $549,0003 bd2 ba1.4k sqft427 Rome Pike, Lebanon, TN 37087For SaleMLS ID #3182178, Michael Ezsol. RealTracs MLS as distributed by MLS GRID
- $499,8993 bd2 ba1.7k sqft209 Academy Rd, Lebanon, TN 37087For SaleMLS ID #3216663, David Huffaker. RealTracs MLS as distributed by MLS GRID
- $334,9002 bd2 ba1.1k sqft200 Westlynn Dr, Lebanon, TN 37087For SaleMLS ID #3182362, Jason Herrell, Broker. RealTracs MLS as distributed by MLS GRID
- $359,9993 bd4 ba2.2k sqft8 Baker Ct, Lebanon, TN 37087For SaleMLS ID #3256214, Madeline Mota. RealTracs MLS as distributed by MLS GRID
- $300,0003 bd2 ba1.5k sqft604 Pennsylvania Anx, Lebanon, TN 37087For SaleMLS ID #3139703, Shane Blair. RealTracs MLS as distributed by MLS GRID
- $574,9003 bd3 ba2.5k sqft401 Plantation Blvd, Lebanon, TN 37087For SaleMLS ID #3242977, Michelle Patterson. RealTracs MLS as distributed by MLS GRID
- $429,9003 bd3 ba1.8k sqft3205 Glentree Ct, Hermitage, TN 37076For SaleMLS ID #3305524, Ben Wilson. RealTracs MLS as distributed by MLS GRID
- $614,9993 bd3 ba2.7k sqft698 Goshen Rd, Lebanon, TN 37087For SaleMLS ID #3239641, Kenny Sallis. RealTracs MLS as distributed by MLS GRID
- $--4 bd2 ba2.5k sqft145 Crenshaw Rd, Bethpage, TN 37022AuctionMLS ID #3248353, Barry Huber. RealTracs MLS as distributed by MLS GRID
- $435,0003 bd4 ba2.3k sqft415 Woodlands Dr, Gallatin, TN 37066For SaleMLS ID #3260398, Josh Gregory. RealTracs MLS as distributed by MLS GRID
- $475,0003 bd3 ba2.2k sqft465 Old 25 Loop, Castalian Springs, TN 37031For SaleMLS ID #3246579, Ginger P Holmes. RealTracs MLS as distributed by MLS GRID
- $549,9003 bd3 ba2.5k sqft224 Hickory Pointe Dr, Lebanon, TN 37087For SaleMLS ID #3229520, David Ginter. RealTracs MLS as distributed by MLS GRID
- $419,0003 bd2 ba1.6k sqft100 Mockingbird Ln, Hartsville, TN 37074For SaleMLS ID #3261059, Sherry Bowman. RealTracs MLS as distributed by MLS GRID
