Looking for an affordable home in a quiet neighborhood? This brick 3 BR, 2 Bath home boasts all brand new energy efficient windows and sliding door going to the back patio. A new roof was installed 8 years ago and the Air Conditioning unit is only 9 years old, with 1 year left on it's warranty for added peace of mind. The hot water heater was installed in 2023. Walk into the front door to a freshly painted open living and dining area. Dining is connected to the kitchen which has a breakfast bar for extra seating. Pull into the carport and enter the home through the laundry room and then right into the kitchen for ease of unloading groceries and other items. There is a store room in the carport which also houses the hot water heater. Relax in the privacy fenced big back yard under the shade of two huge oak trees that shade most of the yard. This home is priced to sell and won't last long so call for your appointment now!
Pending
Price increase: $500 (9/28)
$158,500
503 N Harding St, Breckenridge, TX 76424
3beds
1,296sqft
Single Family Residence
Built in 1978
0.26 Acres Lot
$153,100 Zestimate®
$122/sqft
$-- HOA
What's special
- 51 days
- 107
- 7
Zillow last checked:
Listing updated:
Listed by:
Michelle McNabb 254-522-1904,
COPPERLEAF PROPERTIES 254-522-1904
Source: NTREIS,MLS#: 21398235
Facts & features
Interior
Bedrooms & bathrooms
- Bedrooms: 3
- Bathrooms: 2
- Full bathrooms: 2
Primary bedroom
- Features: Ceiling Fan(s), En Suite Bathroom, Separate Shower
- Level: First
- Dimensions: 0 x 0
Dining room
- Level: First
- Dimensions: 0 x 0
Living room
- Features: Ceiling Fan(s)
- Level: First
- Dimensions: 0 x 0
Heating
- Central, Electric
Cooling
- Central Air, Ceiling Fan(s), Electric
Appliances
- Included: Dishwasher, Electric Range
- Laundry: Washer Hookup, Electric Dryer Hookup, Laundry in Utility Room
Features
- Chandelier, Open Floorplan, Cable TV
- Flooring: Carpet, Laminate
- Windows: Window Coverings
- Has basement: No
- Has fireplace: No
Interior area
- Total interior livable area: 1,296 sqft
Video & virtual tour
Property
Parking
- Total spaces: 1
- Parking features: Attached Carport, Driveway
- Carport spaces: 1
Features
- Levels: One
- Stories: 1
- Patio & porch: Covered
- Pool features: None
- Fencing: Back Yard,Privacy,Wood
Lot
- Size: 0.26 Acres
- Features: Back Yard, Hardwood Trees, Lawn, Landscaped, Few Trees
- Residential vegetation: Grassed
Details
- Parcel number: R12651
Construction
Type & style
- Home type: SingleFamily
- Architectural style: Traditional,Detached
- Property subtype: Single Family Residence
Materials
- Brick
- Foundation: Slab
- Roof: Composition,Shingle
Condition
- Resale
- Year built: 1978
Utilities & green energy
- Sewer: Public Sewer
- Water: Public
- Utilities for property: Electricity Connected, Sewer Available, Separate Meters, Water Available, Cable Available
Community & HOA
Community
- Features: Curbs
- Subdivision: Mesquite
HOA
- Has HOA: No
Location
- Region: Breckenridge
Financial & listing details
- Price per square foot: $122/sqft
- Tax assessed value: $136,170
- Annual tax amount: $3,650
- Date on market: 9/28/2026
- Cumulative days on market: 47 days
- Listing terms: Cash,Conventional,FHA
- Road surface type: Asphalt
Estimated market value
$153,100
$145,000 - $161,000
$1,439/mo
Price history
| Date | Event | Price |
|---|---|---|
| 11/12/2026 | Pending sale | $158,500$122/sqft |
Source: NTREIS #21398235 Report a problem | ||
| 11/5/2026 | Contingent | $158,500$122/sqft |
Source: NTREIS #21398235 Report a problem | ||
| 9/28/2026 | Price change | $158,500+0.3%$122/sqft |
Source: NTREIS #21398235 Report a problem | ||
| 9/12/2026 | Listed for sale | $158,000+45.6%$122/sqft |
Source: Owner Report a problem | ||
| 10/9/2018 | Listing removed | $108,500$84/sqft |
Source: Copperleaf Properties #13867519 Report a problem | ||
| 9/13/2018 | Price change | $108,500-1.4%$84/sqft |
Source: Copperleaf Properties #13867519 Report a problem | ||
| 6/14/2018 | Listed for sale | $110,000$85/sqft |
Source: Copperleaf Properties #13867519 Report a problem | ||
Public tax history
| Year | Property taxes | Tax assessment |
|---|---|---|
| 2025 | $3,650 +11.6% | $136,170 +12.7% |
| 2024 | $3,269 +1.8% | $120,870 +0.9% |
| 2023 | $3,212 -4.5% | $119,750 -3.7% |
| 2022 | $3,362 +227.1% | $124,340 +278.3% |
| 2021 | $1,028 | $32,870 -4.9% |
| 2020 | -- | $34,570 -28% |
| 2018 | $1,518 | $48,000 |
| 2017 | -- | $48,000 -25.6% |
| 2016 | -- | $64,500 -24.9% |
| 2015 | -- | $85,900 -4.4% |
| 2014 | -- | $89,900 +41.7% |
| 2012 | -- | $63,440 +3.7% |
| 2011 | -- | $61,170 |
| 2010 | -- | $61,170 |
| 2009 | -- | $61,170 +17.4% |
| 2008 | -- | $52,120 |
Find assessor info on the county website
Monthly payment
Est. payment
Payment breakdown
Explore the cost of this home by adjusting the details. Changes won't be saved.Climate risks
Neighborhood: 76424
Nearby schools
Schools provided by the listing agent
- Elementary: South
- Middle: Breckenrid
- High: Breckenrid
- District: Breckenridge ISD
Source: NTREIS. This data may not be complete. We recommend contacting the local school district to confirm school assignments for this home.
- $128,800-- bd-- ba1.1k sqft505 N Harding St, Breckenridge, TX 76424Off Market
- $224,200-- bd-- ba2k sqft1400 W Jeanette St, Breckenridge, TX 76424Off Market
- $182,700-- bd-- ba1.7k sqft502 Ridgeway Cir, Breckenridge, TX 76424Off Market
- $103,900-- bd-- ba1.4k sqft500 Ridgeway Cir, Breckenridge, TX 76424Off Market
Similar homes
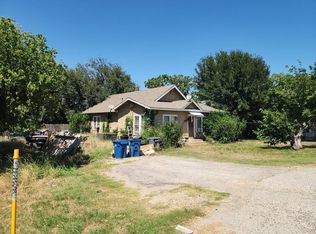
- $--3 bd2 ba1.5k sqft2642 Us Highway 180 E, Breckenridge, TX 76424Auction
 Auction.com 1
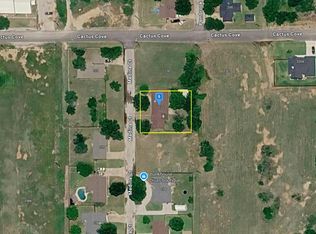
- $--3 bd2 ba1.7k sqft102 Medina Ct, Breckenridge, TX 76424Auction
 Auction.com 2
- $--4 bd2 ba1.8k sqft901 N Parks St, Breckenridge, TX 76424AuctionAuction.com 2
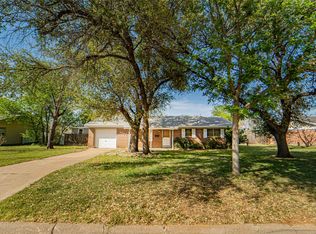
- $160,0003 bd3 ba1.5k sqft1304 Sycamore St, Breckenridge, TX 76424For Sale
 MLS ID #21227902, Misty Perez. NTREIS
