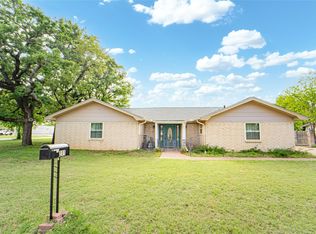
Beautifully renovated ranch-style home offering 4 bedrooms, 2 bathrooms, and 1,584 square feet of thoughtfully designed living space. Blending modern updates with timeless character, this move in ready home is warm, inviting, and ready for its next owner. Step inside to discover fresh interior and exterior paint, updated flooring, new carpet, modern lighting, and a spacious floor plan designed for comfortable everyday living. The beautifully updated kitchen features abundant cabinetry, attractive stone countertops, subway tile backsplash, breakfast bar seating, and updated appliances, creating the perfect space for gathering with family and friends. Just beyond the dining area, an impressive sunroom or flex space offers endless possibilities as a second living area, home office, playroom, fitness room, hobby room, or game room, adding versatility to fit your lifestyle.
The private primary suite features 2 walk in closets, while three additional bedrooms provide plenty of space for family, guests, or remote work. Outside, you’ll enjoy a spacious, privacy-fenced backyard shaded by mature oak trees with room to entertain, garden, or simply relax with alley access as a bonus! Raised garden beds, a patio, covered parking, and a storage building that conveys with the property make this home as practical as it is charming. Situated on a large lot in an established neighborhood, this property offers exceptional value, flexible living spaces, and updates already completed for its new owners. If you’ve been searching for a home that offers space, character, and move-in-ready convenience, this beautifully updated property is one you won’t want to miss! Call today for more information and let's unlock your next chapter!
For sale
$209,900
1505 Westridge Cir, Breckenridge, TX 76424
4beds
1,584sqft
:
Get pre-qualified$1,639/mo
Single Family Residence
Built in 1964
10,802 Square Feet Lot
$-- Zestimate®
$133/sqft
$-- HOA
What's special
Modern lightingAlley accessMature oak treesUpdated flooringUpdated appliancesFlexible living spacesRaised garden beds
- 17 days |
- 207 |
- 17 |
Likely to sell faster than
Zillow last checked:
Listing updated:
Listed by:
Kipi Parks 0697108,
Austin Lorraine Realty 817-899-0137
Source: NTREIS,MLS#: 21332697
Facts & features
Interior
Bedrooms & bathrooms
- Bedrooms: 4
- Bathrooms: 2
- Full bathrooms: 2
Primary bedroom
- Features: Built-in Features, Closet Cabinetry, Ceiling Fan(s)
- Level: First
- Dimensions: 1 x 1
Living room
- Features: Ceiling Fan(s)
- Level: First
- Dimensions: 1 x 1
Heating
- Central, Electric
Cooling
- Central Air, Ceiling Fan(s)
Appliances
- Included: Dishwasher, Electric Cooktop, Electric Oven, Electric Water Heater, Refrigerator
- Laundry: Common Area, Dryer Hookup, ElectricDryer Hookup, Laundry in Utility Room
Features
- Chandelier, Decorative/Designer Lighting Fixtures, Eat-in Kitchen, Granite Counters, High Speed Internet, Open Floorplan, Pantry, Tile Counters, Cable TV, Walk-In Closet(s)
- Flooring: Carpet, Combination, Luxury Vinyl Plank
- Windows: Window Coverings
- Has basement: No
- Has fireplace: No
Interior area
- Total interior livable area: 1,584 sqft
Video & virtual tour
Property
Parking
- Total spaces: 2
- Parking features: Additional Parking, Covered, Driveway
- Carport spaces: 2
Features
- Levels: One
- Stories: 1
- Patio & porch: Covered
- Exterior features: Storage
- Pool features: None
- Fencing: Back Yard,Chain Link,Fenced,Metal,Privacy
Lot
- Size: 10,802 Square Feet
- Features: Acreage
Details
- Parcel number: R15349
Construction
Type & style
- Home type: SingleFamily
- Architectural style: Ranch,Traditional,Detached
- Property subtype: Single Family Residence
Materials
- Brick
- Foundation: Slab
- Roof: Composition
Condition
- Year built: 1964
Utilities & green energy
- Water: Public
- Utilities for property: Electricity Available, Electricity Connected, Separate Meters, Water Available, Cable Available
Community & HOA
Community
- Features: Curbs
- Subdivision: Westridge
HOA
- Has HOA: No
Location
- Region: Breckenridge
Financial & listing details
- Price per square foot: $133/sqft
- Tax assessed value: $96,800
- Annual tax amount: $2,594
- Date on market: 7/17/2026
- Listing terms: Cash,Conventional,FHA,VA Loan
Estimated market value
Not available
Estimated sales range
Not available
Not available
Price history
| Date | Event | Price |
|---|---|---|
| 7/17/2026 | Listed for sale | $209,900+110.1%$133/sqft |
Source: NTREIS #21332697 Report a problem | ||
| 5/5/2021 | Sold | -- |
Source: eXp Realty #163081809 Report a problem | ||
| 4/6/2021 | Pending sale | $99,900$63/sqft |
Source: NTREIS #14540603 Report a problem | ||
| 3/25/2021 | Listed for sale | $99,900$63/sqft |
Source: NTREIS #14540603 Report a problem | ||
Public tax history
| Year | Property taxes | Tax assessment |
|---|---|---|
| 2025 | $2,594 -26.7% | $96,800 -26.1% |
| 2024 | $3,541 +0.8% | $130,924 |
| 2023 | $3,511 -5.3% | $130,924 |
| 2022 | $3,706 +249.5% | $130,924 +40.1% |
| 2021 | $1,060 | $93,430 +30.8% |
| 2020 | -- | $71,420 -2.3% |
| 2018 | $1,018 | $73,090 |
| 2017 | -- | $73,090 |
| 2016 | -- | $73,090 |
| 2015 | -- | $73,090 |
| 2014 | -- | $73,090 |
| 2012 | -- | $73,090 +18.3% |
| 2011 | -- | $61,760 |
| 2010 | -- | $61,760 |
| 2009 | -- | $61,760 +26.6% |
| 2008 | -- | $48,770 |
| 2007 | -- | $48,770 |
Find assessor info on the county website
Monthly payment
Est. payment
Payment breakdown
Explore the cost of this home by adjusting the details. Changes won't be saved.Climate risks
Neighborhood: 76424
Nearby schools
GreatSchools rating
- 5/10South Elementary SchoolGrades: 3-5Distance: 0.9 mi
- 6/10Breckenridge Junior High SchoolGrades: 6-8Distance: 0.8 mi
- 5/10Breckenridge High SchoolGrades: 9-12Distance: 0.9 mi
Schools provided by the listing agent
- Elementary: South
- Middle: Breckenrid
- High: Breckenrid
- District: Breckenridge ISD
Source: NTREIS. This data may not be complete. We recommend contacting the local school district to confirm school assignments for this home.
- $266,7004 bd3 ba2.2k sqft1507 Westridge Cir, Breckenridge, TX 76424Off Market
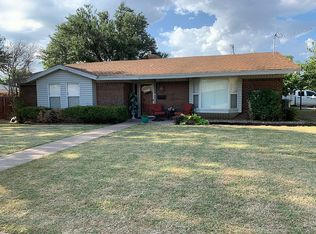
- $199,000-- bd-- ba2k sqft1503 Westridge Cir, Breckenridge, TX 76424Off Market
- $--4 bd3 ba2.7k sqft1502 Ridgeway Cir, Breckenridge, TX 76424Sold
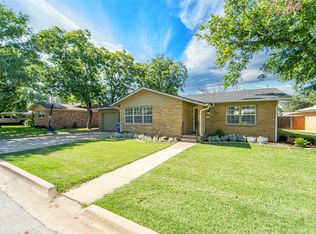
- $173,300-- bd-- ba1.7k sqft1504 Ridgeway Cir, Breckenridge, TX 76424Off Market
- $170,700-- bd-- ba1.5k sqft1506 Westridge Cir, Breckenridge, TX 76424Off Market
- $175,100-- bd-- ba1.5k sqft1508 Westridge Cir, Breckenridge, TX 76424Off Market
- $168,100-- bd-- ba1.8k sqft1500 Ridgeway Cir, Breckenridge, TX 76424Off Market
- $215,5004 bd3 ba2.3k sqft700 Westridge Cir, Breckenridge, TX 76424Off Market
A local agent can set up tours, give advice and negotiate with sellers.
Similar homes
- $175,0004 bd2 ba2.1k sqft905 W Dyer St, Breckenridge, TX 76424For Sale
 MLS ID #21339909, Kayce Smalley. NTREIS
 - $224,9003 bd2 ba1.6k sqft801 Westridge Cir, Breckenridge, TX 76424For Sale
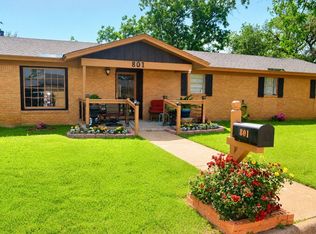 MLS ID #21199179, Kayce Smalley. NTREIS
 - $210,0003 bd2 ba1.4k sqft2403 Sha Ln, Breckenridge, TX 76424For Sale
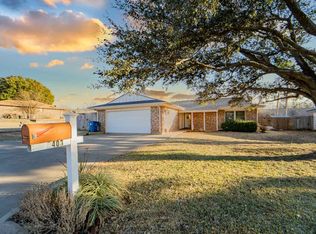 MLS ID #21165723, Kevin King. NTREIS
 - $224,9003 bd2 ba2.2k sqft201 Westwood St, Breckenridge, TX 76424For Sale
 MLS ID #21230151, Carolyn Moore. NTREIS
 - $185,0003 bd2 ba1.3k sqft2405 Sha Ln, Breckenridge, TX 76424For SaleMLS ID #21267462, Lisa Hodges. NTREIS
- $225,0003 bd2 ba2.1k sqft2304 Sha Ln, Breckenridge, TX 76424For SaleMLS ID #21234113, Caleb Pharr. NTREIS
- $185,0003 bd2 ba1.2k sqft905 W 5th St, Breckenridge, TX 76424For SaleMLS ID #21093215, Michelle McNabb. NTREIS
- $249,0003 bd2 ba2.1k sqft2410 Sha Ln, Breckenridge, TX 76424For SaleMLS ID #21173802, Michelle McNabb. NTREIS
- $199,0003 bd2 ba1.2k sqft87 Water District Rd #214, Breckenridge, TX 76424For SaleMLS ID #21331381, Jose Garcia. NTREIS
- $199,9994 bd2 ba1.6k sqft10072 County Road 199, Breckenridge, TX 76424For SaleMLS ID #21126332, Misty Perez. NTREIS
- $199,9004 bd3 ba1.8k sqft2517 County Road 215, Breckenridge, TX 76424For SaleMLS ID #21335153, Kipi Parks. NTREIS
- $145,0003 bd2 ba1.4k sqft1404 W Walker St, Breckenridge, TX 76424For SaleMLS ID #21262020, Kayce Smalley. NTREIS
- $150,0003 bd3 ba1.5k sqft1304 Sycamore St, Breckenridge, TX 76424For SaleMLS ID #21227902, Misty Perez. NTREIS
- $299,0004 bd3 ba2.1k sqft1506 W Elliott St, Breckenridge, TX 76424For SaleMLS ID #21150732, Julie Fore. NTREIS
- $168,9003 bd2 ba1.4k sqft306 S Caddo Ave, Breckenridge, TX 76424For SaleMLS ID #21071720, Jeannine Herrington. NTREIS
- $175,0003 bd2 ba1.8k sqft520 County Road 221, Breckenridge, TX 76424For SaleMLS ID #21071705, Jeannine Herrington. NTREIS
- $110,0003 bd2 ba1.8k sqft844 N Us Highway 183, Breckenridge, TX 76424For SaleMLS ID #21209401, Carolyn Moore. NTREIS
- $245,0002 bd2 ba1.3k sqft6401 Private Road 2742, Breckenridge, TX 76424For SaleMLS ID #21298369, Michael Moos. NTREIS
- $274,9003 bd2 ba1.2k sqft6801 County Road 304, Breckenridge, TX 76424For SaleMLS ID #21334083, Brandi Smith. NTREIS
- $285,0003 bd2 ba1.9k sqft4544 Scenic Dr, Breckenridge, TX 76424For SaleMLS ID #21286677, Kirby Meadows. NTREIS
