Under construction - new townhome show cases top-quality construction from top to bottom. From the moment you step inside, the high ceilings, expansive open floor plan, and abundant natural light set the tone for a home that feels both spacious and refined. Every detail has been thoughtfully selected, delivering top-tier finishes, modern fixtures, 2 full bedroom suites, and timeless design throughout. Built with quality in mind—not shortcuts—this home offers the comfort, and durability today’s buyers expect, paired with the ease of maintenance-free living. The layout flows effortlessly for everyday living or entertaining, while the craftsmanship speaks for itself in every room. Exterior finishes consist of Stone, Diamond Coating & Vinyl Siding. This townhome represents exceptional value—well below the cost of building on your own, without sacrificing quality, style, or space. This is a home that must be seen in person to fully appreciate the level of finish and care that went into it. A standout opportunity at Alexandria Heights—ready for its new owner
New construction
$350,000
5030 Chestnut St, Quincy, IL 62305
2beds
1,560sqft
Single Family Residence, Residential
Built in 2026
-- sqft lot
$-- Zestimate®
$224/sqft
$250/mo HOA
What's special
Modern fixturesTimeless design throughoutHigh ceilingsTop-tier finishesAbundant natural lightExpansive open floor planEase of maintenance-free living
- 132 days
- 66
- 2
Zillow last checked:
Listing updated:
Listed by:
Jacquelyn Weisenburger Office:217-224-8383,
Happel, Inc., REALTORS
Source: RMLS Alliance as distributed by MLS GRID,MLS#: CA1044178 Originating MLS: Capital Area Association of Realtors
Originating MLS: Capital Area Association of Realtors
Facts & features
Interior
Bedrooms & bathrooms
- Bedrooms: 2
- Bathrooms: 3
- Full bathrooms: 2
- 1/2 bathrooms: 1
Bedroom 1
- Level: Main
- Dimensions: 14ft 0in x 16ft 0in
Bedroom 2
- Level: Main
- Dimensions: 14ft 0in x 14ft 0in
Other
- Level: Main
Kitchen
- Level: Main
- Dimensions: 12ft 0in x 16ft 0in
Living room
- Level: Main
Main level
- Area: 1560
Heating
- Electric
Cooling
- Central Air
Appliances
- Included: Dishwasher, Disposal, Microwave, Range, Refrigerator, Electric Water Heater
Features
- Ceiling Fan(s)
- Basement: None
Interior area
- Total structure area: 1,560
- Total interior livable area: 1,560 sqft
Property
Parking
- Total spaces: 2
- Parking features: Attached
- Attached garage spaces: 2
Features
- Patio & porch: Patio
Lot
- Features: Level
Details
- Parcel number: TBD
Construction
Type & style
- Home type: SingleFamily
- Architectural style: Ranch
- Property subtype: Single Family Residence, Residential
Materials
- Frame, Stone, Vinyl Siding
- Foundation: Slab
- Roof: Shingle
Condition
- New construction: Yes
- Year built: 2026
Utilities & green energy
- Sewer: Public Sewer
- Water: Public
Community & HOA
Community
- Subdivision: None
HOA
- Has HOA: Yes
- Services included: Snow Removal, Lawn Care
- HOA fee: $250 monthly
Location
- Region: Quincy
Financial & listing details
- Price per square foot: $224/sqft
- Date on market: 6/3/2026
- Cumulative days on market: 134 days
Estimated market value
Not available
Estimated sales range
Not available
Not available
Price history
| Date | Event | Price |
|---|---|---|
| 6/3/2026 | Listed for sale | $350,000$224/sqft |
Source:  RMLS Alliance as distributed by MLS GRID #CA1044178 Report a problem RMLS Alliance as distributed by MLS GRID #CA1044178 Report a problem | ||
Public tax history
Tax history is unavailable.
Monthly payment
Est. payment
Payment breakdown
Explore the cost of this home by adjusting the details. Changes won't be saved.Climate risks
Neighborhood: 62305


Similar homes
- $280,0002 bd2 ba1.5k sqft4818 Chestnut St, Quincy, IL 62305For Sale
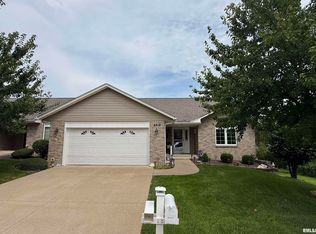
 MLS ID #CA1045796, Luke Tappe, KW Hometown. RMLS Alliance as distributed by MLS GRID
 - $299,9003 bd3 ba1.4k sqft6607 Oak Ridge Ln, Quincy, IL 62305Price Change
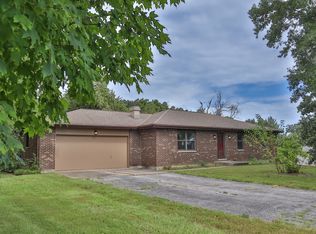 MLS ID #12758678, Diana Waschenbach-Gronewold, Zanger & Associates, Inc., REALTORS. MRED as distributed by MLS GRID
 - $375,0004 bd3 ba1.7k sqft2814 W Oakbrook Ct, Quincy, IL 62305Active
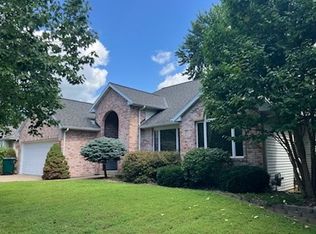 MLS ID #12744413, John Beck, Zanger & Associates, Inc., REALTORS. MRED as distributed by MLS GRID
 - $229,9002 bd2 ba1.7k sqft4919 Chestnut St, Quincy, IL 62305For Sale
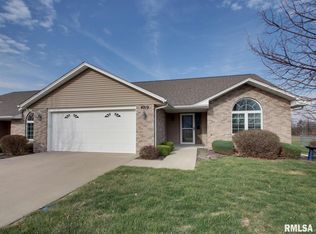 MLS ID #CA1042610, Jeremy D Farlow, Farlow Real Estate Experts. RMLS Alliance as distributed by MLS GRID
 - $289,9003 bd3 ba2.1k sqft5310 Glencrie Dr, Quincy, IL 62305For SaleMLS ID #CA1045657, Janet Arns, Happel, Inc., REALTORS. RMLS Alliance as distributed by MLS GRID
- $299,9004 bd3 ba2.1k sqft3613 Meadowbrook Rd, Quincy, IL 62305For SaleMLS ID #CA1045670, Melissa Sullivan, Happel, Inc., REALTORS. RMLS Alliance as distributed by MLS GRID
- $262,0002 bd3 ba2.2k sqft609 Wexford Dr, Quincy, IL 62305For SaleMLS ID #CA1046057, Stephen Gramke, Happel, Inc., REALTORS. RMLS Alliance as distributed by MLS GRID
- $225,0003 bd2 ba2k sqft3509 Ellington Rd, Quincy, IL 62305For SaleMLS ID #CA1046278, Luke Tappe, KW Hometown. RMLS Alliance as distributed by MLS GRID
- $239,9993 bd3 ba1.7k sqft4526 Payson Rd, Quincy, IL 62305For SaleMLS ID #CA1045722, Michelle Soltwedel, Happel, Inc., REALTORS. RMLS Alliance as distributed by MLS GRID
- $194,9003 bd2 ba2.1k sqft436 Hickory Grv E, Quincy, IL 62305For SaleMLS ID #CA1046033, Jeremy D Farlow, Farlow Real Estate Experts. RMLS Alliance as distributed by MLS GRID
- $242,9002 bd2 ba1.5k sqft4804 Elm St, Quincy, IL 62305For SaleMLS ID #CA1045325, Jeremy Tipton, Happel, Inc., REALTORS. RMLS Alliance as distributed by MLS GRID
- $199,0003 bd2 ba1.4k sqft3000 Schildt Ln, Quincy, IL 62305For SaleMLS ID #CA1046067, Jeremy D Farlow, Farlow Real Estate Experts. RMLS Alliance as distributed by MLS GRID
- $249,9003 bd2 ba1.9k sqft158 Lexington, Quincy, IL 62305For SaleMLS ID #CA1045372, Noel Peters, Davis & Associates, REALTORS. RMLS Alliance as distributed by MLS GRID
- $230,0002 bd2 ba1.8k sqft928 Nieders Ln, Quincy, IL 62305For SaleMLS ID #CA1045513, Jacquelyn Weisenburger, Happel, Inc., REALTORS. RMLS Alliance as distributed by MLS GRID
- $227,9003 bd2 ba1.3k sqft2808 Joyce Rd, Quincy, IL 62305For SaleMLS ID #CA1044066, Melissa Sullivan, Happel, Inc., REALTORS. RMLS Alliance as distributed by MLS GRID
