THIS ONE TRULY HAS IT ALL!! INCREDIBLE LOCATION! STUNNING, MOVE-IN READY, VERY LARGE HOME with a FULL 2bedroom APARTMENT + Private Heated Pool + 4-Car Garage + MASSIVE detached garage with concrete floor (30 x 60 with a 12' high x 12' wide bay door) + all nestled on 2.3 acres of pure privacy with NO HOA and on a private paved road owned by seller! NO FLOOD! Meticulously Maintained! Open floor plan with HIGH ceilings & large windows make this home feel light bright and spacious! Incredible location off Barclay in the center of the county...close to EVERYTHING!! BUYERS wanting MULTI-GENERATIONAL HOME, CAR ENTHUSIASTS, BUSINESS OWNERS, RV OWNERS, AND HOBBYISTS...YOU'VE FOUND YOUR DREAM PROPERTY! You won't find a nicer location! This is a HUGE HOME with a total of 4,227 sq ft of living space; 5,455 total...PLUS..add the detached garage making it a total of 7,225 sq ft. NO HOA...so bring your camper, RV, boat, ATVs, bring it all!! The home was built in 2019, so everything is still fairly new. The detached garage was built in 2023 for the owner for his business storage!! The main home has 2 full bedrooms PLUS an upstairs FLEX room with soaring ceilings that can be a 5th bedroom + 2 full bathrooms. The attached apartment with its own separate entrance, its own kitchen, & its own living room has 2 full bedrooms 1 full oversized bathroom!! So the home has a total of 4 bedrooms + upstairs flex space (can be 5 bedrooms) + 3 full bathrooms + 4 car garage + detached garage that can hold 9 cars if you need or space for your toys, workshop, office, gym, man-cave, or actually room for all of those things!! Every room in the home is OVERSIZED!! The home has an INCREDIBLE amount of storage space with OVERSIZED closets everywhere!! The home has a fenced area off of the house for family/pets!! The pool deck is fenced in and has beautiful brick pavers! Great for entertaining! The foyer has impressive 20' high ceilings for the grand entrance! The main kitchen has white real wood cabinets & granite countertops w/extra large breakfast bar for extra seating + formal dining room space + large great room! The master suite has very large walk-in closet with two distinctively separate closets inside it, the master bathroom has dual sinks, granite countertops, soaking tub, and a large walk-in shower! The home ceramic plank tiles throughout, no carpet. Luxury vinyl plank flooring upstairs which was the owner's private office, but it can be used for anything including a 5th bedroom. The apartment has high ceiling & matching finishes with an open floor plan as well. It can stay open to the main home or you can close the door to the apartment & keep it completely separate. It has its own driveway! 2 AC UNITS (2019); ROOF (2019). NEW Mini-split AC system in upstairs FLEX ROOM. Upgraded Foam Insulation! Irrigation well for the lawn, landscaping, and pool... no hefty water bill! INCREDIBLE LOCATION! Close to everything! Shoppes, restaurants, hospitals, schools...everything! Less than 10 minutes to kayaking, paddle-boarding, and swimming with the manatees in the clear Weeki Wachee River or enjoying a day at Buccaneer Bay Water Park!! 15 minutes to the sunsets at Pine Island, boating and fishing!! Less than 5 minutes to the Suncoast Parkway for quick and easy access to Tampa International Airport and for all the fun that Tampa Bay has to offer! 1 hour + to TOP US BEACHES! 1.5 hours to Disney World and Universal Studios and all the theme parks.
For sale
$1,095,000
5035 Hidden Knob Trl, Spring Hill, FL 34609
4beds
4,227sqft
Single Family Residence
Built in 2019
2.32 Acres Lot
$1,058,400 Zestimate®
$259/sqft
$-- HOA
What's special
Private heated poolFormal dining room spaceUpgraded foam insulationLarge great room
- 9 days
- 786
- 81
Zillow last checked:
Listing updated:
Listed by:
Kimberly Pye 352-279-1150,
Home Land Real Estate Inc
Source: HCMLS,MLS#: 2261545
Facts & features
Interior
Bedrooms & bathrooms
- Bedrooms: 4
- Bathrooms: 3
- Full bathrooms: 3
Primary bedroom
- Description: Walk-in Closet
- Level: First
- Area: 270
- Dimensions: 15x18
Bedroom 2
- Description: Walk-in Closet
- Level: First
- Area: 196
- Dimensions: 14x14
Bedroom 3
- Description: Walk-in Closet
- Level: First
- Area: 168
- Dimensions: 12x14
Bedroom 4
- Description: Walk-in Closet
- Level: First
- Area: 182
- Dimensions: 13x14
Primary bathroom
- Level: First
- Area: 273
- Dimensions: 13x21
Bathroom 2
- Level: First
- Area: 84
- Dimensions: 6x14
Bathroom 3
- Level: First
- Area: 88
- Dimensions: 8x11
Dining room
- Level: First
- Area: 195
- Dimensions: 15x13
Kitchen
- Level: First
- Area: 225
- Dimensions: 15x15
Kitchen
- Level: First
- Area: 140
- Dimensions: 10x14
Laundry
- Level: First
- Area: 120
- Dimensions: 10x12
Living room
- Level: First
- Area: 594
- Dimensions: 18x33
Loft
- Level: Second
- Area: 675
- Dimensions: 25x27
Other
- Description: Dinette
- Level: First
- Area: 195
- Dimensions: 13x15
Other
- Description: Foyer
- Level: First
- Area: 165
- Dimensions: 15x11
Other
- Description: Rear Patio
- Area: 1800
- Dimensions: 36x50
Other
- Description: Covered Rear Patio
- Area: 130
- Dimensions: 13x10
Heating
- Central, Electric
Cooling
- Central Air
Appliances
- Included: Dishwasher, Dryer, Electric Range, Microwave, Refrigerator, Washer
- Laundry: In Unit, Lower Level
Features
- Breakfast Bar, Breakfast Nook, Ceiling Fan(s), Eat-in Kitchen, Entrance Foyer, Guest Suite, His and Hers Closets, In-Law Floorplan, Kitchen Island, Open Floorplan, Pantry, Primary Bathroom -Tub with Separate Shower, Master Downstairs, Split Bedrooms, Walk-In Closet(s)
- Flooring: Tile, Vinyl
- Has fireplace: No
Interior area
- Total structure area: 4,227
- Total interior livable area: 4,227 sqft
Video & virtual tour
Property
Parking
- Total spaces: 5
- Parking features: Additional Parking, Attached, Covered, Detached, Garage, Garage Door Opener, RV Access/Parking
- Attached garage spaces: 5
Features
- Levels: Two
- Stories: 2
- Patio & porch: Front Porch, Patio
- Exterior features: Balcony
- Has private pool: Yes
- Pool features: Heated, In Ground
- Fencing: Fenced,Vinyl
- Has view: Yes
- View description: Pool, Trees/Woods
Lot
- Size: 2.32 Acres
- Dimensions: 303 x 303
- Features: Cleared, Corner Lot, Dead End Street, Many Trees, Sprinklers In Front, Sprinklers In Rear
Details
- Additional structures: Shed(s), Workshop, Other
- Parcel number: R10 223 18 3693 0000 0010
- Zoning: AG
- Zoning description: Agricultural
- Special conditions: Standard
Construction
Type & style
- Home type: SingleFamily
- Architectural style: Other
- Property subtype: Single Family Residence
Materials
- Block, Stucco
- Roof: Shingle
Condition
- New construction: No
- Year built: 2019
Utilities & green energy
- Sewer: Septic Tank
- Water: Public
- Utilities for property: Cable Available, Electricity Connected, Water Connected
Community & HOA
Community
- Subdivision: Country Estates
HOA
- Has HOA: No
Location
- Region: Spring Hill
Financial & listing details
- Price per square foot: $259/sqft
- Tax assessed value: $1,031,961
- Annual tax amount: $13,693
- Date on market: 11/7/2026
- Listing terms: Cash,Conventional,VA Loan
- Electric utility on property: Yes
- Road surface type: Paved
Estimated market value
$1,058,400
$1.01M - $1.11M
$4,058/mo
Price history
| Date | Event | Price |
|---|---|---|
| 11/7/2026 | Listed for sale | $1,095,000+64.7%$259/sqft |
Source:  Stellar MLS #W7890765 Report a problem | ||
| 6/11/2019 | Sold | $665,000$157/sqft |
Source: Public Record Report a problem | ||
Public tax history
| Year | Property taxes | Tax assessment |
|---|---|---|
| 2025 | $13,693 -1.4% | $956,125 +2.9% |
| 2024 | $13,883 +7.6% | $929,179 +9.5% |
| 2023 | $12,899 +2.6% | $848,685 +25.6% |
| 2022 | $12,567 +17% | $675,630 +10% |
| 2021 | $10,736 +16.1% | $614,209 +10% |
| 2020 | $9,245 +589% | $558,372 +573.2% |
| 2019 | $1,342 +55.9% | $82,948 +39% |
| 2018 | $861 +0.9% | $59,682 +22.9% |
| 2017 | $853 | $48,555 |
Find assessor info on the county website
Monthly payment
Est. payment
Payment breakdown
Explore the cost of this home by adjusting the details. Changes won't be saved.Climate risks
Neighborhood: 34609
Nearby schools
Schools provided by the listing agent
- Elementary: Pine Grove
- Middle: West Hernando
- High: Central
Source: HCMLS. This data may not be complete. We recommend contacting the local school district to confirm school assignments for this home.
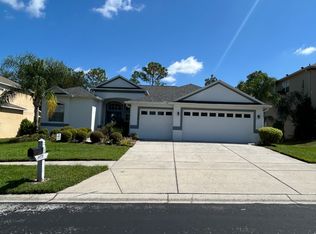
- $346,0004 bd3 ba2.3k sqft14779 Edgemere Dr, Spring Hill, FL 34609Off Market
- $398,9005 bd4 ba2.8k sqft14793 Edgemere Dr, Spring Hill, FL 34609Off Market
- $492,3004 bd3 ba2.8k sqft14793R Edgemere Dr, Spring Hill, FL 34609Off Market
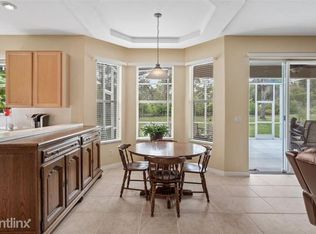
- $393,6005 bd4 ba2.8k sqft14771 Edgemere Dr, Spring Hill, FL 34609Off Market
Similar homes
- $875,0004 bd3 ba3.3k sqft5198 LEGEND HILLS LANE, SPRING HILL, FL 34609For Sale
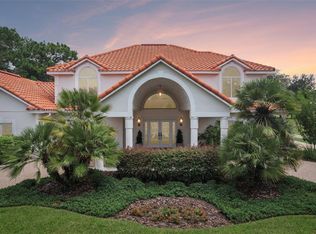
 MLS ID #TB8533958, Steven Pitts, REDFIN CORPORATION. Stellar MLS
- $700,0005 bd3 ba2.7k sqft14071 Linden Dr, Spring Hill, FL 34609For Sale
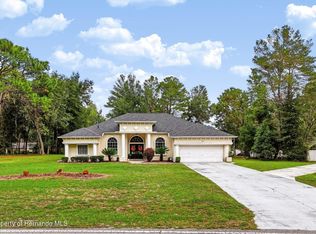 MLS ID #2261532, Jeffrey R Borham, EXP Realty LLC. HCMLS
- $1,100,0004 bd3 ba2.8k sqft8333 Allen Dr, Weeki Wachee, FL 34613For Sale
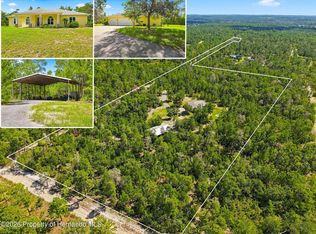 MLS ID #2260949, Kimberly Pye, Home Land Real Estate Inc. HCMLS
- $1,612,0004 bd4 ba4.2k sqft12384 Easthaven Dr, Spring Hill, FL 34609For Sale
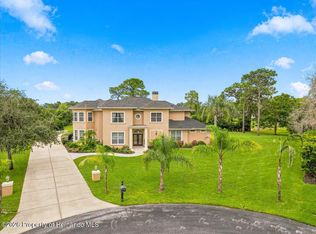 MLS ID #2260853, Douglas Addeo, Community Realty Associates. HCMLS
- $775,0005 bd4 ba3.5k sqft5021 CHAMPIONSHIP CUP LANE, SPRING HILL, FL 34609For SaleMLS ID #TB8490467, Matthew Griffin, OPTIMA ONE REALTY. Stellar MLS
- $599,0005 bd3 ba2.9k sqft11382 DOXSEY HILL CIRCLE, SPRING HILL, FL 34609For SaleMLS ID #W7888909, Shawn Poole, SNAP REALTY LLC. Stellar MLS
- $1,350,0005 bd5 ba5.2k sqft21033 VIOLET ROAD, BROOKSVILLE, FL 34601For SaleMLS ID #TB8563807, Robert Johnson, REAL BROKER, LLC. Stellar MLS
- $900,0006 bd5 ba4.3k sqft12033 PINE CLUB CIRCLE, WEEKI WACHEE, FL 34614For SaleMLS ID #O6455416, Jessica Oliveira, REALTY ONE GROUP MAGIC CITY. Stellar MLS
