Called Highest and Best, Going Over Offers. No More Showings. Investor Special! The home will be hard to insure or finance in its current condition, so CASH OFFERS ONLY. Sale is subject to court approval, 30-45 days to close. Bring your contractor & your vision to this 4 bedroom, 2.5 bath, 1,682 sq ft 2 story home w/ a 2 car garage on an over 3/4 acre lot on Spring Run Ave in Shadow Bay Springs, in the heart of the Dr. Phillips area. The location & the land are the value here. Lots this size are hard to find in this area, w/ a large open yard & plenty of room to spread out. Please note: a utility tower w/ overhead power lines sits on a separately owned parcel carved out of the lot & is not part of the sale. Buyer to review any recorded easements. The home needs a full renovation down to the studs & is being sold as is. The roof, plumbing, windows, electrical & interior all need work, so plan for a complete rebuild of the inside. A few big items are already done: the central AC inside & outside units were replaced, the water main to the house is NEW & a NEW concrete block retaining wall was added out front. Finished homes in this area sell quickly, so this is a chance to buy in at the right price & build equity. The HOA is only $165 per year. Public water & septic. Zoned for Palm Lake Elementary, Chain of Lakes Middle & Olympia High. Minutes from Restaurant Row on Sand Lake Rd, I-4, the theme parks & shopping.
Pending
$275,000
5036 SPRING RUN AVENUE, ORLANDO, FL 32819
4beds
1,592sqft
Single Family Residence
Built in 1988
0.77 Acres Lot
$-- Zestimate®
$173/sqft
$14/mo HOA
What's special
Large open yard
- 11 days
- 5,210
- 300
Likely to sell faster than
Zillow last checked:
Listing updated:
Listed by:
Crystal Adams, PA 407-927-9610,
RE/MAX INNOVATION 407-281-1053
Source: Stellar MLS,MLS#: S5160581 Originating MLS: Orlando Regional
Facts & features
Interior
Bedrooms & bathrooms
- Bedrooms: 4
- Bathrooms: 3
- Full bathrooms: 2
- 1/2 bathrooms: 1
Primary bedroom
- Features: Walk-In Closet(s)
- Level: First
Bedroom 2
- Features: Built-in Closet
- Level: Second
Bedroom 3
- Features: Built-in Closet
- Level: Second
Bedroom 4
- Features: Built-in Closet
- Level: Second
Dining room
- Level: First
Family room
- Level: First
Kitchen
- Level: First
Heating
- Central, Electric
Cooling
- Central Air
Appliances
- Included: Cooktop, Range, Refrigerator
- Laundry: In Garage
Features
- Cathedral Ceiling(s), Ceiling Fan(s), Primary Bedroom Main Floor
- Flooring: Carpet, Vinyl
- Has fireplace: No
Interior area
- Total structure area: 2,225
- Total interior livable area: 1,592 sqft
Property
Parking
- Total spaces: 2
- Parking features: Garage - Attached
- Attached garage spaces: 2
Features
- Levels: Two
- Stories: 2
- Exterior features: Sidewalk
- Fencing: Vinyl,Wood
Lot
- Size: 0.77 Acres
- Features: Sidewalk
Details
- Parcel number: 142328794400110
- Zoning: R-1AA
- Special conditions: None
Construction
Type & style
- Home type: SingleFamily
- Property subtype: Single Family Residence
Materials
- Wood Frame
- Foundation: Slab
- Roof: Shingle
Condition
- Completed
- New construction: No
- Year built: 1988
Utilities & green energy
- Sewer: Septic Tank
- Water: Public
- Utilities for property: Cable Available, Electricity Available, Sewer Connected
Community & HOA
Community
- Pet fee: $0 monthly
- Subdivision: SHADOW BAY SPGS
HOA
- Has HOA: Yes
- HOA fee: $14 monthly
- HOA name: Bay Springs HOA
Location
- Region: Orlando
Financial & listing details
- Price per square foot: $173/sqft
- Tax assessed value: $372,243
- Annual tax amount: $2,871
- Date on market: 11/2/2026
- Cumulative days on market: 11 days
- Listing terms: Cash
- Ownership: Fee Simple
- Total actual rent: 0
- Electric utility on property: Yes
- Road surface type: Paved, Asphalt
Foreclosure details
Estimated market value
Not available
Estimated sales range
Not available
Not available
Price history
| Date | Event | Price |
|---|---|---|
| 11/13/2026 | Pending sale | $275,000$173/sqft |
Source:  Stellar MLS #S5160581 Report a problem | ||
| 11/2/2026 | Listed for sale | $275,000+117%$173/sqft |
Source: Stellar MLS #S5160581 Report a problem | ||
| 9/6/2000 | Sold | $126,700$80/sqft |
Source: Public Record Report a problem | ||
Public tax history
| Year | Property taxes | Tax assessment |
|---|---|---|
| 2024 | $2,698 +7.6% | $176,049 +3% |
| 2023 | $2,509 +5% | $170,921 +3% |
| 2022 | $2,390 +1.9% | $165,943 +3% |
| 2021 | $2,345 +0.5% | $161,110 +1.4% |
| 2020 | $2,333 +2.1% | $158,886 +2.3% |
| 2019 | $2,286 +1.3% | $155,314 +1.9% |
| 2018 | $2,256 | $152,418 -29% |
| 2017 | $2,256 +1.7% | $214,726 +1.1% |
| 2016 | $2,220 +1.6% | $212,489 +14% |
| 2015 | $2,184 -3.3% | $186,388 +4.1% |
| 2014 | $2,258 +1.8% | $179,068 +13.1% |
| 2013 | $2,217 +0.9% | $158,313 +6% |
| 2012 | $2,196 +3.4% | $149,411 -1.6% |
| 2011 | $2,125 +4.5% | $151,881 -4.5% |
| 2010 | $2,033 | $158,960 -10.3% |
| 2009 | -- | $177,139 -21.1% |
| 2008 | $1,867 -5.8% | $224,507 -8.2% |
| 2007 | $1,982 -5.3% | $244,573 +2.7% |
| 2006 | $2,092 +2.1% | $238,174 +34.4% |
| 2005 | $2,049 +4.9% | $177,149 +24.3% |
| 2004 | $1,952 +0.9% | $142,466 +15.8% |
| 2003 | $1,935 +2.4% | $123,064 +6% |
| 2002 | $1,889 -13.2% | $116,115 +17% |
| 2000 | $2,177 | $99,210 |
Find assessor info on the county website
Monthly payment
Est. payment
Payment breakdown
Explore the cost of this home by adjusting the details. Changes won't be saved.Climate risks
Neighborhood: 32819
Nearby schools
Schools provided by the listing agent
- Elementary: Palm Lake Elem
- Middle: Chain of Lakes Middle
- High: Olympia High
Source: Stellar MLS. This data may not be complete. We recommend contacting the local school district to confirm school assignments for this home.
Similar homes
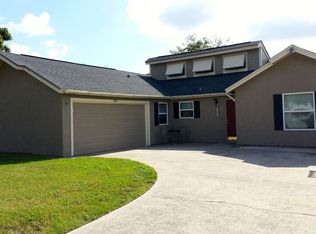
- $410,0003 bd2 ba1.2k sqft7020 CANE HILLS CIRCLE, ORLANDO, FL 32819For Sale
 MLS ID #O6453914, Dagmara Krupa, EXP REALTY LLC. Stellar MLS
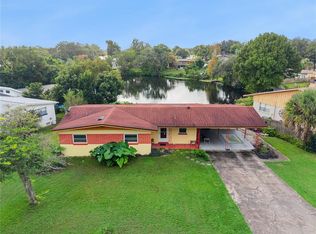
- $385,0004 bd2 ba1.4k sqft5718 CLEARVIEW DRIVE, ORLANDO, FL 32819For Sale
 MLS ID #O6449814, Mark Shubert, KELLER WILLIAMS CLASSIC. Stellar MLS
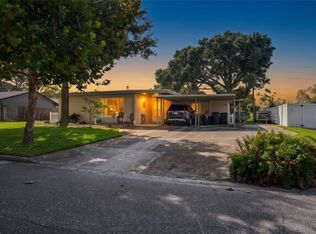
- $409,0003 bd2 ba1.1k sqft7217 GRACE ROAD, ORLANDO, FL 32819For Sale
 MLS ID #G5117657, Cheryl Mullen PA, HANSON REAL ESTATE GROUP, INC.. Stellar MLS
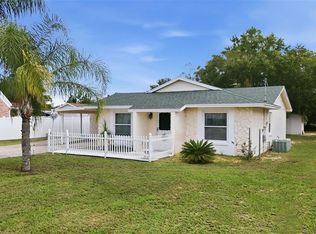
- $399,0003 bd2 ba1.4k sqft5127 GLASGOW AVENUE, ORLANDO, FL 32819For Sale
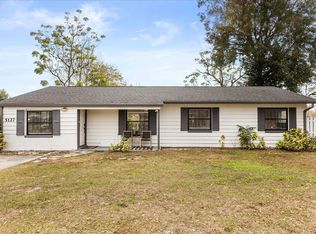 MLS ID #S5142035, Angela Sanchez, CHARLES RUTENBERG REALTY ORLANDO. Stellar MLS
- $225,0003 bd2 ba1.2k sqft6413 ASTOR VILLAGE AVENUE #301, ORLANDO, FL 32835For SaleMLS ID #O6452845, Fabio Murakami, OLYMPUS EXECUTIVE REALTY INC. Stellar MLS
- $279,9003 bd2 ba1.4k sqft3326 ROBERT TRENT JONES DRIVE #209, ORLANDO, FL 32835For SaleMLS ID #S5152961, Aline Oliveira, META ONE REALTY GROUP LLC. Stellar MLS
- $256,9004 bd2 ba1.4k sqft6685 QUEENS BOROUGH AVENUE #202, ORLANDO, FL 32835For SaleMLS ID #O6296973, Bruce Gordon, ABSOLUTE REALTY GROUP, LLC. Stellar MLS
- $245,0003 bd2 ba1.2k sqft6412 QUEENS BOROUGH AVENUE #315, ORLANDO, FL 32835For SaleMLS ID #S5153222, Oscar Allende Melendez, MY REALTY GROUP, LLC.. Stellar MLS
- $229,9002 bd3 ba1.2k sqft5086 ERNST COURT #35, ORLANDO, FL 32819For SaleMLS ID #O6452457, Paulo Alves, PREMIUM REALTY GROUP USA. Stellar MLS
- $250,9953 bd2 ba1.2k sqft3332 ROBERT TRENT JONES DRIVE #10103, ORLANDO, FL 32835For SaleMLS ID #O6441600, Brian Fairfoot, LOKATION. Stellar MLS
- $300,0003 bd2 ba1.9k sqft3368 ROBERT TRENT JONES DRIVE #40108, ORLANDO, FL 32835For SaleMLS ID #O6445097, Jose Rojo, URBAN-O REAL ESTATE SOLUTIONS. Stellar MLS
- $269,0003 bd3 ba1.6k sqft6648 TIME SQUARE AVENUE #105, ORLANDO, FL 32835For SaleMLS ID #O6434468, Flavia Kitner, WRA BUSINESS & REAL ESTATE. Stellar MLS
- $399,9003 bd2 ba1.7k sqft7247 SOMERSWORTH DRIVE, ORLANDO, FL 32835For SaleMLS ID #O6455420, Laurie Reader, KELLER WILLIAMS DEDICATED PROF. Stellar MLS
- $279,0002 bd3 ba1.5k sqft3567 SHALLOT DRIVE #103, ORLANDO, FL 32835For SaleMLS ID #O6446794, Flavio Vieira de Melo, BB GROUP REALTY CORP. Stellar MLS
- $248,0003 bd2 ba1.4k sqft7360 WESTPOINTE BOULEVARD #127, ORLANDO, FL 32835For SaleMLS ID #O6436196, Valquiria Pidgeon, FLORIDA 360 REALTY LLC. Stellar MLS
- $237,9003 bd2 ba1.2k sqft2648 ROBERT TRENT JONES DRIVE #227, ORLANDO, FL 32835For SaleMLS ID #O6390608, Dominique Delcourt, LAFAYETTE REALTY GROUP LLC. Stellar MLS
- $299,0003 bd2 ba2.1k sqft3356 ROBERT TRENT JONES DRIVE #407, ORLANDO, FL 32835For SaleMLS ID #S5137336, Javin Lopez, AVANTI WAY REALTY LLC. Stellar MLS
- $245,0002 bd3 ba1.5k sqft6673 TIME SQUARE AVENUE #103, ORLANDO, FL 32835For SaleMLS ID #G5118401, Bryan Nelson, OLYMPUS EXECUTIVE REALTY INC. Stellar MLS
- $219,0002 bd2 ba1.1k sqft3338 ROBERT TRENT JONES DRIVE #10704, ORLANDO, FL 32835For SaleMLS ID #S5160655, Adriana Leon, MAKTUB REALTY. Stellar MLS
- $300,0003 bd2 ba2.1k sqft3362 ROBERT TRENT JONES DRIVE #10407, ORLANDO, FL 32835For SaleMLS ID #O6389687, Akiko Hunt, BLUE CANVAS REALTY LLC. Stellar MLS
