Virtually Staged. Location, flexibility, and convenience come together at 5718 Clearview Drive! Ideally situated just behind Universal Studios, this home offers easy access to some of Orlando’s best dining, shopping, entertainment, and major roadways. In addition to the main living areas, the home features an additional fourth bedroom with its own private entrance, offering excellent flexibility for guests, a home office, or additional living space. Outdoor recreation is just minutes away at Shadow Bay Park, approximately a 3-minute drive from the property, with tennis and pickleball courts, a fishing pier, trails, playgrounds, and more. Located in the established Lake Cane Hills community with no HOA, this property offers a rare combination of location, flexibility, and convenience near Dr. Phillips, Restaurant Row, Universal Orlando, and everything Southwest Orlando has to offer. Schedule your private showing today!
For sale
$400,000
5718 CLEARVIEW DRIVE, ORLANDO, FL 32819
4beds
1,423sqft
Single Family Residence
Built in 1959
10,375 Square Feet Lot
$-- Zestimate®
$281/sqft
$-- HOA
What's special
- 10 days
- 630
- 26
Likely to sell faster than
Zillow last checked:
Listing updated:
Listed by:
Mark Shubert 321-440-2405,
KELLER WILLIAMS CLASSIC 407-292-5400
Source: Stellar MLS,MLS#: O6449814 Originating MLS: Orlando Regional
Facts & features
Interior
Bedrooms & bathrooms
- Bedrooms: 4
- Bathrooms: 2
- Full bathrooms: 2
Rooms
- Room types: Florida Room
Primary bedroom
- Features: En Suite Bathroom, Built-in Closet
- Level: First
Bedroom 2
- Features: Ceiling Fan(s), Built-in Closet
- Level: First
Bedroom 3
- Features: Ceiling Fan(s), Built-in Closet
- Level: First
Bedroom 4
- Features: Ceiling Fan(s), Built-in Closet
- Level: First
Primary bathroom
- Features: En Suite Bathroom, Shower No Tub, Single Vanity
- Level: First
Bathroom 2
- Features: Single Vanity, Tub With Shower
- Level: First
Dining room
- Features: Ceiling Fan(s)
- Level: First
Kitchen
- Level: First
Living room
- Features: Ceiling Fan(s)
- Level: First
Heating
- Electric, Heat Pump
Cooling
- Central Air
Appliances
- Included: Electric Water Heater, Microwave, Range, Refrigerator
- Laundry: Electric Dryer Hookup, Laundry Room, Washer Hookup
Features
- Ceiling Fan(s), Primary Bedroom Main Floor, Solid Surface Counters, Thermostat
- Flooring: Carpet, Terrazzo
- Doors: Sliding Doors
- Windows: Skylight(s)
- Has fireplace: No
Interior area
- Total structure area: 2,574
- Total interior livable area: 1,423 sqft
Property
Parking
- Total spaces: 2
- Parking features: Carport
- Carport spaces: 2
Features
- Levels: One
- Stories: 1
- Patio & porch: Rear Porch, Screened
- Exterior features: Irrigation System, Lighting, Private Entrance, Private Yard
- Fencing: Chain Link,Fenced
Lot
- Size: 10,375 Square Feet
- Features: Landscaped
- Residential vegetation: Trees/Landscaped
Details
- Parcel number: 142328435308200
- Zoning: R-1A
- Special conditions: None
Construction
Type & style
- Home type: SingleFamily
- Property subtype: Single Family Residence
Materials
- Block, Concrete
- Foundation: Slab
- Roof: Built-Up,Other
Condition
- New construction: No
- Year built: 1959
Utilities & green energy
- Sewer: Septic Tank
- Water: Public
- Utilities for property: Cable Available, Electricity Available, Electricity Connected, Phone Available, Street Lights, Water Available, Water Connected
Community & HOA
Community
- Features: Public Boat Ramp, Playground
- Pet fee: $0 monthly
- Subdivision: LAKE CANE HILLS ADD 01
HOA
- Has HOA: No
Location
- Region: Orlando
Financial & listing details
- Price per square foot: $281/sqft
- Tax assessed value: $293,352
- Annual tax amount: $1,561
- Date on market: 10/16/2026
- Cumulative days on market: 10 days
- Listing terms: Cash,Conventional,FHA,VA Loan
- Ownership: Fee Simple
- Total actual rent: 0
- Electric utility on property: Yes
- Road surface type: Asphalt
Estimated market value
Not available
Estimated sales range
Not available
Not available
Price history
| Date | Event | Price |
|---|---|---|
| 10/16/2026 | Listed for sale | $400,000$281/sqft |
Source:  Stellar MLS #O6449814 Report a problem | ||
Public tax history
| Year | Property taxes | Tax assessment |
|---|---|---|
| 2024 | $1,415 +8.4% | $118,381 +3% |
| 2023 | $1,305 +7.4% | $114,933 +3% |
| 2022 | $1,215 +3.1% | $111,585 +3% |
| 2021 | $1,179 +2.4% | $108,335 +1.4% |
| 2020 | $1,151 +2.9% | $106,839 +2.3% |
| 2019 | $1,118 +2.2% | $104,437 +1.9% |
| 2018 | $1,094 +0% | $102,490 -21.9% |
| 2017 | $1,094 +3% | $131,292 +6% |
| 2016 | $1,062 +2.3% | $123,841 +3.3% |
| 2015 | $1,038 -5.9% | $119,852 +7.5% |
| 2014 | $1,103 +1.8% | $111,520 +16.9% |
| 2013 | $1,083 -0.5% | $95,428 +0.6% |
| 2012 | $1,089 -6.9% | $94,840 -10.8% |
| 2011 | $1,170 +5.6% | $106,275 -13.2% |
| 2010 | $1,107 | $122,415 -21% |
| 2009 | -- | $154,876 -17.2% |
| 2008 | $1,005 -25.1% | $186,993 -4.1% |
| 2007 | $1,343 -5.1% | $194,990 +19.8% |
| 2006 | $1,415 +2.6% | $162,743 +4.3% |
| 2005 | $1,380 +5.2% | $155,999 +23.7% |
| 2004 | $1,312 +1.2% | $126,156 +15% |
| 2003 | $1,296 +3.1% | $109,666 +15.9% |
| 2002 | $1,256 -1% | $94,623 +7.3% |
| 2001 | $1,270 +2.8% | $88,159 +11.9% |
| 2000 | $1,235 | $78,771 |
Find assessor info on the county website
Monthly payment
Est. payment
Payment breakdown
Explore the cost of this home by adjusting the details. Changes won't be saved.Climate risks
Neighborhood: 32819
Nearby schools
Schools provided by the listing agent
- Elementary: Palm Lake Elem
- Middle: Chain of Lakes Middle
- High: Dr. Phillips High
Source: Stellar MLS. This data may not be complete. We recommend contacting the local school district to confirm school assignments for this home.
Similar homes
- $409,0003 bd2 ba1.1k sqft7217 GRACE ROAD, ORLANDO, FL 32819For Sale
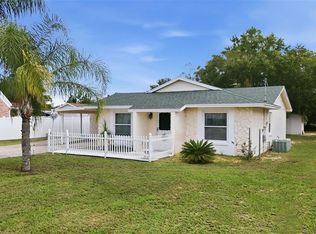
 MLS ID #G5117657, Cheryl Mullen PA, HANSON REAL ESTATE GROUP, INC.. Stellar MLS
- $399,0003 bd2 ba1.4k sqft5127 GLASGOW AVENUE, ORLANDO, FL 32819For Sale
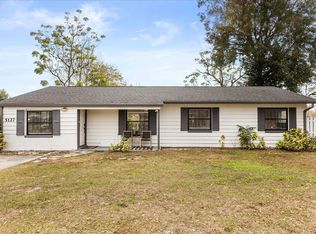 MLS ID #S5142035, Angela Sanchez, CHARLES RUTENBERG REALTY ORLANDO. Stellar MLS
- $450,0004 bd2 ba1.7k sqft7002 CRESTLAKE DRIVE, ORLANDO, FL 32819For Sale
 MLS ID #S5143293, Maritza Jimenez, WATSON REALTY CORP. Stellar MLS
- $438,5003 bd2 ba1.5k sqft7005 TALBOT DR, ORLANDO, FL 32819For Sale
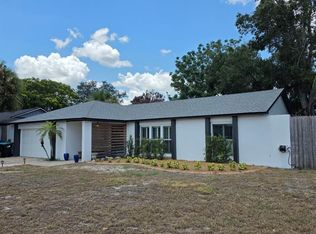 MLS ID #O6428355, Brian Goodwin, ORLANDO REALTY & PROPERTY MGNT. Stellar MLS
- $599,0004 bd2 ba1.8k sqft7015 CRESTLAKE DRIVE, ORLANDO, FL 32819For SaleMLS ID #O6428433, Roger Ollanketo, SMART SOLUTIONS REALTY LLC. Stellar MLS
- $489,0003 bd3 ba1.6k sqft7517 QUAIL RUN COURT, ORLANDO, FL 32819For SaleMLS ID #O6440738, Ashley Palata, THE SIMON SIMAAN GROUP. Stellar MLS
- $570,0004 bd3 ba2k sqft6013 CRYSTAL VIEW DRIVE, ORLANDO, FL 32819For SaleMLS ID #O6379831, Vanessa Albuquerque, WRA BUSINESS & REAL ESTATE. Stellar MLS
- $520,0004 bd3 ba2k sqft7925 SNOWBERRY CIRCLE, ORLANDO, FL 32819For SaleMLS ID #O6421144, Jill Healey, KELLER WILLIAMS WINTER PARK. Stellar MLS
- $475,0003 bd2 ba1.9k sqft8144 BANYAN BOULEVARD, ORLANDO, FL 32819For SaleMLS ID #O6439936, George Rahi, COLDWELL BANKER REALTY. Stellar MLS
- $479,9004 bd2 ba1.9k sqft8582 CEDAR COVE DRIVE, ORLANDO, FL 32819For SaleMLS ID #O6440595, Scott Garstka, CHARLES RUTENBERG REALTY ORLANDO. Stellar MLS
- $385,0003 bd3 ba1.6k sqft6887 SPERONE STREET, ORLANDO, FL 32819For SaleMLS ID #O6424770, Libni Rodriguez, COLDWELL BANKER REALTY. Stellar MLS
- $339,0003 bd2 ba1.7k sqft6336 BUFORD STREET #404, ORLANDO, FL 32835For SaleMLS ID #O6451286, Andre Freitas, DEO REALTY LLC. Stellar MLS
- $390,0003 bd2 ba1.5k sqft7617 BAY PORT ROAD #57, ORLANDO, FL 32819For SaleMLS ID #O6385269, Aline Reboucas, LA ROSA REALTY CW PROPERTIES L. Stellar MLS
- $299,9002 bd2 ba1k sqft7711 SUGAR BEND DRIVE, ORLANDO, FL 32819For SaleMLS ID #O6448075, Shane Jordan, COLDWELL BANKER REALTY. Stellar MLS
- $229,9002 bd3 ba1.2k sqft5086 ERNST COURT #35, ORLANDO, FL 32819For SaleMLS ID #O6452457, Paulo Alves, PREMIUM REALTY GROUP USA. Stellar MLS
- $559,9004 bd2 ba1.7k sqft8495 CARAWAY COURT, ORLANDO, FL 32819For SaleMLS ID #O6419478, Ed Parker, PARKER REALTY GROUP. Stellar MLS
- $555,0004 bd2 ba1.9k sqft6785 TAMARIND CIRCLE, ORLANDO, FL 32819For SaleMLS ID #O6430257, Sammy Nakhleh, CENTURY 21 CARIOTI. Stellar MLS
- $350,0003 bd2 ba1.8k sqft6336 BUFORD STREET #305, ORLANDO, FL 32835For SaleMLS ID #S5158746, Brandon Davis, LA ROSA REALTY LLC. Stellar MLS
- $434,0003 bd3 ba1.6k sqft7057 CADIZ BOULEVARD, ORLANDO, FL 32819For SaleMLS ID #O6421092, Aline Reboucas, LA ROSA REALTY CW PROPERTIES L. Stellar MLS
- $435,5003 bd3 ba1.9k sqft2929 SOMERSWORTH COURT, ORLANDO, FL 32835For SaleMLS ID #O6417318, Maria Dancsak, FLORIDA PROPERTIES INC. Stellar MLS
