Discover a unique opportunity at 50380 Pembroke DR, New Baltimore, MI. This single family home, built in 1988, presents an inviting space designed for comfortable living. The home offers three thoughtfully appointed bedrooms, providing ample personal space. A single well-maintained bathroom serves the home's needs. Three comfortable bedrooms and a large, full bathroom. This home at 50380 Pembroke DR offers a compelling blend of comfort and convenience, inviting you to envision your future here. Located very close to all of the shopping and dining on 23 Mile Rd. Least than 2 minutes from I-94. Brand new roof, installed in July 2026. The generator is also included in the sale.
For sale
$280,000
50380 Pembroke Dr, Chesterfield, MI 48047
3beds
1,200sqft
:
Get pre-qualified$1,838/mo
Single Family Residence
Built in 1988
7,840 Square Feet Lot
$277,100 Zestimate®
$233/sqft
$-- HOA
What's special
- 2 days |
- 531 |
- 26 |
Zillow last checked:
Listing updated:
Listed by:
Michael D Drennan 586-612-1231,
MHR Real Estate LLC 586-488-3259
Source: Realcomp II,MLS#: 20261054403
Facts & features
Interior
Bedrooms & bathrooms
- Bedrooms: 3
- Bathrooms: 1
- Full bathrooms: 1
Primary bedroom
- Level: Entry
- Area: 132
- Dimensions: 12 X 11
Bedroom
- Level: Entry
- Area: 100
- Dimensions: 10 X 10
Bedroom
- Level: Entry
- Area: 108
- Dimensions: 12 X 9
Other
- Level: Entry
- Area: 60
- Dimensions: 10 X 6
Great room
- Level: Entry
- Area: 187
- Dimensions: 17 X 11
Kitchen
- Level: Entry
- Area: 176
- Dimensions: 16 X 11
Heating
- Forced Air, Natural Gas
Cooling
- Ceiling Fans, Central Air
Features
- Basement: Full,Unfinished
- Has fireplace: No
Interior area
- Total interior livable area: 1,200 sqft
- Finished area above ground: 1,200
Property
Parking
- Total spaces: 2
- Parking features: Two Car Garage, Assigned 2 Spaces, Detached, Driveway
- Garage spaces: 2
Features
- Levels: One
- Stories: 1
- Entry location: GroundLevelwSteps
- Patio & porch: Porch
- Pool features: None
Lot
- Size: 7,840 Square Feet
- Dimensions: 70 x 112
Details
- Parcel number: 0920229002
- Special conditions: Short Sale No,Standard
Construction
Type & style
- Home type: SingleFamily
- Architectural style: Ranch
- Property subtype: Single Family Residence
Materials
- Brick, Vinyl Siding
- Foundation: Basement, Poured, Sump Pump
- Roof: Asphalt
Condition
- New construction: No
- Year built: 1988
- Major remodel year: 2025
Utilities & green energy
- Sewer: Public Sewer
- Water: Public
Community & HOA
Community
- Subdivision: WINCHESTER SUB 2
HOA
- Has HOA: No
Location
- Region: Chesterfield
Financial & listing details
- Price per square foot: $233/sqft
- Tax assessed value: $71,092
- Annual tax amount: $2,459
- Date on market: 7/27/2026
- Cumulative days on market: 2 days
- Listing agreement: Exclusive Right To Sell
- Listing terms: Cash,Conventional,FHA,Va Loan
Estimated market value
$277,100
$263,000 - $291,000
$1,880/mo
Price history
| Date | Event | Price |
|---|---|---|
| 7/28/2026 | Listed for sale | $280,000$233/sqft |
Source:  Realcomp II #20261054403 Report a problem Realcomp II #20261054403 Report a problem | ||
Public tax history
| Year | Property taxes | Tax assessment |
|---|---|---|
| 2025 | $2,373 +5.1% | $119,700 +2.7% |
| 2024 | $2,258 +3.5% | $116,500 +10% |
| 2023 | $2,181 +2.8% | $105,900 +14.9% |
| 2022 | $2,121 | $92,200 +3.9% |
| 2021 | -- | $88,700 +6.1% |
| 2020 | -- | $83,600 +5.4% |
| 2019 | -- | $79,300 +4.5% |
| 2018 | $1,841 +195.9% | $75,900 +7% |
| 2017 | $622 | $70,950 |
| 2016 | $622 | $70,950 +12.9% |
| 2015 | $622 | $62,850 +7.1% |
| 2014 | -- | $58,700 |
| 2012 | -- | -- |
| 2009 | -- | -- |
| 2001 | $1,890 +1.6% | $65,274 +3.2% |
| 2000 | $1,861 | $63,250 |
Find assessor info on the county website
Monthly payment
Est. payment
Payment breakdown
Explore the cost of this home by adjusting the details. Changes won't be saved.Climate risks
Neighborhood: 48047
Nearby schools
GreatSchools rating
- 6/10Joseph M. Carkenord Elementary SchoolGrades: K-5Distance: 1.5 mi
- 7/10L'anse Creuse Middle School - EastGrades: 6-8Distance: 1.8 mi
- 8/10L'anse Creuse High School - NorthGrades: 9-12Distance: 3.3 mi
- $309,400-- bd1 ba1.6k sqft50420 Pembroke Dr, Chesterfield, MI 48047Off Market
- $330,9003 bd1 ba1.6k sqft50340 Pembroke Dr, Chesterfield, MI 48047Off Market
- $316,6003 bd3 ba1.2k sqft28540 Bingham Dr, Chesterfield, MI 48047Off Market

- $251,000-- bd1 ba1.7k sqft28639 Westwood Dr, Chesterfield, MI 48047Off Market
- $304,0003 bd1 ba1.7k sqft50409 Pembroke Dr, Chesterfield, MI 48047Off Market
- $316,1003 bd2 ba1.6k sqft50443 Pembroke Dr, Chesterfield, MI 48047Off Market
- $277,0003 bd2 ba1.1k sqft28560 Bingham Dr, Chesterfield, MI 48047Off Market
- $326,200-- bd2 ba1.6k sqft28667 Westwood Dr, Chesterfield, MI 48047Off Market
A local agent can set up tours, give advice and negotiate with sellers.
Similar homes
- $234,9002 bd2 ba1.8k sqft28754 Yarmouth Ct, Chesterfield, MI 48047For Sale

 MLS ID #50216393, Tammi Iafrate, RE/MAX First. MiRealSource
 - $340,0004 bd2 ba1.4k sqft50192 Salisbury Dr, Chesterfield, MI 48047For Sale

 MLS ID #20261057471, Cody Nowicki, Real Collective Realty. Realcomp II
 - $289,9004 bd2 ba1.5k sqft53685 Brentwood Dr, New Baltimore, MI 48047For Sale
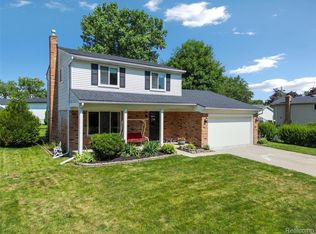 MLS ID #20261058147, Mary Beth Karash, Kaiser Realty Group LLC. Realcomp II
 - $320,0003 bd2 ba1.3k sqft28720 Bingham Dr, Chesterfield, MI 48047For Sale
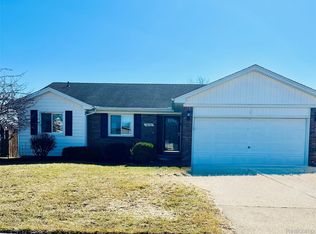 MLS ID #20261008112, Theresa Herrera, EXP Realty Rochester. Realcomp II
 - $319,9002 bd2 ba850 sqft48650 Jefferson Ave, Chesterfield, MI 48047For SaleMLS ID #50216231, Nancy Kolb, RE/MAX First. MiRealSource
- $285,0003 bd2 ba1.3k sqft32159 Riverpoint St, Chesterfield, MI 48047For SaleMLS ID #50213601, Roger Martin, KW Platinum. MiRealSource
- $320,0003 bd3 ba1.4k sqft47561 Forton St, New Baltimore, MI 48047For SaleMLS ID #50215656, Erion Gjysma, Epique Inc.. MiRealSource
- $269,0003 bd2 ba1.2k sqft49741 Jefferson Ave, Chesterfield, MI 48047For SaleMLS ID #50211466, Megan Bajorek, Real Estate One Inc-Shelby. MiRealSource
- $219,9003 bd2 ba1.3k sqft33616 Bayview Dr, Chesterfield, MI 48047For SaleMLS ID #20261058432, Aliki Beauchamp, Realty Executives Home Towne. Realcomp II
- $260,0003 bd2 ba1.6k sqft52372 D W Seaton Dr, Chesterfield, MI 48047For SaleMLS ID #20251051375, Brad M Patrick, Oak and Stone Real Estate. Realcomp II
- $329,9993 bd2 ba1.6k sqft32010 N Oakcrest Dr E, New Baltimore, MI 48047For SaleMLS ID #20261047362, Vince Cipriano, Brookstone, Realtors LLC. Realcomp II
- $--3 bd2 ba1.4k sqft54480 Gratiot Ave, Chesterfield, MI 48051AuctionServiceLink Auction
- $162,5002 bd2 ba1.2k sqft29393 Maurice Ct, Chesterfield, MI 48047For SaleMLS ID #50215868, Nicholas Tracy, Keller Williams Realty Lakeside. MiRealSource
- $251,0003 bd2 ba1.2k sqft39670 Macomber St, Harrison Township, MI 48045For Sale By Owner
- $349,0003 bd1 ba1.1k sqft47816 Jefferson Ave, Chesterfield, MI 48047For SaleMLS ID #20261007600, Leslie Martin, River Oaks Realty. Realcomp II
- $239,9002 bd2 ba1.5k sqft28344 Adler Park Dr, New Baltimore, MI 48051For SaleMLS ID #20261057880, Loretta A Sandora Deloof, Sandora & Fiteny Real Estate. Realcomp II
- $315,0003 bd1 ba1.1k sqft46495 North Ave, Macomb, MI 48042For SaleMLS ID #20261049794, Michael Perna, EXP Realty The Perna Team. Realcomp II
- $324,9003 bd2 ba1.4k sqft53962 Kirk Ct, New Baltimore, MI 48047For SaleMLS ID #20261050958, Nicole Gatto Ross, A Smart Move Realty. Realcomp II
- $329,0003 bd2 ba1.5k sqft50730 Fairchild Rd, Chesterfield, MI 48051For SaleMLS ID #20261048960, Scott Sheets, Great Lakes Real Estate Agency LLC. Realcomp II
- $389,9003 bd2 ba1.6k sqft27271 Sparrow Ct, Chesterfield, MI 48051For SaleMLS ID #20261056151, John Graham, John Graham Realty, LLC. Realcomp II
