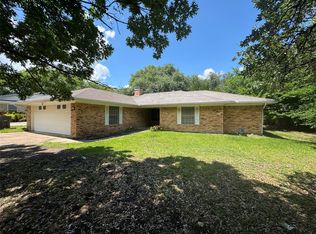
Great Farmersville location! Come enjoy the small town living but only a short distance to the big city. This great 3-bedroom brick home offers a large back yard, pretty shade tree in the front yard and large covered front porch. Side entry garage fenced back yard with storage building and covered back patio. The interior has a large living room with fireplace, formal dining room that could also double as an office area and nice size kitchen and dining combo. Large attached garage. The laundry room also has a half bath. This home has much to offer. Come take a look today before itis gone! Sold AS-IS.
Under contract
$195,000
504 Gaddy St, Farmersville, TX 75442
3beds
1,875sqft
:
Get pre-qualified$1,397/mo
Single Family Residence
Built in 1975
0.34 Acres Lot
$184,800 Zestimate®
$104/sqft
$-- HOA
What's special
Large attached garageFormal dining roomSide entry garageStorage buildingCovered back patioLarge covered front porch
- 53 days |
- 1,143 |
- 83 |
Likely to sell faster than
Zillow last checked:
Listing updated:
Listed by:
Kevin Riney 0617676 903-361-2733,
NE Texas Regional Realty 903-361-2733,
Doris Riney 0620986 903-249-3800,
NE Texas Regional Realty
Source: NTREIS,MLS#: 21287361
Facts & features
Interior
Bedrooms & bathrooms
- Bedrooms: 3
- Bathrooms: 3
- Full bathrooms: 2
- 1/2 bathrooms: 1
Primary bedroom
- Level: First
- Dimensions: 12 x 11
Bedroom
- Level: First
- Dimensions: 12 x 11
Bedroom
- Level: First
- Dimensions: 12 x 11
Primary bathroom
- Level: First
- Dimensions: 6 x 8
Breakfast room nook
- Level: First
- Dimensions: 9 x 12
Dining room
- Level: First
- Dimensions: 12 x 12
Other
- Features: Built-in Features
- Level: First
- Dimensions: 6 x 8
Kitchen
- Level: First
- Dimensions: 12 x 18
Laundry
- Level: First
- Dimensions: 8 x 11
Living room
- Features: Fireplace
- Level: First
- Dimensions: 17 x 19
Heating
- Central
Cooling
- Central Air
Appliances
- Included: Dishwasher, Electric Range
- Laundry: Washer Hookup, Electric Dryer Hookup
Features
- Decorative/Designer Lighting Fixtures
- Flooring: Carpet, Ceramic Tile, Laminate
- Has basement: No
- Number of fireplaces: 1
- Fireplace features: Decorative
Interior area
- Total interior livable area: 1,875 sqft
Video & virtual tour
Property
Parking
- Total spaces: 2
- Parking features: Garage Faces Side
- Attached garage spaces: 2
Features
- Levels: One
- Stories: 1
- Patio & porch: Covered
- Pool features: None
Lot
- Size: 0.34 Acres
Details
- Additional structures: Storage
- Parcel number: R105500100301
Construction
Type & style
- Home type: SingleFamily
- Architectural style: Detached
- Property subtype: Single Family Residence
Materials
- Brick
- Foundation: Slab
- Roof: Composition
Condition
- Year built: 1975
Utilities & green energy
- Sewer: Public Sewer
- Water: Public
- Utilities for property: Electricity Available, Sewer Available, Water Available
Community & HOA
Community
- Subdivision: Gaddy West Add
HOA
- Has HOA: No
Location
- Region: Farmersville
Financial & listing details
- Price per square foot: $104/sqft
- Tax assessed value: $258,896
- Annual tax amount: $5,620
- Date on market: 6/1/2026
- Cumulative days on market: 52 days
Estimated market value
$184,800
$176,000 - $194,000
$1,985/mo
Price history
| Date | Event | Price |
|---|---|---|
| 7/22/2026 | Contingent | $195,000$104/sqft |
Source: NTREIS #21287361 Report a problem | ||
| 6/1/2026 | Listed for sale | $195,000-5.3%$104/sqft |
Source: NTREIS #21287361 Report a problem | ||
| 8/21/2017 | Listing removed | $205,900$110/sqft |
Source: RE/MAX Country Northeast #13560891 Report a problem | ||
| 6/27/2017 | Pending sale | $205,900$110/sqft |
Source: RE/MAX Country Northeast #13560891 Report a problem | ||
| 6/12/2017 | Price change | $205,900-1.9%$110/sqft |
Source: RE/MAX Country Northeast #13560891 Report a problem | ||
| 4/25/2017 | Price change | $209,900-2.3%$112/sqft |
Source: RE/MAX Country Northeast #13560891 Report a problem | ||
| 3/21/2017 | Listed for sale | $214,900$115/sqft |
Source: RE/MAX Country Northeast #13560891 Report a problem | ||
| 10/12/1998 | Sold | -- |
Source: Public Record Report a problem | ||
Public tax history
| Year | Property taxes | Tax assessment |
|---|---|---|
| 2025 | $3,857 -5.1% | $258,896 +3.4% |
| 2024 | $4,063 +13.3% | $250,315 +10% |
| 2023 | $3,587 -12.2% | $227,559 +10% |
| 2022 | $4,084 +2.3% | $206,872 +10% |
| 2021 | $3,993 +21% | $188,065 +10% |
| 2020 | $3,301 -14.8% | $170,968 -9.7% |
| 2019 | $3,874 -10.4% | $189,411 +2.2% |
| 2018 | $4,321 +106.1% | $185,289 +40.2% |
| 2017 | $2,097 | $132,187 +4.5% |
| 2016 | $2,097 -16.2% | $126,456 +16.5% |
| 2015 | $2,503 | $108,543 +0.8% |
| 2014 | $2,503 | $107,717 +0.3% |
| 2013 | -- | $107,365 +3.5% |
| 2012 | -- | $103,743 -3.6% |
| 2011 | -- | $107,630 -4.2% |
| 2010 | -- | $112,386 -3.1% |
| 2009 | -- | $116,002 -2.2% |
| 2008 | -- | $118,569 +8.5% |
| 2007 | -- | $109,231 +19.1% |
| 2006 | -- | $91,684 +0.9% |
| 2005 | -- | $90,835 +5.2% |
| 2004 | -- | $86,349 -0.5% |
| 2003 | -- | $86,757 -2.1% |
| 2002 | -- | $88,600 -2% |
| 2001 | -- | $90,429 -10.6% |
| 2000 | -- | $101,162 |
Find assessor info on the county website
Monthly payment
Est. payment
Payment breakdown
Explore the cost of this home by adjusting the details. Changes won't be saved.Climate risks
Neighborhood: 75442
Nearby schools
GreatSchools rating
- NATatum Elementary SchoolGrades: PK-2Distance: 0.2 mi
- 7/10Farmersville Junior High SchoolGrades: 7-8Distance: 0.4 mi
- 6/10Farmersville High SchoolGrades: 9-12Distance: 0.3 mi
Schools provided by the listing agent
- Elementary: Farmersville
- Middle: Farmersville
- High: Farmersville
- District: Farmersville ISD
Source: NTREIS. This data may not be complete. We recommend contacting the local school district to confirm school assignments for this home.
- $300,100-- bd-- ba2.2k sqft508 Gaddy St, Farmersville, TX 75442Off Market
- $350,0004 bd3 ba2.9k sqft408 Gaddy St, Farmersville, TX 75442For Sale
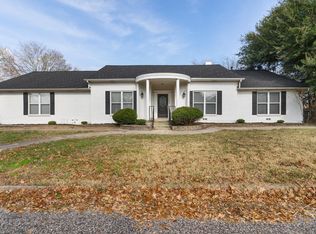
- $310,5004 bd2 ba1.9k sqft419 Haughton St, Farmersville, TX 75442Off Market

- $270,6003 bd2 ba2.4k sqft420 Haughton St, Farmersville, TX 75442Off Market

- $342,300-- bd-- ba2.7k sqft509 Gaddy St, Farmersville, TX 75442Off Market
- $218,2003 bd2 ba1.3k sqft415 Haughton St, Farmersville, TX 75442Off Market
- $353,9004 bd3 ba2.9k sqft501 Jouette St, Farmersville, TX 75442Off Market
- $234,3003 bd2 ba1.2k sqft502 Meadowview St, Farmersville, TX 75442Off Market
A local agent can set up tours, give advice and negotiate with sellers.
Similar homes
- $250,0003 bd2 ba1.2k sqft506 Pendleton St, Farmersville, TX 75442For Sale
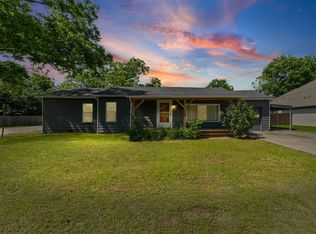 MLS ID #21260752, Crystal Mcgahan. NTREIS
 - $195,0003 bd2 ba1.5k sqft1111 N Houston St, Royse City, TX 75189For Sale
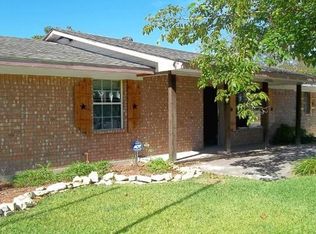 MLS ID #21253529, JoAnn Campbell. NTREIS
 - $197,0003 bd2 ba1.2k sqft301 Dogwood Ave, Princeton, TX 75407For Sale
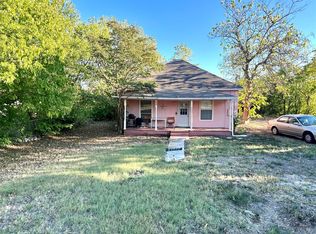 MLS ID #21327246, Lori Ward. NTREIS
 - $229,9993 bd2 ba1.5k sqft512 E Willow Ln, Princeton, TX 75407For Sale
 MLS ID #21298453, Mina Hemani. NTREIS
 - $175,0003 bd2 ba1.3k sqft3507 Nashville Ave, Greenville, TX 75402For SaleMLS ID #21328399, Dante Morales. NTREIS
- $199,9993 bd2 ba1.5k sqft3135 Maple Ave, Greenville, TX 75402For SaleMLS ID #21274698, Omkar Dalal. NTREIS
- $215,0002 bd1 ba1.1k sqft403 Live Oak St, Royse City, TX 75189For SaleMLS ID #21314917, Kellisha Goodwin. NTREIS
- $189,0003 bd2 ba1.2k sqft210 W Houston St, Leonard, TX 75452For SaleMLS ID #21321161, Paul Elliott. NTREIS
- $230,0003 bd2 ba1.4k sqft410 Jefferson Ave, Princeton, TX 75407For SaleMLS ID #21242342, Amanda Scaggs. NTREIS
- $159,0002 bd2 ba1.3k sqft317 Allenwood Dr, Princeton, TX 75407For SaleMLS ID #21299534, Shelby Caddell. NTREIS
- $182,0003 bd2 ba1.4k sqft2509 Burnett Dr, Greenville, TX 75402For SaleMLS ID #21081606, Larry James. NTREIS
- $194,9993 bd2 ba1.1k sqft3612 Short St, Greenville, TX 75401For SaleMLS ID #21210956, Kyleigh Hinson. NTREIS
- $245,0003 bd2 ba1.1k sqft713 Oak Grove Ln, Royse City, TX 75189For SaleMLS ID #21329153, Nathan Hile. NTREIS
- $185,0003 bd2 ba1.6k sqft2521 Broadview St, Greenville, TX 75402For SaleMLS ID #21179555, Kendy Valdez. NTREIS
- $229,9003 bd2 ba1.4k sqft1705 Applegate Way, Royse City, TX 75189For SaleMLS ID #21336153, Catherine Turner. NTREIS
- $249,5005 bd3 ba1.8k sqft2228 County Road 900, Princeton, TX 75407For SaleMLS ID #21265823, Gabriel Mejia. NTREIS
- $215,0003 bd2 ba1.4k sqft512 N Sherley Ave, Anna, TX 75409For SaleMLS ID #21204247, Wendy Hulkowich. NTREIS
- $230,5003 bd3 ba1.4k sqft1108 Parkway Trl, Princeton, TX 75407For SaleMLS ID #21295870, Brittany Stewart. NTREIS
- $229,0003 bd2 ba1.5k sqft5209 Stonewall St, Greenville, TX 75402For SaleMLS ID #21072987, D'Anna Bates. NTREIS
- $270,0003 bd2 ba2.1k sqft519 W Fm 545, Blue Ridge, TX 75424For SaleMLS ID #21314561, Janine Brissie. NTREIS
