MASSIVE PRICE REDUCTION!! NEEDS TO SELL! 100% FINANCING AVAILABLE WITH USDA LOAN! ***PRICED UNDER TAX APPRAISAL*** Updated single story ranch style home on a spacious .44 acre lot located minutes from HWY 78 and HWY 380. Fabulous floorplan featuring darker colored luxury vinyl plank flooring upon entry and leading through the main rooms of the home into the oversized living area with brick fireplace with gas starter and wall of sunny windows. The kitchen is a masterpiece with granite counters, SSTL appliances, prep island with bar seating option, plus walls of cabinets and counter space. Primary bedroom with massive closets, plush carpeting and an EPIC en suite bathroom featuring a stunning soaking tub, beautifully tiled glass framed shower, dual vanities and dual closets. Split bedroom plan offers the 4th bedroom on a private wing of the house; perfect for multi generational living. Entertain in style and where better to host than in the expansive dining area, or go casual and eat in at the cozy breakfast nook that overlooks the private yard. Storage building out back for all your lawn care toys and tools. Covered patio, two car garage. ROOF REPLACED MAY 2025 offering peace of mind.
For sale
Price cut: $30K (6/9)
$350,000
408 Gaddy St, Farmersville, TX 75442
4beds
2,917sqft
:
Get pre-qualified$2,462/mo
Single Family Residence
Built in 1977
0.44 Acres Lot
$344,700 Zestimate®
$120/sqft
$-- HOA
What's special
Private yardPlush carpetingSplit bedroom planGranite countersWall of sunny windowsSstl appliancesStorage building out back
- 249 days |
- 880 |
- 70 |
Zillow last checked:
Listing updated:
Listed by:
Bryan Davis 0584891 214-624-9829,
Keller Williams Central 469-467-7755
Source: NTREIS,MLS#: 21102920
Facts & features
Interior
Bedrooms & bathrooms
- Bedrooms: 4
- Bathrooms: 3
- Full bathrooms: 2
- 1/2 bathrooms: 1
Primary bedroom
- Level: First
- Dimensions: 19 x 13
Bedroom
- Level: First
- Dimensions: 13 x 12
Bedroom
- Level: First
- Dimensions: 18 x 10
Bedroom
- Level: First
- Dimensions: 13 x 11
Breakfast room nook
- Level: First
- Dimensions: 10 x 10
Dining room
- Level: First
- Dimensions: 14 x 12
Kitchen
- Level: First
- Dimensions: 16 x 14
Living room
- Level: First
- Dimensions: 20 x 14
Living room
- Level: First
- Dimensions: 14 x 12
Office
- Level: First
- Dimensions: 12 x 12
Utility room
- Level: First
- Dimensions: 11 x 5
Heating
- Central, Natural Gas
Cooling
- Central Air, Ceiling Fan(s), Electric
Appliances
- Included: Dishwasher, Electric Cooktop, Electric Oven
- Laundry: Washer Hookup, Dryer Hookup, ElectricDryer Hookup, Laundry in Utility Room
Features
- Built-in Features, Chandelier, Decorative/Designer Lighting Fixtures, Granite Counters, Kitchen Island, Open Floorplan, Pantry, Walk-In Closet(s)
- Flooring: Carpet, Luxury Vinyl Plank
- Windows: Window Coverings
- Has basement: No
- Number of fireplaces: 1
- Fireplace features: Gas Starter, Living Room, Masonry
Interior area
- Total interior livable area: 2,917 sqft
Video & virtual tour
Property
Parking
- Total spaces: 2
- Parking features: Driveway, Garage, Garage Door Opener, Garage Faces Side, Boat, RV Access/Parking
- Attached garage spaces: 2
Features
- Levels: One
- Stories: 1
- Patio & porch: Covered
- Exterior features: Courtyard, Private Yard, Rain Gutters, Storage
- Pool features: None
- Fencing: Wood
Lot
- Size: 0.44 Acres
- Features: Interior Lot, Landscaped, Few Trees
Details
- Parcel number: R105500100501
Construction
Type & style
- Home type: SingleFamily
- Architectural style: Traditional,Detached
- Property subtype: Single Family Residence
Materials
- Brick
- Foundation: Pillar/Post/Pier
- Roof: Composition
Condition
- Year built: 1977
Utilities & green energy
- Sewer: Public Sewer
- Water: Public
- Utilities for property: Electricity Available, Sewer Available, Water Available
Community & HOA
Community
- Security: Smoke Detector(s)
- Subdivision: Gaddy West Add
HOA
- Has HOA: No
Location
- Region: Farmersville
Financial & listing details
- Price per square foot: $120/sqft
- Tax assessed value: $434,540
- Annual tax amount: $9,328
- Date on market: 11/20/2025
- Cumulative days on market: 249 days
- Listing terms: Cash,Conventional,FHA,USDA Loan,VA Loan
Estimated market value
$344,700
$327,000 - $362,000
$2,360/mo
Price history
| Date | Event | Price |
|---|---|---|
| 6/9/2026 | Price change | $350,000-7.9%$120/sqft |
Source: NTREIS #21102920 Report a problem | ||
| 4/18/2026 | Price change | $380,000-7.3%$130/sqft |
Source: NTREIS #21102920 Report a problem | ||
| 3/27/2026 | Price change | $409,900-1.2%$141/sqft |
Source: NTREIS #21102920 Report a problem | ||
| 3/20/2026 | Price change | $414,900-1.2%$142/sqft |
Source: NTREIS #21102920 Report a problem | ||
| 2/20/2026 | Price change | $419,900-1.2%$144/sqft |
Source: NTREIS #21102920 Report a problem | ||
| 2/13/2026 | Price change | $424,900-1.2%$146/sqft |
Source: NTREIS #21102920 Report a problem | ||
| 1/8/2026 | Price change | $429,999-2.3%$147/sqft |
Source: NTREIS #21102920 Report a problem | ||
| 1/2/2026 | Price change | $439,999-2.2%$151/sqft |
Source: NTREIS #21102920 Report a problem | ||
| 12/2/2025 | Price change | $450,000-5.3%$154/sqft |
Source: NTREIS #21102920 Report a problem | ||
| 11/20/2025 | Listed for sale | $475,000+8%$163/sqft |
Source: NTREIS #21102920 Report a problem | ||
| 8/18/2025 | Listing removed | $440,000$151/sqft |
Source: NTREIS #20861407 Report a problem | ||
| 8/1/2025 | Contingent | $440,000$151/sqft |
Source: NTREIS #20861407 Report a problem | ||
| 7/31/2025 | Listed for sale | $440,000$151/sqft |
Source: NTREIS #20861407 Report a problem | ||
| 7/22/2025 | Listing removed | $440,000$151/sqft |
Source: NTREIS #20861407 Report a problem | ||
| 6/30/2025 | Price change | $440,000-4.3%$151/sqft |
Source: NTREIS #20861407 Report a problem | ||
| 6/14/2025 | Price change | $460,000-2.1%$158/sqft |
Source: NTREIS #20861407 Report a problem | ||
| 6/3/2025 | Price change | $470,000-1.1%$161/sqft |
Source: NTREIS #20861407 Report a problem | ||
| 5/16/2025 | Price change | $475,000-2.1%$163/sqft |
Source: NTREIS #20861407 Report a problem | ||
| 4/16/2025 | Pending sale | $485,000$166/sqft |
Source: NTREIS #20861407 Report a problem | ||
| 4/9/2025 | Contingent | $485,000$166/sqft |
Source: NTREIS #20861407 Report a problem | ||
| 3/24/2025 | Price change | $485,000-3%$166/sqft |
Source: NTREIS #20861407 Report a problem | ||
| 3/15/2025 | Listed for sale | $500,000+25%$171/sqft |
Source: NTREIS #20861407 Report a problem | ||
| 4/1/2022 | Sold | -- |
Source: NTREIS #14725045 Report a problem | ||
| 3/17/2022 | Pending sale | $400,000$137/sqft |
Source: NTREIS #14725045 Report a problem | ||
| 3/10/2022 | Contingent | $400,000$137/sqft |
Source: NTREIS #14725045 Report a problem | ||
| 3/10/2022 | Listed for sale | $400,000$137/sqft |
Source: NTREIS #14725045 Report a problem | ||
Public tax history
| Year | Property taxes | Tax assessment |
|---|---|---|
| 2025 | $7,628 -4% | $434,540 +0.5% |
| 2024 | $7,942 +11.3% | $432,489 +9.2% |
| 2023 | $7,138 -17% | $396,000 +3% |
| 2022 | $8,596 +10.4% | $384,638 +14.4% |
| 2021 | $7,785 +21.8% | $336,354 +11% |
| 2020 | $6,392 +67.9% | $303,108 +62.6% |
| 2019 | $3,807 +4.2% | $186,411 +8.5% |
| 2018 | $3,655 +16.3% | $171,740 +6.6% |
| 2017 | $3,142 | $161,135 +13.4% |
| 2016 | $3,142 +6.3% | $142,042 +1.1% |
| 2015 | $2,955 | $140,460 +11.8% |
| 2014 | $2,955 | $125,675 -4% |
| 2013 | -- | $130,867 -5.9% |
| 2012 | -- | $138,999 -3.7% |
| 2011 | -- | $144,399 -3.4% |
| 2010 | -- | $149,558 -3.6% |
| 2009 | -- | $155,185 +0.5% |
| 2008 | -- | $154,489 +4.6% |
| 2007 | -- | $147,676 -5.6% |
| 2006 | -- | $156,450 +2.5% |
| 2005 | -- | $152,563 +6.1% |
| 2004 | -- | $143,828 +0.1% |
| 2003 | -- | $143,738 -1.4% |
| 2002 | -- | $145,712 +10% |
| 2001 | -- | $132,465 -3% |
| 2000 | -- | $136,496 |
Find assessor info on the county website
Monthly payment
Est. payment
Payment breakdown
Explore the cost of this home by adjusting the details. Changes won't be saved.Climate risks
Neighborhood: 75442
Nearby schools
GreatSchools rating
- NATatum Elementary SchoolGrades: PK-2Distance: 0.2 mi
- 7/10Farmersville Junior High SchoolGrades: 7-8Distance: 0.4 mi
- 6/10Farmersville High SchoolGrades: 9-12Distance: 0.4 mi
Schools provided by the listing agent
- Elementary: Farmersville
- Middle: Farmersville
- High: Farmersville
- District: Farmersville ISD
Source: NTREIS. This data may not be complete. We recommend contacting the local school district to confirm school assignments for this home.
- $195,0003 bd3 ba1.8k sqft504 Gaddy St, Farmersville, TX 75442Pending

- $270,6003 bd2 ba2.4k sqft420 Haughton St, Farmersville, TX 75442Off Market

- $357,8004 bd3 ba2.9k sqft501 Jouette St, Farmersville, TX 75442Off Market

- $260,400-- bd-- ba1.9k sqft423 Jouette St, Farmersville, TX 75442Off Market
- $263,7003 bd2 ba1.4k sqft502 Ryans Cir, Farmersville, TX 75442Off Market
- $310,5004 bd2 ba1.9k sqft419 Haughton St, Farmersville, TX 75442Off Market
- $--3 bd2 ba1.9k sqft419 Jouette St, Farmersville, TX 75442Sold
- $398,0004 bd3 ba2.6k sqft416 Haughton St, Farmersville, TX 75442Off Market
A local agent can set up tours, give advice and negotiate with sellers.
Similar homes
- $399,9004 bd3 ba2.2k sqft1305 Meadowbrook Dr, McKinney, TX 75069For Sale
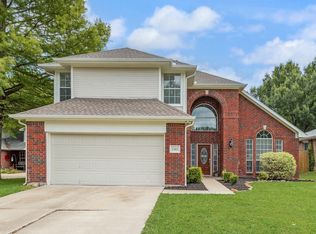 MLS ID #21338579, Angel Mickle. NTREIS
 - $280,0003 bd2 ba1.9k sqft3751 Fm 903, Farmersville, TX 75442For Sale
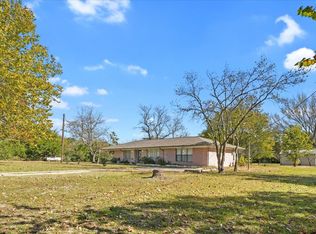 MLS ID #21263247, Tonya Mercer. NTREIS
 - $350,0004 bd3 ba2.9k sqft608 Love Ln, Royse City, TX 75189For Sale
 MLS ID #21267876, Amanda Ryan. NTREIS
 - $369,9004 bd2 ba2k sqft1214 Cedar Branch Dr, Wylie, TX 75098For Sale
 MLS ID #21311508, Roxanne DeBerry. NTREIS
 - $348,9004 bd3 ba2.7k sqft821 Honeywell Dr, Anna, TX 75409For SaleMLS ID #21322502, Shannon Johnson. NTREIS
- $385,0004 bd3 ba2.3k sqft3103 Savoy Ct, Wylie, TX 75098For SaleMLS ID #21221724, Daniel Cline. NTREIS
- $324,9503 bd2 ba3.1k sqft6307 Villa Fontana St, Greenville, TX 75402For SaleMLS ID #21250773, Tonya Blake Buchanan. NTREIS
- $399,9004 bd3 ba2.2k sqft1115 Boyd Dr, Wylie, TX 75098For SaleMLS ID #21309262, Steve Metarelis. NTREIS
- $350,0003 bd2 ba1.6k sqft4414 San Fernando Ln, McKinney, TX 75070For SaleMLS ID #21327818, MaryJane Mathew. NTREIS
- $249,5005 bd3 ba1.8k sqft2228 County Road 900, Princeton, TX 75407For SaleMLS ID #21265823, Gabriel Mejia. NTREIS
- $265,0004 bd3 ba2.2k sqft1415 Tulane St, Greenville, TX 75401For SaleMLS ID #21317770, Nabil Ahmed. NTREIS
- $340,0003 bd2 ba1.8k sqft117 Shadybrook Dr, Wylie, TX 75098For SaleMLS ID #21333979, Skyler McKinley. NTREIS
- $299,9004 bd3 ba2.3k sqft2064 Forest Meadow Dr, Princeton, TX 75407For SaleMLS ID #21260007, Tammy Lowe. NTREIS
- $375,0004 bd2 ba2k sqft1630 Ashbourne Dr, Rockwall, TX 75087For SaleMLS ID #21205898, Daniel Cline. NTREIS
- $395,0004 bd3 ba2.5k sqft1200 Mobile Ln, Wylie, TX 75098For SaleMLS ID #21286234, Matthew Johnson. NTREIS
- $350,0004 bd2 ba2.1k sqft8613 Saint Andrews Ln, Rowlett, TX 75089For SaleMLS ID #21316908, Sherea Calderon. NTREIS
- $315,0004 bd4 ba2.5k sqft438 Stanley Falls Dr, Anna, TX 75409For SaleMLS ID #21309020, Ram Konara. NTREIS
- $415,0004 bd3 ba2.6k sqft306 Rockbrook Dr, Rockwall, TX 75087For SaleMLS ID #21299787, Shelly Ruggiano. NTREIS
- $435,0004 bd3 ba3.2k sqft2408 Eisenhower Dr, McKinney, TX 75071For SaleMLS ID #21339265, Cory Bertrand. NTREIS
- $380,0004 bd2 ba2k sqft1205 Crestwood Ct, Allen, TX 75002For SaleMLS ID #21298985, Karen Hanson. NTREIS
