Experience the best of country living with this charming farmhouse nestled on 2 spacious acres in beautiful Hunt County. Whether you’re looking for room to roam, space to create, or a place to enjoy stunning sunsets, this property has it all. Featuring 3 or 4 bedrooms—your choice—2 full bathrooms, and two versatile bonus rooms, this home offers flexibility to fit your lifestyle—perfect for a home office, guest space, or hobby room. The kitchen has been tastefully updated with quartz countertops, a gas range, and a farmhouse sink, combining modern convenience with country charm. Outside, you’ll find two outbuildings, an oversized carport, and a large storage building that could easily double as a workshop or craft room. There’s plenty of room for a garden, pets, or even small livestock—without the restrictions of an HOA. Enjoy peaceful evenings on the porch watching the sunset, or take in the wide-open views that make country life so special. Just a short drive from town, yet far enough to truly unwind, this property offers the freedom and serenity you’ve been looking for. Come make this slice of the country your home and enjoy the simplicity and beauty of rural Texas living.
Under contract
Price cut: $15K (6/22)
$280,000
3751 Fm 903, Farmersville, TX 75442
3beds
1,987sqft
:
Get pre-qualified$1,969/mo
Farm, Single Family Residence
Built in 1970
2 Acres Lot
$-- Zestimate®
$141/sqft
$-- HOA
What's special
Charming farmhouseTwo outbuildingsOversized carportFarmhouse sinkLarge storage buildingGas rangeTwo versatile bonus rooms
- 92 days |
- 1,136 |
- 109 |
Zillow last checked:
Listing updated:
Listed by:
Tonya Mercer 0533818 972-784-7800,
Texan Realtor Group LLC 972-784-7800
Source: NTREIS,MLS#: 21263247
Facts & features
Interior
Bedrooms & bathrooms
- Bedrooms: 3
- Bathrooms: 2
- Full bathrooms: 2
Primary bedroom
- Level: First
- Dimensions: 11 x 15
Bedroom
- Level: First
- Dimensions: 11 x 12
Bedroom
- Level: First
- Dimensions: 9 x 11
Bonus room
- Level: First
- Dimensions: 20 x 24
Den
- Level: First
- Dimensions: 23 x 16
Dining room
- Level: First
- Dimensions: 13 x 13
Other
- Level: First
- Dimensions: 6 x 9
Other
- Level: First
- Dimensions: 10 x 6
Kitchen
- Level: First
- Dimensions: 14 x 13
Laundry
- Level: First
- Dimensions: 6 x 6
Living room
- Level: First
- Dimensions: 14 x 11
Heating
- Central
Cooling
- Ceiling Fan(s), Window Unit(s)
Appliances
- Included: Dishwasher, Gas Range
Features
- Decorative/Designer Lighting Fixtures, Eat-in Kitchen, Kitchen Island
- Flooring: Laminate
- Has basement: No
- Has fireplace: No
Interior area
- Total interior livable area: 1,987 sqft
Video & virtual tour
Property
Parking
- Total spaces: 2
- Parking features: Covered, Carport, Outside
- Carport spaces: 2
Features
- Levels: One
- Stories: 1
- Pool features: None
Lot
- Size: 2 Acres
Details
- Parcel number: 35388
Construction
Type & style
- Home type: SingleFamily
- Architectural style: Traditional,Detached,Farmhouse
- Property subtype: Farm, Single Family Residence
Materials
- Brick
- Foundation: Slab
- Roof: Composition
Condition
- Year built: 1970
Utilities & green energy
- Sewer: Septic Tank
- Water: Community/Coop, Rural
- Utilities for property: Propane, None, Septic Available, Separate Meters, Water Available
Community & HOA
Community
- Subdivision: A0963 Shelby George
HOA
- Has HOA: No
Location
- Region: Farmersville
Financial & listing details
- Price per square foot: $141/sqft
- Tax assessed value: $213,780
- Annual tax amount: $2,402
- Date on market: 5/7/2026
- Cumulative days on market: 191 days
- Road surface type: Asphalt
Estimated market value
Not available
Estimated sales range
Not available
Not available
Price history
| Date | Event | Price |
|---|---|---|
| 7/30/2026 | Contingent | $280,000$141/sqft |
Source: NTREIS #21263247 Report a problem | ||
| 6/22/2026 | Price change | $280,000-5.1%$141/sqft |
Source: NTREIS #21263247 Report a problem | ||
| 5/7/2026 | Listed for sale | $295,000-9.2%$148/sqft |
Source: NTREIS #21263247 Report a problem | ||
| 5/1/2026 | Listing removed | $325,000$164/sqft |
Source: NTREIS #21106657 Report a problem | ||
| 3/18/2026 | Price change | $325,000-7.1%$164/sqft |
Source: NTREIS #21106657 Report a problem | ||
| 2/21/2026 | Listed for sale | $349,900$176/sqft |
Source: NTREIS #21106657 Report a problem | ||
| 2/16/2026 | Pending sale | $349,900$176/sqft |
Source: NTREIS #21106657 Report a problem | ||
| 11/25/2025 | Price change | $349,900-6.3%$176/sqft |
Source: NTREIS #21106657 Report a problem | ||
| 11/7/2025 | Listed for sale | $373,375$188/sqft |
Source: NTREIS #21106657 Report a problem | ||
Public tax history
| Year | Property taxes | Tax assessment |
|---|---|---|
| 2025 | $752 +6.4% | $189,299 +10% |
| 2024 | $707 -0.2% | $172,090 +10% |
| 2023 | $709 -26.5% | $156,445 +9.9% |
| 2022 | $964 -4.4% | $142,293 +10.3% |
| 2021 | $1,007 | $129,055 +9.7% |
| 2020 | -- | $117,639 +9.2% |
| 2019 | $943 +6.1% | $107,682 +9.2% |
| 2018 | $888 +2.5% | $98,570 +4.6% |
| 2017 | $867 +7.7% | $94,200 +9.3% |
| 2016 | $805 -14.9% | $86,150 +4.1% |
| 2015 | $946 | $82,790 -0.8% |
| 2014 | $946 | $83,450 -6.4% |
| 2013 | -- | $89,190 +0.4% |
| 2012 | -- | $88,800 -5.2% |
| 2011 | -- | $93,660 +0.4% |
| 2010 | -- | $93,260 -2.2% |
| 2009 | -- | $95,320 -1.6% |
| 2008 | -- | $96,910 +14.9% |
| 2007 | -- | $84,320 |
| 2006 | -- | $84,320 +2.7% |
| 2005 | -- | $82,070 +7.6% |
| 2004 | -- | $76,250 +16.2% |
| 2002 | -- | $65,630 +8.2% |
| 2001 | -- | $60,630 |
Find assessor info on the county website
Monthly payment
Est. payment
Payment breakdown
Explore the cost of this home by adjusting the details. Changes won't be saved.Climate risks
Neighborhood: 75442
Nearby schools
GreatSchools rating
- 8/10Bland Elementary SchoolGrades: PK-5Distance: 3.8 mi
- 6/10Bland Middle SchoolGrades: 6-8Distance: 3.8 mi
- 6/10Bland High SchoolGrades: 9-12Distance: 4.8 mi
Schools provided by the listing agent
- Elementary: Bland
- Middle: Bland
- High: Bland
- District: Bland ISD
Source: NTREIS. This data may not be complete. We recommend contacting the local school district to confirm school assignments for this home.
- $262,2003 bd1 ba1.1k sqft3739 Fm 903, Farmersville, TX 75442Off Market

- $256,300-- bd8 ba1.2k sqft3795 Fm 903, Farmersville, TX 75442Off Market
- $140,700-- bd-- ba980 sqft3793 Fm 903, Farmersville, TX 75442Off Market
- $7,340-- bd-- ba-- sqft3701 Fm 903, Farmersville, TX 75442Off Market
- $351,800-- bd10 ba1.6k sqft3701 Fm 903, Farmersville, TX 75442Off Market
- $338,200-- bd10 ba1.6k sqft3324 Private Road 1163, Greenville, TX 75442Off Market
- $242,100-- bd5 ba1.2k sqft3696 Fm 903, Farmersville, TX 75442Off Market
- $372,000-- bd10 ba1.5k sqft3347 Private Road 1163, Farmersville, TX 75442Off Market
A local agent can set up tours, give advice and negotiate with sellers.
Similar homes
- $280,0003 bd2 ba1.3k sqft425 N Hamilton St, Farmersville, TX 75442For Sale
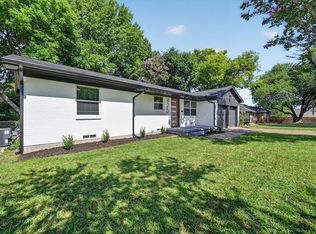 MLS ID #21338655, Garrett Lamb. NTREIS
 - $269,0003 bd2 ba2.4k sqft2577 County Road 2226, Caddo Mills, TX 75135For Sale
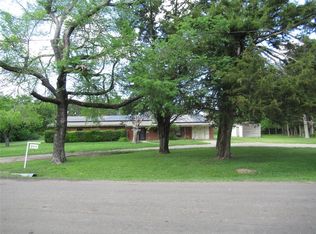 MLS ID #21232655, Jerry Dawson. NTREIS
 - $310,0004 bd2 ba1.6k sqft14679 County Road 550, Farmersville, TX 75442For Sale
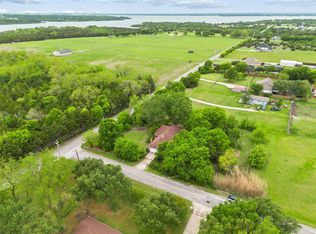 MLS ID #21249404, Katrina Heifner. NTREIS
 - $250,0003 bd2 ba1.2k sqft506 Pendleton St, Farmersville, TX 75442For Sale
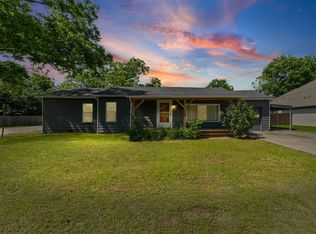 MLS ID #21260752, Crystal Mcgahan. NTREIS
 - $259,9003 bd2 ba1.7k sqft3306 Bonnie Lea St, Greenville, TX 75402For SaleMLS ID #21343449, Dennisha Denney. NTREIS
- $238,0003 bd2 ba1.6k sqft4305 Templeton St, Greenville, TX 75401For SaleMLS ID #21284430, Nancy Herrera. NTREIS
- $265,0004 bd3 ba2.2k sqft1415 Tulane St, Greenville, TX 75401For SaleMLS ID #21317770, Nabil Ahmed. NTREIS
- $412,5003 bd3 ba1.6k sqft2781 Fm 36 N, Farmersville, TX 75442For SaleMLS ID #21193588, Melody Hudson. NTREIS
- $319,0003 bd2 ba2.3k sqft506 Fm 816, Wolfe City, TX 75496For SaleMLS ID #21250211, Leah Cunningham. NTREIS
- $255,0003 bd2 ba1.8k sqft5405 Kayway Dr, Greenville, TX 75402For SaleMLS ID #21321241, Kim Himes. NTREIS
- $322,0003 bd1 ba1.5k sqft2625 County Road 2510, Quinlan, TX 75474For SaleMLS ID #21292161, Johnnell Worthen. NTREIS
- $265,0004 bd3 ba2.3k sqft2308 Royal Ln, Greenville, TX 75402For SaleMLS ID #21280336, Stacey Brantner. NTREIS
- $245,0003 bd3 ba1.6k sqft2611 Bourland St, Greenville, TX 75401For SaleMLS ID #21339740, Gina Eaker. NTREIS
- $274,9003 bd2 ba1.6k sqft2003 Egret Ln, Greenville, TX 75402For SaleMLS ID #21271040, Morgan Mrtinez. NTREIS
- $295,0003 bd3 ba1.6k sqft4020 Spencer St, Greenville, TX 75401For SaleMLS ID #21325810, Yudi Caiceros. NTREIS
- $250,0003 bd2 ba1.4k sqft7245 County Road 998, Nevada, TX 75173For SaleMLS ID #21209729, Daniel Harker. NTREIS
- $287,9003 bd2 ba1.9k sqft3007 Tanglewood Dr, Commerce, TX 75428For SaleMLS ID #21292919, Haley Clark. NTREIS
- $255,0003 bd2 ba2k sqft312 E Cottonwood St, Leonard, TX 75452For SaleMLS ID #21268943, Christina Lafferty. NTREIS
- $310,0003 bd2 ba1.6k sqft3657 County Road 2508, Caddo Mills, TX 75135For SaleMLS ID #21287777, Hunter Kendall. NTREIS
- $350,0004 bd3 ba2.9k sqft408 Gaddy St, Farmersville, TX 75442For SaleMLS ID #21102920, Bryan Davis. NTREIS
