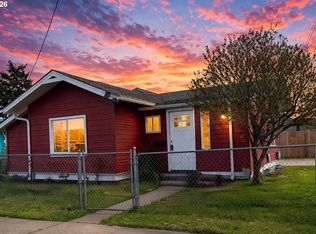
Move-in ready and remodeled throughout! This charming 4-bedroom, 2-bath Kelso home offers 1,213 sq. ft. of thoughtfully updated living space with a fresh, modern feel from the moment you walk in.Recent improvements include all-new flooring, new interior and exterior paint, new windows, new appliances, and a newer roof. The updated kitchen and bathrooms complement a functional 4-bedroom layout that makes excellent use of the space, with flexibility for a home office, guest room, or additional living needs.Outside, the level, fully fenced yard offers plenty of room to relax, entertain, garden, or play. Conveniently located near shopping, dining, schools, and I-5.With four bedrooms, two bathrooms, extensive updates, and the big-ticket improvements already taken care of, this home is truly ready for its next owner. Come see it for yourself!
Pending
$339,777
504 S 5th Ave, Kelso, WA 98626
4beds
1,213sqft
Residential, Single Family Residence
Built in 1927
5,227 Square Feet Lot
$-- Zestimate®
$280/sqft
$-- HOA
What's special
Fresh modern feelUpdated kitchenAll-new flooringNew windowsNew appliancesLevel fully fenced yardNewer roof
- 51 days
- 36
- 0
Zillow last checked:
Listing updated:
Listed by:
Dayton Parks 360-903-1491,
Keller Williams Realty
Source: RMLS (OR),MLS#: 681015842
Facts & features
Interior
Bedrooms & bathrooms
- Bedrooms: 4
- Bathrooms: 2
- Full bathrooms: 2
- Main level bathrooms: 2
Rooms
- Room types: Bedroom 4, Utility Room, Mud Room, Bedroom 2, Bedroom 3, Dining Room, Family Room, Kitchen, Living Room, Primary Bedroom
Primary bedroom
- Level: Main
Bedroom 2
- Level: Main
Bedroom 3
- Level: Main
Bedroom 4
- Level: Main
Dining room
- Level: Main
Kitchen
- Level: Main
Living room
- Level: Main
Heating
- Other
Cooling
- None
Appliances
- Included: Dishwasher, Disposal, ENERGY STAR Qualified Appliances, Free-Standing Range, Free-Standing Refrigerator, Microwave, Electric Water Heater
- Laundry: Laundry Room
Features
- Quartz
- Flooring: Laminate, Luxury Vinyl Plank, Luxury Vinyl Tile, Tile
- Windows: Double Pane Windows, Vinyl Frames
- Basement: Crawl Space
- Number of fireplaces: 1
- Fireplace features: Electric, Insert
Interior area
- Total structure area: 1,213
- Total interior livable area: 1,213 sqft
Property
Parking
- Total spaces: 2
- Parking features: Carport, Driveway, RV Boat Storage, Detached
- Garage spaces: 2
- Has carport: Yes
- Has uncovered spaces: Yes
Accessibility
- Accessibility features: Accessible Full Bath, Builtin Lighting, Ground Level, Main Floor Bedroom Bath, Minimal Steps, One Level, Utility Room On Main, Walkin Shower, Accessibility
Features
- Levels: One
- Stories: 1
- Patio & porch: Covered Patio, Patio, Porch
- Exterior features: Raised Beds, Yard
- Fencing: Fenced
Lot
- Size: 5,227 Square Feet
- Features: Gated, Level, Private, SqFt 5000 to 6999
Details
- Additional structures: Outbuilding, RVBoatStorage, ToolShed
- Parcel number: 23793
Construction
Type & style
- Home type: SingleFamily
- Property subtype: Residential, Single Family Residence
Materials
- Cement Siding, Other
- Foundation: Concrete Perimeter, Pillar/Post/Pier
- Roof: Shingle
Condition
- Updated/Remodeled
- New construction: No
- Year built: 1927
Utilities & green energy
- Sewer: Public Sewer
- Water: Public
- Utilities for property: Cable Connected, Satellite Internet Service
Community & HOA
Community
- Security: Entry, Security Gate
HOA
- Has HOA: No
Location
- Region: Kelso
Financial & listing details
- Price per square foot: $280/sqft
- Tax assessed value: $295,620
- Annual tax amount: $3,428
- Date on market: 8/21/2026
- Cumulative days on market: 52 days
- Listing terms: Cash,Conventional,FHA
- Road surface type: Concrete
Estimated market value
Not available
Estimated sales range
Not available
Not available
Price history
| Date | Event | Price |
|---|---|---|
| 8/24/2026 | Pending sale | $339,777$280/sqft |
Source:  RMLS (OR) #681015842 Report a problem RMLS (OR) #681015842 Report a problem | ||
| 8/21/2026 | Listed for sale | $339,777+102.5%$280/sqft |
Source: RMLS (OR) #681015842 Report a problem | ||
| 6/5/2026 | Sold | $167,750-32.5%$138/sqft |
Source:  NWMLS as distributed by MLS GRID #2468467 Report a problem NWMLS as distributed by MLS GRID #2468467 Report a problem | ||
| 1/22/2026 | Sold | $248,417-1.8%$205/sqft |
Source: Public Record Report a problem | ||
| 8/21/2020 | Sold | $253,000+5.9%$209/sqft |
Source: RMLS (OR) #20203379 Report a problem | ||
| 7/14/2020 | Pending sale | $239,000$197/sqft |
Source: Home Sweet Home Realty, LLC #20203379 Report a problem | ||
| 7/9/2020 | Listed for sale | $239,000$197/sqft |
Source: Home Sweet Home Realty, LLC #20203379 Report a problem | ||
| 6/14/2020 | Pending sale | $239,000$197/sqft |
Source: Home Sweet Home Realty, LLC #20203379 Report a problem | ||
| 6/12/2020 | Listed for sale | $239,000$197/sqft |
Source: Home Sweet Home Realty, LLC #20203379 Report a problem | ||
| 6/8/2020 | Pending sale | $239,000$197/sqft |
Source: Home Sweet Home Realty, LLC #20203379 Report a problem | ||
| 6/5/2020 | Listed for sale | $239,000+139%$197/sqft |
Source: Home Sweet Home Realty, LLC #20203379 Report a problem | ||
| 7/26/2019 | Sold | $100,000-23%$82/sqft |
Source: RMLS (OR) #19690389 Report a problem | ||
| 7/10/2019 | Pending sale | $129,900$107/sqft |
Source: MORE Realty, Inc #19690389 Report a problem | ||
| 7/1/2019 | Listed for sale | $129,900+124%$107/sqft |
Source: MORE Realty, Inc #19690389 Report a problem | ||
| 5/25/2011 | Sold | $58,000-7.9%$48/sqft |
Source: Public Record Report a problem | ||
| 4/29/2011 | Pending sale | $63,000$52/sqft |
Source: RE/MAX RESULTS REAL ESTATE #200609 Report a problem | ||
| 4/23/2011 | Listed for sale | $63,000-8%$52/sqft |
Source: RE/MAX RESULTS REAL ESTATE #200609 Report a problem | ||
| 3/19/2011 | Listing removed | $68,500$56/sqft |
Source: RE/MAX RESULTS REAL ESTATE #134215 Report a problem | ||
| 3/4/2011 | Listed for sale | $68,500$56/sqft |
Source: RE/MAX RESULTS REAL ESTATE #134215 Report a problem | ||
Public tax history
| Year | Property taxes | Tax assessment |
|---|---|---|
| 2025 | $3,688 +7.6% | $295,620 +6% |
| 2024 | $3,429 +4.3% | $278,780 +2.4% |
| 2023 | $3,289 +4.5% | $272,200 +1.7% |
| 2022 | $3,148 | $267,730 +11.8% |
| 2021 | $3,148 +29.6% | $239,420 +41.2% |
| 2020 | $2,428 +23.2% | $169,530 +22.8% |
| 2019 | $1,971 +30% | $138,066 +33.4% |
| 2018 | $1,516 +2% | $103,490 +10.5% |
| 2017 | $1,486 +55.6% | $93,690 +14.6% |
| 2016 | $955 | $81,770 +35.7% |
| 2015 | $955 -1.7% | $60,250 |
| 2013 | $971 | $60,250 -18.3% |
| 2011 | $971 | $73,770 -7.1% |
| 2010 | -- | $79,400 +36.2% |
| 2006 | -- | $58,300 +14.1% |
| 2005 | -- | $51,100 |
Find assessor info on the county website
Monthly payment
Est. payment
Payment breakdown
Explore the cost of this home by adjusting the details. Changes won't be saved.Climate risks
Neighborhood: 98626
Nearby schools
Schools provided by the listing agent
- Elementary: Wallace
- Middle: Coweeman
- High: Kelso
Source: RMLS (OR). This data may not be complete. We recommend contacting the local school district to confirm school assignments for this home.

Similar homes
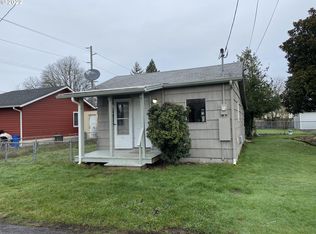
- $335,0004 bd2 ba1.2k sqftTown Of Kelso, Kelso, WA 98626Active
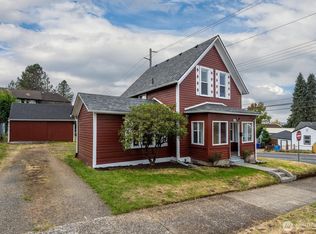 MLS ID #2572752, David Thelin. NWMLS as distributed by MLS GRID
 - $355,0004 bd1 ba1.4k sqft820 N 1st Avenue, Kelso, WA 98626Active
 MLS ID #2531690, Melissa Erickson. NWMLS as distributed by MLS GRID
 - $320,0003 bd1 ba1.1k sqftLong's Addition To Kelso, Kelso, WA 98626Active
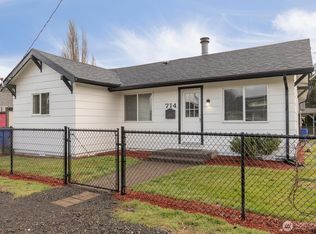 MLS ID #2527225, Steven Dahl. NWMLS as distributed by MLS GRID
 - $349,9004 bd2 ba1.4k sqft616 N 4th Avenue, Kelso, WA 98626Active
 MLS ID #2502353, Lucas Walters. NWMLS as distributed by MLS GRID
 - $348,8884 bd2 ba1.6k sqft1115 N 4th Ave, Kelso, WA 98626Active
 MLS ID #113342064, Justin Green, MORE Realty. RMLS (OR)
 - $385,0003 bd1 ba1.4k sqft208 SW 3rd Ave, Kelso, WA 98626ActiveMLS ID #213159176, John Arnold, Premiere Property Group, LLC. RMLS (OR)
- $435,0003 bd3 ba1.6k sqft506 Haussler Rd, Kelso, WA 98626ActiveMLS ID #407100675, Camilla Moultrie, Premiere Property Group LLC. RMLS (OR)
- $325,0003 bd2 ba1.1k sqft2021 35th Ave, Longview, WA 98632ActiveMLS ID #656115150, Brandon Fox, Keller Williams Realty. RMLS (OR)
- $359,9004 bd1 ba1.5k sqft420 E D St, Rainier, OR 97048ActiveMLS ID #433215096, Dennis O'Brien, RE/MAX Powerpros. RMLS (OR)
- $285,0002 bd1 ba939 sqft507 Clark St, Kelso, WA 98626ActiveMLS ID #419874557, Cindy Ellingson, BCR LLC. RMLS (OR)
