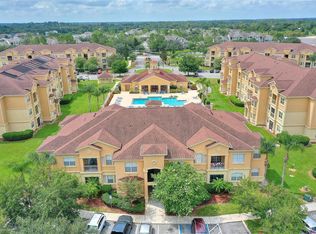
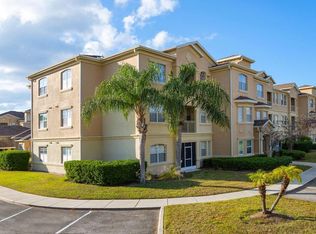
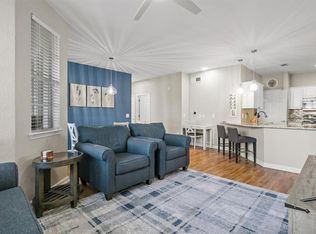
Welcome to 504 Terrace Ridge Circle #311, a spacious 4-bedroom, 2-bath condominium offering 1,688 square feet of comfortable living space in the gated Terrace Ridge at Town Center community. This desirable first-floor residence features an open and functional floor plan with a spacious kitchen, dining area, and inviting living space perfect for everyday living and entertaining. A combination of luxury vinyl, tile, and carpet flooring adds comfort and style throughout the home. Residents of Terrace Ridge enjoy resort-style amenities including a community pool, clubhouse, fitness center, and recreational areas. The community’s convenient Davenport location provides easy access to I-4, shopping, dining, golf courses, and Central Florida’s world-famous attractions. Whether you're looking for a primary residence, vacation getaway, or investment opportunity, this spacious condo offers flexibility, convenience, and plenty of room to enjoy the Florida lifestyle.
For sale
$270,000
504 TERRACE RIDGE CIRCLE #5, DAVENPORT, FL 33896
4beds
1,688sqft
Condominium
Built in 2005
-- sqft lot
$-- Zestimate®
$160/sqft
$755/mo HOA
What's special
Recreational areasCommunity poolInviting living spaceSpacious kitchenDining area
- 8 days
- 90
- 3
Likely to sell faster than
Zillow last checked:
Listing updated:
Listed by:
Jason Etayo 407-516-7581,
THE C SMITH REAL ESTATE GROUP LLC 407-705-7797
Source: Stellar MLS,MLS#: O6445485 Originating MLS: Orlando Regional
Originating MLS: Orlando Regional
Facts & features
Interior
Bedrooms & bathrooms
- Bedrooms: 4
- Bathrooms: 2
- Full bathrooms: 2
Primary bedroom
- Features: Walk-In Closet(s)
- Level: First
- Area: 208 Square Feet
- Dimensions: 13x16
Bedroom 2
- Features: Built-in Closet
- Level: First
- Area: 90 Square Feet
- Dimensions: 9x10
Bedroom 3
- Features: Built-in Closet
- Level: First
- Area: 120 Square Feet
- Dimensions: 10x12
Bedroom 4
- Features: Built-in Closet
- Level: First
- Area: 120 Square Feet
- Dimensions: 10x12
Kitchen
- Features: Storage Closet
- Level: First
- Area: 195 Square Feet
- Dimensions: 13x15
Living room
- Features: Storage Closet
- Level: First
- Area: 140 Square Feet
- Dimensions: 14x10
Heating
- Central
Cooling
- Central Air
Appliances
- Included: Convection Oven, Dishwasher, Disposal, Refrigerator
- Laundry: Common Area
Features
- Open Floorplan
- Flooring: Luxury Vinyl
- Has fireplace: No
Interior area
- Total structure area: 1,758
- Total interior livable area: 1,688 sqft
Video & virtual tour
Property
Features
- Levels: One
- Stories: 1
- Exterior features: Balcony
Lot
- Size: 684 Square Feet
Details
- Parcel number: 272602701011003110
- Special conditions: None
Construction
Type & style
- Home type: Condo
- Property subtype: Condominium
Materials
- Stucco
- Foundation: Slab
- Roof: Shingle
Condition
- New construction: No
- Year built: 2005
Utilities & green energy
- Sewer: Public Sewer
- Water: None
- Utilities for property: Cable Available, Electricity Available
Community & HOA
Community
- Features: Clubhouse, Fitness Center, Gated Community - Guard, Pool
- Pet fee: $0 monthly
- Subdivision: TERRACE RIDGE AT TOWN CENTER EAST CONDO
HOA
- Has HOA: Yes
- Services included: Cable TV, Pool Maintenance, Sewer, Trash
- HOA fee: $755 monthly
- HOA name: Terrace Ridge Condo Association
- HOA phone: 863-424-8060
Location
- Region: Davenport
Financial & listing details
- Price per square foot: $160/sqft
- Annual tax amount: $3,110
- Date on market: 9/28/2026
- Cumulative days on market: 9 days
- Listing terms: Cash,Conventional,FHA,VA Loan
- Ownership: Fee Simple
- Total actual rent: 22788
- Electric utility on property: Yes
- Road surface type: Asphalt
Estimated market value
Not available
Estimated sales range
Not available
Not available
Price history
| Date | Event | Price |
|---|---|---|
| 9/28/2026 | Listed for sale | $270,000$160/sqft |
Source:  Stellar MLS #O6445485 Report a problem Stellar MLS #O6445485 Report a problem | ||
Public tax history
Tax history is unavailable.
Monthly payment
Est. payment
Payment breakdown
Explore the cost of this home by adjusting the details. Changes won't be saved.Climate risks
Neighborhood: Loughman
- $---- bd-- ba-- sqft504 Terrace Ridge Cir, Davenport, FL 33896Off Market
- $229,2004 bd2 ba1.6k sqft504 Terrace Ridge Cir #3115, Davenport, FL 33896Off Market
- $215,4004 bd2 ba1.6k sqft504 Terrace Ridge Cir #311, Davenport, FL 33897Off Market
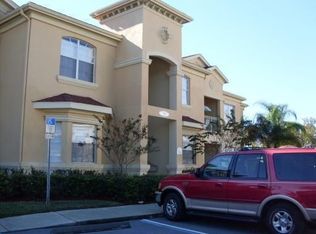
- $214,9004 bd2 ba1.6k sqft507 Terrace Ridge Cir, Davenport, FL 33837Off Market
Similar homes
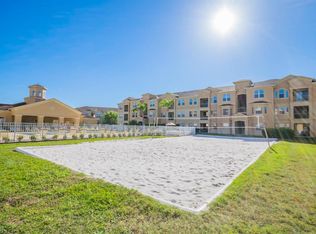
- $255,0004 bd2 ba1.6k sqft505 TERRACE RIDGE CIRCLE #505, DAVENPORT, FL 33896For Sale
 MLS ID #O6425641, Claudia Bonilla PA, EMPIRE NETWORK REALTY. Stellar MLS
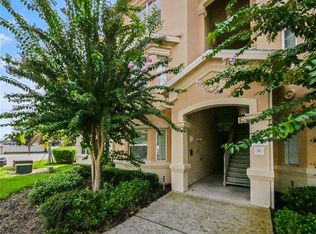
 - $225,0003 bd2 ba1.5k sqft102 TERRACE RIDGE CIRCLE #102, DAVENPORT, FL 33896For Sale
 MLS ID #O6440626, D'Anne KinCannon, IN TOUCH REAL ESTATE LLC. Stellar MLS
 - $240,0003 bd2 ba1.5k sqft302 TERRACE RIDGE CIRCLE #302, DAVENPORT, FL 33896For Sale
 MLS ID #O6372287, Frank Del Toro, REVEL REALTY LLC. Stellar MLS
 - $239,9003 bd2 ba1.5k sqft301 TERRACE RIDGE CIRCLE #301, DAVENPORT, FL 33896For Sale
 MLS ID #P4937105, Beatriz Zuccaro, ZUCCARO REALTY GROUP INC. Stellar MLS
 - $229,0004 bd2 ba1.6k sqft202 TERRACE RIDGE CIRCLE #202, DAVENPORT, FL 33896For SaleMLS ID #O6407367, Jamie Richard, A2Z REALTY GROUP. Stellar MLS
- $331,4903 bd3 ba1.7k sqft424 ARBOR LAKES, DAVENPORT, FL 33896For SaleMLS ID #O6447175, Sandra Reyes, EMPIRE NETWORK REALTY. Stellar MLS
- $214,9003 bd2 ba1.5k sqft110 TERRACE RIDGE CIRCLE #110, DAVENPORT, FL 33896For SaleMLS ID #O6431340, Shawn Romano, LPT REALTY, LLC. Stellar MLS
- $279,9004 bd3 ba1.7k sqft407 MADISON CIRCLE, DAVENPORT, FL 33896For SaleMLS ID #O6441609, Ancizar Alzate, EXP REALTY LLC. Stellar MLS
- $309,0003 bd2 ba1.4k sqft7468 EXCITEMENT DRIVE #102, REUNION, FL 34747For SaleMLS ID #A4708151, Jason Alsup, EXP REALTY LLC. Stellar MLS
- $299,0003 bd2 ba1.3k sqft520 HANGING MOSS ROAD, DAVENPORT, FL 33837For SaleMLS ID #O6446285, Bertrand Le Helley, FCG REALTY. Stellar MLS
- $275,0003 bd2 ba1.3k sqft7655 HERITAGE CROSSING WAY #102, KISSIMMEE, FL 34747For SaleMLS ID #S5157948, Marcelo Gaitan Estabridis, KELLER WILLIAMS REALTY AT THE LAKES. Stellar MLS
- $279,0003 bd2 ba1.3k sqft7603 HERITAGE CROSSING WAY #202, REUNION, FL 34747For SaleMLS ID #O6443576, James W Tate, WAYPOINT REAL ESTATE GROUP INC. Stellar MLS
- $198,9003 bd2 ba1.5k sqft707 TERRACE RIDGE CIRCLE #707, DAVENPORT, FL 33896For SaleMLS ID #TB8470524, Nichole Moody, RE/MAX REALTY UNLIMITED. Stellar MLS
- $279,0003 bd3 ba1.6k sqft7656 WHISPER WAY #102, REUNION, FL 34747For SaleMLS ID #S5157811, Robert Micha Medrano Diaz, Sr, ROBERT MICHAEL & COMPANY INC.. Stellar MLS
- $312,0003 bd3 ba1.7k sqft475 ARBOR LAKES DRIVE, DAVENPORT, FL 33896For SaleMLS ID #S5157144, Ivette Lopez, ASSURE REALTY AND PROPERTY MANAGEMENT INC. Stellar MLS
- $250,0003 bd3 ba1.2k sqft457 MADISON CIRCLE, DAVENPORT, FL 33896For SaleMLS ID #O6441989, Simi Lakhani, KELLER WILLIAMS CLASSIC. Stellar MLS
- $189,5002 bd2 ba1.2k sqft612 TERRACE RIDGE CIRCLE #126, DAVENPORT, FL 33896For SaleMLS ID #O6437783, Jean Maldonado Colon LLC, FLORIDA REALTY MARKETPLACE. Stellar MLS
- $289,0003 bd3 ba1.5k sqft669 LAKE SHORE PARKWAY, DAVENPORT, FL 33896For SaleMLS ID #TB8545913, Khalid Ouanaim, KELLER WILLIAMS RLTY NEW TAMPA. Stellar MLS
- $279,0004 bd4 ba2k sqft458 LAKE SHORE PARKWAY, DAVENPORT, FL 33896New ConstructionMLS ID #O6439518, Gea Gomez, LPT REALTY, LLC. Stellar MLS
