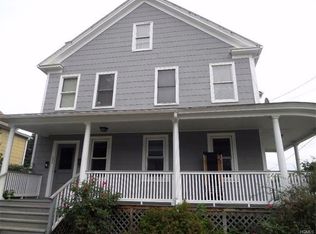
Live in one, let the others help pay the mortgage. Welcome to 504 Tower Avenue in the Village of Maybrook, a three-family home with approximately 2,674 square feet of living space on a 0.16-acre lot. The building is laid out side by side. The left side is a spacious 3-bedroom, 2-bath unit of about 1,300 square feet. The right side holds two 1-bedroom, 1-bath units of about 700 square feet each, one on the 1st and one the 2nd floor. Separate entrances give every household its own private space. The 1935 home has classic character throughout, including hardwood floors, warm wood trim, and sun-filled enclosed porches. Natural gas heat, public water and sewer. Outside, a long paved driveway leads to a large detached two-car garage with room for parking, storage, or a workshop. Off-street parking is always available right outside your home, full unfinished basement, a walk-up attic, and a backyard add flexibility and storage. Live in the 3-bedroom and rent both 1-bedrooms, or live in a 1-bedroom and rent the rest. Either way, rental income can offset a meaningful share of your monthly ownership cost while you build equity. Investors gain a well-located income property in a village setting with steady rental demand. The home sits in the Valley Central School District, close to local shops, restaurants, and parks. The Hudson Valley is at your doorstep. You can enjoy dinner and live music at City Winery Hudson Valley in neighboring Montgomery, or tour Brotherhood Winery in Washingtonville, America's oldest winery. Storm King Art Center, Schunnemunk State Park, Stewart State Forest, and the area's apple orchards and farm markets are all a short drive away. For commuters, I-84, the New York State Thruway, I-87, and Stewart International Airport are all close by. Ask your lender for your Own vs. Rent financial snapshot showing estimated monthly costs at 5%, 10%, and 20% down.
For sale
$425,000
504 Tower Avenue, Maybrook, NY 12543
5beds
2,674sqft
Triplex, Multi Family
Built in 1935
-- sqft lot
$-- Zestimate®
$159/sqft
$-- HOA
What's special
- 11 days
- 842
- 102
Likely to sell faster than
Zillow last checked:
Listing updated:
Listed by:
Howard Hanna Rand Realty 845-562-0050,
Kerri F Stretch 845-546-4123
Source: OneKey® MLS as distributed by MLS GRID,MLS#: 1053579
Facts & features
Interior
Bedrooms & bathrooms
- Bedrooms: 5
- Bathrooms: 4
- Full bathrooms: 4
Heating
- Natural Gas
Cooling
- Wall/Window Unit(s)
Features
- First Floor Bedroom
- Flooring: Hardwood
- Basement: Full
- Attic: Full,Walkup
Interior area
- Total structure area: 2,674
- Total interior livable area: 2,674 sqft
Video & virtual tour
Property
Parking
- Total spaces: 4
- Parking features: Garage, Storage
- Garage spaces: 2
Lot
- Size: 7,000 Square Feet
Details
- Parcel number: 3342011070000007042.1000000
- Special conditions: None
Construction
Type & style
- Home type: MultiFamily
- Architectural style: Flats
- Property subtype: Triplex, Multi Family
Materials
- Frame
Condition
- Year built: 1935
Utilities & green energy
- Sewer: Public Sewer
- Water: Public
- Utilities for property: Cable Available
Community & HOA
Location
- Region: Maybrook
Financial & listing details
- Price per square foot: $159/sqft
- Tax assessed value: $159,200
- Annual tax amount: $11,119
- Date on market: 10/10/2026
- Cumulative days on market: 8 days
- Listing agreement: Exclusive Right To Sell
Estimated market value
Not available
Estimated sales range
Not available
Not available
Price history
| Date | Event | Price |
|---|---|---|
| 10/9/2026 | Listed for sale | $425,000+34.9%$159/sqft |
Source:  OneKey® MLS as distributed by MLS GRID #1053579 Report a problem OneKey® MLS as distributed by MLS GRID #1053579 Report a problem | ||
| 12/6/2007 | Sold | $315,000+142.3%$118/sqft |
Source: Public Record Report a problem | ||
| 7/1/1998 | Sold | $130,000-13.3%$49/sqft |
Source: Public Record Report a problem | ||
| 10/12/1995 | Sold | $150,000$56/sqft |
Source: Public Record Report a problem | ||
Public tax history
| Year | Property taxes | Tax assessment |
|---|---|---|
| 2025 | -- | $159,200 |
| 2024 | -- | $159,200 |
| 2023 | -- | $159,200 |
| 2022 | -- | $159,200 |
| 2021 | -- | $159,200 |
| 2020 | -- | $159,200 |
| 2019 | -- | $159,200 |
| 2018 | -- | $159,200 |
| 2017 | $7,105 | $159,200 |
| 2016 | -- | $159,200 |
| 2015 | -- | $159,200 |
| 2014 | -- | $159,200 |
| 2013 | -- | $159,200 |
| 2012 | -- | $159,200 |
| 2011 | -- | $159,200 |
| 2010 | -- | $159,200 |
| 2009 | -- | $159,200 |
| 2007 | -- | $159,200 |
| 2006 | -- | $159,200 |
| 2005 | -- | $159,200 |
| 2004 | -- | $159,200 |
| 2002 | -- | $159,200 +15.2% |
| 2001 | -- | $138,200 |
| 2000 | -- | $138,200 |
Find assessor info on the county website
Monthly payment
Climate risks
Neighborhood: 12543
Nearby schools
Schools provided by the listing agent
- Elementary: Berea Elementary School
- Middle: Valley Central Middle School
- High: Valley Central High School
Source: OneKey® MLS as distributed by MLS GRID. This data may not be complete. We recommend contacting the local school district to confirm school assignments for this home.

Similar homes
- $425,0004 bd2 ba2.1k sqft6 Old Dominion Road, Blooming Grove, NY 10914For Sale
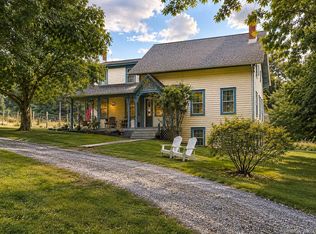
 MLS ID #1042602, Martin T Remo, Listing by: RE/MAX Prime Properties. OneKey® MLS as distributed by MLS GRID
 - $399,9994 bd3 ba2.5k sqft77 Union Street, Montgomery, NY 12549For Sale
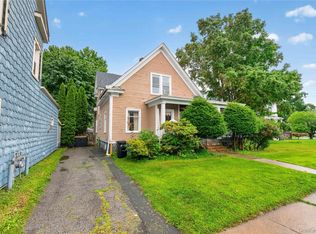 MLS ID #1042236, Vincent Reda, Listing by: Keller Williams Realty. OneKey® MLS as distributed by MLS GRID
 - $479,0005 bd3 ba3.6k sqft2430 State Route 207, Campbell Hall, NY 10916For Sale
 MLS ID #1043572, Linda A Clark, Listing by: Hudson Valley Griffith. OneKey® MLS as distributed by MLS GRID
 - $425,0003 bd3 ba2.1k sqft14 Helms Hill Road, Washingtonville, NY 10992For Sale
 MLS ID #976753, Lauren Kelly, Listing by: Howard Hanna Rand Realty. OneKey® MLS as distributed by MLS GRID
 - $419,0004 bd2 ba2.1k sqft740 Wallkill Avenue, Pine Bush, NY 12589For SaleMLS ID #1035923, Michelle P Gruberger, Listing by: Real Estate Circuit Inc. OneKey® MLS as distributed by MLS GRID
- $415,0003 bd-- ba1.9k sqft1 Faro Lane, Clintondale, NY 12515Active
 MLS ID #20265777, Ron Knowles, Listing by: Century 21 Alliance-NP. HVCRMLS
 - $400,0003 bd1 ba1.4k sqft178 Mount Airy Road, New Windsor, NY 12553For SaleMLS ID #1051580, Nicole Gold, Listing by: RE/MAX Benchmark Realty Group. OneKey® MLS as distributed by MLS GRID
- $550,0004 bd3 ba2.7k sqft491 State Route 32, Wallkill, NY 12589For SaleMLS ID #1048420, Michael Cahill, Listing by: HomeSmart Homes & Estates. OneKey® MLS as distributed by MLS GRID
- $529,5004 bd4 ba2.3k sqft45 Oreco Terrace, Monroe, NY 10950For SaleMLS ID #1051823, Moses Schreiber, Listing by: MS Realty Group USA, Inc. OneKey® MLS as distributed by MLS GRID
- $499,0004 bd2 ba1.5k sqft11 St Andrews Road, Walden, NY 12586For SaleMLS ID #1041443, Virginia Corbett, Listing by: eXp Realty. OneKey® MLS as distributed by MLS GRID
- $514,9003 bd2 ba1.7k sqft103 Bullville Road, Montgomery, NY 12549For SaleMLS ID #1059874, Amanda M Dnistrian, Listing by: ARC Realty 1 in Sales. OneKey® MLS as distributed by MLS GRID
- $525,0003 bd2 ba1.7k sqft6 Elena Road, Campbell Hall, NY 10916For SaleMLS ID #1033608, Martin T Remo, Listing by: RE/MAX Prime Properties. OneKey® MLS as distributed by MLS GRID
- $399,0002 bd1 ba1.4k sqft46 Union Street, Montgomery, NY 12549For SaleMLS ID #948942, Andrea C. Mahoney, Listing by: Smitchger Realty. OneKey® MLS as distributed by MLS GRID
- $410,0003 bd2 ba1.8k sqft1201 Union Avenue, Newburgh, NY 12550For SaleMLS ID #986735, Kristine Many, Listing by: Keller Williams Realty. OneKey® MLS as distributed by MLS GRID
- $475,0003 bd2 ba2k sqft141 W Mombasha Road, Monroe, NY 10950For SaleMLS ID #1047390, Loretta Wolff, Listing by: NexLvl Real Estate Inc.. OneKey® MLS as distributed by MLS GRID
- $469,9003 bd2 ba2.1k sqft1544 Route 300, Newburgh, NY 12550For SaleMLS ID #1002622, Ann M OBrien, Listing by: Curasi Realty, Inc.. OneKey® MLS as distributed by MLS GRID
- $580,0003 bd3 ba2.1k sqft8 Bernadette Way, Washingtonville, NY 10992For SaleMLS ID #1061680, Ivan Carvalho, Listing by: Exit Realty Connections. OneKey® MLS as distributed by MLS GRID
- $399,9003 bd1 ba1.5k sqft101 Highland Road, Monroe, NY 10950For SaleMLS ID #1049008, Layla R Boyles, Listing by: Century 21 Realty Center. OneKey® MLS as distributed by MLS GRID
- $449,0003 bd2 ba1.3k sqft28 Sunrise Terrace, Bloomingburg, NY 12721For SaleMLS ID #1030484, Michelle P Gruberger, Listing by: Real Estate Circuit Inc. OneKey® MLS as distributed by MLS GRID
- $468,0003 bd2 ba2.2k sqft18 Hillside Road, Slate Hill, NY 10973For SaleMLS ID #1030873, Ann Hansen, Listing by: Howard Hanna Rand Realty. OneKey® MLS as distributed by MLS GRID
