Located in the highly desirable Camelback Shadows neighborhood, this exceptional ranch-style residence is thoughtfully designed by Spatial Flow Studios in collaboration with Usonia Design Build to blend timeless architecture with refined modern living.
Set on a generous 0.39-acre lot, the home offers 5,454 sqft, 5 bedrooms, 6 full bathrooms, a separate powder room with a 4 car garage. Two guest suites feature private exterior entrances, creating an ideal setup for extended family, visiting guests, a private office, or flexible multigenerational living.
Expansive interiors flow seamlessly to a spacious backyard designed for both recreation and entertaining, with plenty of room to play, relax, and gather. A heated pool and spa complete the outdoor experience, creating a private resort- setting for year-round enjoyment.
The impressive four-car garage features 10 and 12-foot ceilings, providing exceptional flexibility for vehicle lifts, oversized vehicles, recreational equipment, or a private car collection.
With its sophisticated design, generous proportions, versatile guest accommodations, and premier Camelback Shadows location, this remarkable home offers a rare combination of luxury, comfort, and functionality.
For sale
$5,250,000
5041 N 34TH Street, Phoenix, AZ 85018
5beds
5,454sqft
Single Family Residence
Built in 2027
0.39 Acres Lot
$-- Zestimate®
$963/sqft
$-- HOA
What's special
- 62 days
- 361
- 16
Zillow last checked:
Listing updated:
Listed by:
Caleb Koch 310-975-5792,
HomeSmart
Source: ARMLS,MLS#: 7061352
Facts & features
Interior
Bedrooms & bathrooms
- Bedrooms: 5
- Bathrooms: 8
- Full bathrooms: 6
- 1/2 bathrooms: 2
Heating
- Heat Pump
Cooling
- HVAC SEER Rating, Central Air, Ceiling Fan(s), ENERGY STAR Qualified Equipment, Programmable Thmstat
Appliances
- Included: Washer/Dryer Stacked, Washer, Water Softener Owned, Reverse Osmosis, Refrigerator, Built-in Microwave, Dishwasher, Disposal, Gas Range
- Laundry: Inside, Engy Star (See Rmks)
Features
- Pantry, High Speed Internet, Smart Home, Double Vanity, Breakfast Bar, 9+ Flat Ceilings, No Interior Steps, Vaulted Ceiling(s), Wet Bar, Separate Shwr & Tub
- Flooring: Tile, Wood
- Windows: Screens, Skylight(s), Low Emissivity Windows, Double Pane Windows, ENERGY STAR Qualified Windows
- Has basement: No
- Number of fireplaces: 4
- Fireplace features: Exterior Fireplace, Family Room, Master Bedroom, Gas
Interior area
- Total structure area: 5,454
- Total interior livable area: 5,454 sqft
Property
Parking
- Total spaces: 7
- Parking features: Attached, Garage Door Opener, Extended Length Garage, Over Height Garage, Temp Controlled, Electric Vehicle Charging Station(s)
- Attached garage spaces: 4
- Uncovered spaces: 3
Accessibility
- Accessibility features: Zero-Grade Entry, Lever Handles, Hard/Low Nap Floors, Bath Scald Ctrl Fct, Bath Roll-In Shower, Bath Raised Toilet, Bath Lever Faucets, Bath Grab Bars, Accessible Hallway(s)
Features
- Stories: 1
- Patio & porch: Covered, Patio
- Exterior features: Misting System, Private Yard, Built-in Barbecue, RV Hookup
- Has private pool: Yes
- Pool features: Variable Speed Pump, Outdoor Pool, Play Pool, Fenced, Heated
- Has spa: Yes
- Spa features: Heated, Private
- Fencing: Perimeter,Back Yard,Block
Lot
- Size: 0.39 Acres
- Features: East/West Exposure, Sprinklers In Front, Desert Front, Natural Desert Back, Gravel/Stone Back, Grass Front, Grass Back
Details
- Parcel number: 17014037B
- Special conditions: Owner/Agent
Construction
Type & style
- Home type: SingleFamily
- Architectural style: Ranch
- Property subtype: Single Family Residence
Materials
- Synthetic Stucco, Wood Siding, Wood Frame, Stone
- Foundation: Concrete Perimeter
- Roof: Composition,Foam,Metal
Condition
- To Be Built
- New construction: No
- Year built: 2027
Details
- Builder name: Spatial Flow Studios
Utilities & green energy
- Sewer: Public Sewer
Green energy
- Water conservation: Low-Flow Fixtures, Tankless Ht Wtr Heat, Recirculation Pump
Community & HOA
Community
- Security: Fire Sprinkler System, Security System Owned
- Subdivision: CAMELBACK SHADOWS
HOA
- Has HOA: No
- Services included: No Fees
Location
- Region: Phoenix
Financial & listing details
- Price per square foot: $963/sqft
- Tax assessed value: $1,019,200
- Annual tax amount: $7,620
- Date on market: 8/1/2026
- Cumulative days on market: 62 days
- Listing terms: VA Loan,Cash,Conventional,1031 Exchange
- Ownership: Fee Simple
- Road surface type: Asphalt
Estimated market value
Not available
Estimated sales range
Not available
Not available
Price history
| Date | Event | Price |
|---|---|---|
| 8/28/2026 | Listed for sale | $5,250,000$963/sqft |
Source:  ARMLS #7061352 Report a problem ARMLS #7061352 Report a problem | ||
| 8/14/2026 | Listing removed | $5,250,000$963/sqft |
Source: ARMLS #7061352 Report a problem | ||
| 8/1/2026 | Listed for sale | $5,250,000+425%$963/sqft |
Source: ARMLS #7061352 Report a problem | ||
| 7/6/2026 | Sold | $1,000,000-2.4%$183/sqft |
Source: ARMLS #7012553 Report a problem | ||
| 5/1/2026 | Pending sale | $1,025,000$188/sqft |
Source: ARMLS #7012553 Report a problem | ||
| 4/30/2026 | Listed for sale | $1,025,000$188/sqft |
Source: ARMLS #7012553 Report a problem | ||
| 4/29/2026 | Pending sale | $1,025,000$188/sqft |
Source: ARMLS #7012553 Report a problem | ||
| 4/21/2026 | Price change | $1,025,000-2.4%$188/sqft |
Source: ARMLS #7012553 Report a problem | ||
| 4/14/2026 | Listed for sale | $1,050,000$193/sqft |
Source: ARMLS #7012553 Report a problem | ||
Public tax history
| Year | Property taxes | Tax assessment |
|---|---|---|
| 2025 | $7,620 +4.2% | $101,920 -4.8% |
| 2024 | $7,312 +1.3% | $107,050 +93.9% |
| 2023 | $7,220 +4.4% | $55,196 -12% |
| 2022 | $6,913 +0.1% | $62,720 +7.9% |
| 2021 | $6,909 +0.8% | $58,120 +14.3% |
| 2020 | $6,856 +2.3% | $50,870 +12% |
| 2019 | $6,703 | $45,430 +2.2% |
| 2018 | $6,703 +4.4% | $44,470 -9.5% |
| 2017 | $6,420 +13.1% | $49,160 +8.6% |
| 2016 | $5,678 +26.4% | $45,250 -3.1% |
| 2015 | $4,491 | $46,680 +31.2% |
| 2014 | -- | $35,580 -11.3% |
| 2013 | -- | $40,100 -5% |
| 2012 | -- | $42,200 -2.9% |
| 2011 | -- | $43,470 -19.2% |
| 2010 | -- | $53,770 +29.2% |
| 2009 | -- | $41,620 -20.3% |
| 2008 | -- | $52,250 +8.4% |
| 2007 | -- | $48,200 +56.5% |
| 2006 | -- | $30,800 |
| 2005 | -- | $30,800 +21.3% |
| 2004 | -- | $25,400 |
| 2003 | -- | $25,400 +16.5% |
| 2002 | -- | $21,800 |
Find assessor info on the county website
Monthly payment
Est. payment
Payment breakdown
Explore the cost of this home by adjusting the details. Changes won't be saved.Climate risks
Neighborhood: Camelback East
Nearby schools
Schools provided by the listing agent
- Elementary: Biltmore Preparatory Academy
- Middle: Biltmore Preparatory Academy
- High: Camelback High School
- District: Creighton Elementary District
Source: ARMLS. This data may not be complete. We recommend contacting the local school district to confirm school assignments for this home.


Similar homes
- $4,995,0005 bd6 ba5k sqft5625 N 45th St, Phoenix, AZ 85018New Construction
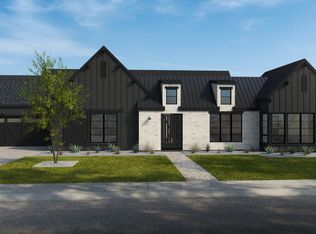 Thomas James Homes
 - $4,650,0005 bd6 ba6k sqft3135 E PALO VERDE Drive, Phoenix, AZ 85016For Sale
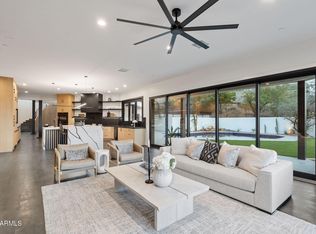 MLS ID #7079080, Christopher J Taege, Compass. ARMLS
 - $6,150,0007 bd6 ba6.1k sqft5301 N 23RD Street, Phoenix, AZ 85016For Sale
 MLS ID #7092244, Eliza Kiburz, Compass. ARMLS
 - $3,395,0005 bd6 ba3.9k sqft3602 E HIGHLAND Avenue, Phoenix, AZ 85018For Sale
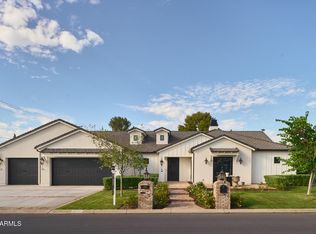 MLS ID #7084349, Siena Koppelman, RETSY. ARMLS
