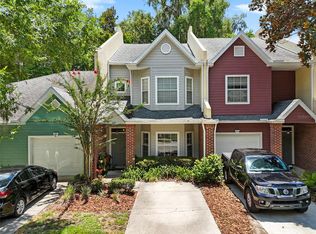
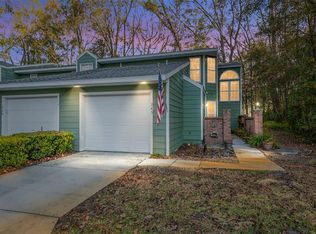
Virtually Staged. This move in ready 3bdr, 2 and a 1/2 bath, townhouse with a single car garage is in a prime Gainesville location across the street from the famous Gainesville Health and Fitness Center and 3.5 miles from UF campus on the Newberry Rd bus line. The Monticello community offers a pool, tennis courts, and a clubhouse within 200 feet of this lovely unit. A trail within 20 yards of the front door wanders through the adjoining woods for humans and pets both to enjoy. The exterior of the building has been extremely well maintained by the HOA and is not your worry. Note to investors, there are no lease restrictions on this property. With 3 upstairs bedroom this property is perfect for multiple UF students.
For sale
Price cut: $10K (8/27)
$269,000
5047 NW 1ST PLACE #92, GAINESVILLE, FL 32607
3beds
1,584sqft
Townhouse
Built in 2001
871 Square Feet Lot
$260,200 Zestimate®
$170/sqft
$291/mo HOA
What's special
Single car garageTennis courts
- 68 days
- 386
- 18
Zillow last checked:
Listing updated:
Listed by:
Thomas Mastin 352-339-0055,
BOSSHARDT REALTY SERVICES LLC 352-371-6100
Source: Stellar MLS,MLS#: GC541592 Originating MLS: Gainesville-Alachua
Originating MLS: Gainesville-Alachua
Facts & features
Interior
Bedrooms & bathrooms
- Bedrooms: 3
- Bathrooms: 3
- Full bathrooms: 2
- 1/2 bathrooms: 1
Rooms
- Room types: Utility Room
Primary bedroom
- Features: Walk-In Closet(s)
- Level: Second
- Area: 178.71 Square Feet
- Dimensions: 16.1x11.1
Bedroom 2
- Features: Built-in Closet
- Level: Second
- Area: 108.9 Square Feet
- Dimensions: 11x9.9
Bedroom 3
- Features: Built-in Closet
- Level: First
- Area: 107.1 Square Feet
- Dimensions: 9x11.9
Dining room
- Level: First
- Area: 107.1 Square Feet
- Dimensions: 9x11.9
Kitchen
- Features: Storage Closet
- Level: First
- Area: 105.4 Square Feet
- Dimensions: 12.4x8.5
Living room
- Level: First
- Area: 119 Square Feet
- Dimensions: 10x11.9
Heating
- Central, Natural Gas
Cooling
- Central Air
Appliances
- Included: Dishwasher, Disposal, Gas Water Heater, Microwave, Range, Refrigerator
- Laundry: Electric Dryer Hookup, Inside
Features
- Ceiling Fan(s), Living Room/Dining Room Combo, PrimaryBedroom Upstairs
- Flooring: Carpet, Laminate, Tile
- Has fireplace: No
Interior area
- Total structure area: 1,584
- Total interior livable area: 1,584 sqft
Video & virtual tour
Property
Parking
- Total spaces: 1
- Parking features: Guest
- Attached garage spaces: 1
Features
- Levels: Two
- Stories: 2
- Exterior features: Private Mailbox, Rain Gutters, Tennis Court(s)
Lot
- Size: 871 Square Feet
- Residential vegetation: Trees/Landscaped
Details
- Parcel number: 06579055092
- Zoning: PD
- Special conditions: None
Construction
Type & style
- Home type: Townhouse
- Property subtype: Townhouse
- Attached to another structure: Yes
Materials
- HardiPlank Type
- Foundation: Slab
- Roof: Shingle
Condition
- New construction: No
- Year built: 2001
Utilities & green energy
- Sewer: Public Sewer
- Water: Public
- Utilities for property: BB/HS Internet Available, Cable Connected, Electricity Connected, Natural Gas Connected
Community & HOA
Community
- Features: Clubhouse, Pool, Tennis Court(s)
- Security: Security System Leased, Smoke Detector(s)
- Pet fee: $0 monthly
HOA
- Has HOA: Yes
- Amenities included: Clubhouse, Maintenance, Pool, Tennis Court(s)
- Services included: Common Area Taxes, Community Pool, Maintenance Structure, Manager
- HOA fee: $291 monthly
- HOA name: Bosshardt CAM/ Errol Thomas
- HOA phone: 352-240-2713
Location
- Region: Gainesville
Financial & listing details
- Price per square foot: $170/sqft
- Annual tax amount: $5,449
- Date on market: 7/13/2026
- Cumulative days on market: 68 days
- Listing terms: Cash,Conventional,FHA,VA Loan
- Ownership: Fee Simple
- Total actual rent: 0
- Electric utility on property: Yes
- Road surface type: Asphalt
Estimated market value
$260,200
$247,000 - $273,000
$2,065/mo
Price history
| Date | Event | Price |
|---|---|---|
| 8/27/2026 | Price change | $269,000-3.6%$170/sqft |
Source:  Stellar MLS #GC541592 Report a problem Stellar MLS #GC541592 Report a problem | ||
| 7/13/2026 | Listed for sale | $279,000$176/sqft |
Source: Stellar MLS #GC541592 Report a problem | ||
Public tax history
Tax history is unavailable.
Monthly payment
Est. payment
Payment breakdown
Explore the cost of this home by adjusting the details. Changes won't be saved.Climate risks
Neighborhood: Mill Pond

Similar homes
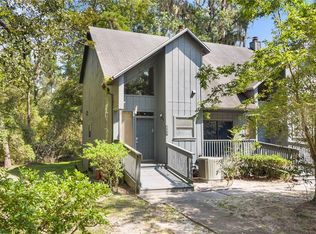
- $265,0004 bd3 ba1.8k sqft223 NW 34TH STREET, GAINESVILLE, FL 32607For Sale
 MLS ID #OM732048, Lindsay Jacobson, LPT REALTY, LLC. Stellar MLS
 - $190,0002 bd2 ba1.2k sqft345 NW 48TH BOULEVARD #K, GAINESVILLE, FL 32607For Sale
 MLS ID #GC537902, Mark Gajda, PEPINE REALTY. Stellar MLS
 - $179,0003 bd3 ba1.3k sqft825 SW 55TH TERRACE, GAINESVILLE, FL 32607For Sale
 MLS ID #GC541704, Raven Knowles, KELLER WILLIAMS GAINESVILLE REALTY PARTNERS. Stellar MLS
 - $179,9002 bd2 ba1.2k sqft218 NW 50TH BOULEVARD #K, GAINESVILLE, FL 32607For Sale
 MLS ID #GC540437, Gia Arvin, MATCHMAKER REALTY OF ALACHUA COUNTY. Stellar MLS
 - $189,9003 bd3 ba1.3k sqft5606 SW 8TH PLACE, GAINESVILLE, FL 32607For SaleMLS ID #O6371312, John Marascia, REDFIN CORPORATION. Stellar MLS
- $300,0003 bd2 ba1.4k sqft4039 NW 23RD CIRCLE, GAINESVILLE, FL 32605For SaleMLS ID #GC542681, Donavan Arnold, MOMENTUM REALTY - GAINESVILLE. Stellar MLS
- $249,9002 bd2 ba1.2k sqft4460 SW 20TH LANE, GAINESVILLE, FL 32607For SaleMLS ID #GC541932, Genile Morris, BOSSHARDT REALTY SERVICES LLC. Stellar MLS
- $210,0002 bd3 ba1.4k sqft832 NW 42ND TERRACE, GAINESVILLE, FL 32605For SaleMLS ID #GC543176, Mark Gajda, PEPINE REALTY. Stellar MLS
- $247,0002 bd3 ba1.4k sqft2508 SW 35TH PLACE #Q98, GAINESVILLE, FL 32608For SaleMLS ID #GC543112, Kat Durst, COLDWELL BANKER M.M. PARRISH REALTORS. Stellar MLS
- $169,0003 bd3 ba1.3k sqft852 SW 58TH TERRACE, GAINESVILLE, FL 32607For SaleMLS ID #GC539608, Susan Reitnauer, WATSON REALTY CORP. Stellar MLS
- $180,0002 bd3 ba1.1k sqft3970 SW 20TH AVENUE #904, GAINESVILLE, FL 32607For SaleMLS ID #GC542813, Niky Vara, REMAX SELECT PARTNERS. Stellar MLS
- $230,0002 bd2 ba1.2k sqft3915 NW 7TH PLACE, GAINESVILLE, FL 32607For SaleMLS ID #GC542866, Susan Hicks, RABELL REALTY GROUP, LLC. Stellar MLS
- $245,0003 bd2 ba1.4k sqft10000 SW 52ND AVENUE #42, GAINESVILLE, FL 32608For SaleMLS ID #GC541048, Lisa Baltozer, NEXTHOME COLLECTIVE. Stellar MLS
- $169,9002 bd2 ba1.1k sqft900 SW 62ND BOULEVARD #L76, GAINESVILLE, FL 32607For SaleMLS ID #GC540676, Craig Wilburn, REAL BROKER, LLC. Stellar MLS
- $279,9003 bd2 ba1.3k sqft2951 SW 40TH AVENUE, GAINESVILLE, FL 32608For SaleMLS ID #GC541397, Vyvy Nguyen, ARISTA REALTY. Stellar MLS
- $329,0003 bd2 ba1.4k sqft7616 SW 10TH AVENUE, GAINESVILLE, FL 32607For SaleMLS ID #GC541333, Denise Rosenberg, ENGEL & VOLKERS GAINESVILLE. Stellar MLS
- $324,9004 bd2 ba2.2k sqft3705 NW 7TH PLACE, GAINESVILLE, FL 32607For SaleMLS ID #GC542623, Freddy Pearson, REMAX SELECT PARTNERS. Stellar MLS
- $210,0003 bd3 ba1.4k sqft2245 NW 16TH TERRACE #2245, GAINESVILLE, FL 32605For SaleMLS ID #GC542217, Eric Leightman, UNIVERSITY REALTY. Stellar MLS
- $185,0002 bd3 ba1k sqft2132 SW 39TH DRIVE, GAINESVILLE, FL 32607For SaleMLS ID #GC541699, Holly Moebus, BHGRE THOMAS GROUP. Stellar MLS
