Full of the details that make a house feel like home, this charming Cape Cod has a farmhouse feel and easily blends timeless character with thoughtful updates. From the covered front porch to the beautiful wood trim throughout, this home offers a warm, welcoming feel with the features and flexibility to fit your lifestyle. Inside, find 8-foot ceilings, generously sized rooms, and newer windows that pour in natural light throughout. The Living Room features original hardwood floors and original, decorative brick Fireplace, which can be made functional, if desired. The layout flows effortlessly into the Dining Room, with updated vinyl wood-look floors. The large, Eat-In Kitchen is ready for everything from morning coffee to cooking and entertaining, and features Custom-Built cabinets, an oversized Pantry with plenty of storage, a kitchen Island, and several Updated Appliances, including Washer and Dryer. Main-Level Laundry makes doing chores a breeze. Range, Washer, and Dryer all New in 2025. Off of the Kitchen, a Four-Season Sunroom offers the perfect spot to unwind and enjoy comfortably all year with large, screened windows, blinds for privacy, and ceiling fan for comfort. Two nicely sized Bedrooms and a Full Bathroom with Tub/Shower, ceramic tile, and a large vanity complete the Main Level. Upstairs, find a third Bedroom to the left of the stairs and to the right, a small Additional Room that could be used for a Home Office or Flex Space, huge closet, and attic access for storage on both sides. There is so much thoughtful storage space in this home! Outside, relax on the covered Front Porch, enjoy the Deck with roll-out awning, and appreciate the convenience of a large, flat Cement Driveway leading to an Oversized Detached Two-Car Garage, with workbench, extra fridge, and auto-garage door. New Roof in 2020, H2O Tank New in 2026. With timeless farmhouse charm, thoughtful updates, and move-in ready appeal, this could be where your next chapter unfolds.
For sale
$199,000
505 5th St, Langeloth, PA 15054
3beds
1,792sqft
Single Family Residence
Built in 1914
8,999 Square Feet Lot
$195,800 Zestimate®
$111/sqft
$-- HOA
What's special
Four-season sunroomCustom-built cabinetsCovered front porchTwo nicely sized bedroomsSeveral updated appliancesKitchen islandMain-level laundry
- 10 hours
- 102
- 10
Zillow last checked:
Listing updated:
Listed by:
Roxanne Humes 724-327-0123,
COLDWELL BANKER REALTY 724-327-0123
Source: WPMLS,MLS#: 1779869 Originating MLS: West Penn Multi-List
Facts & features
Interior
Bedrooms & bathrooms
- Bedrooms: 3
- Bathrooms: 2
- Full bathrooms: 1
- 1/2 bathrooms: 1
Primary bedroom
- Level: Main
- Dimensions: 12x15
Bedroom 2
- Level: Main
- Dimensions: 12x13
Bedroom 3
- Level: Upper
- Dimensions: 12x20
Bonus room
- Level: Upper
- Dimensions: 12x9
Den
- Level: Main
- Dimensions: 16x11
Dining room
- Level: Main
- Dimensions: 15x12
Kitchen
- Level: Main
- Dimensions: 18x11
Living room
- Level: Main
- Dimensions: 17x15
Heating
- Forced Air, Gas
Cooling
- Central Air, Electric, Wall/Window Unit(s)
Appliances
- Included: Some Electric Appliances, Convection Oven, Dryer, Dishwasher, Microwave, Refrigerator, Stove, Washer
Features
- Kitchen Island, Window Treatments
- Flooring: Ceramic Tile, Hardwood, Vinyl, Carpet
- Windows: Multi Pane, Screens, Window Treatments
- Basement: Unfinished,Walk-Up Access
- Number of fireplaces: 1
- Fireplace features: Decorative
Interior area
- Total structure area: 1,792
- Total interior livable area: 1,792 sqft
Video & virtual tour
Property
Parking
- Total spaces: 2
- Parking features: Detached, Garage, Garage Door Opener
- Has garage: Yes
Features
- Levels: One and One Half
- Stories: 1.5
- Pool features: None
Lot
- Size: 8,999 Square Feet
- Dimensions: 0.2066
Details
- Parcel number: 5700190202000300
Construction
Type & style
- Home type: SingleFamily
- Architectural style: Cape Cod
- Property subtype: Single Family Residence
Materials
- Stucco
- Roof: Asphalt
Condition
- Resale
- Year built: 1914
Utilities & green energy
- Sewer: Public Sewer
- Water: Public
Community & HOA
Location
- Region: Langeloth
Financial & listing details
- Price per square foot: $111/sqft
- Tax assessed value: $112,800
- Annual tax amount: $2,379
- Date on market: 10/22/2026
Estimated market value
$195,800
$186,000 - $206,000
$1,441/mo
Price history
| Date | Event | Price |
|---|---|---|
| 10/22/2026 | Listed for sale | $199,000+13.1%$111/sqft |
Source:  WPMLS #1779869 Report a problem | ||
| 6/9/2023 | Sold | $176,000+10%$98/sqft |
Source: WPMLS #1602001 Report a problem | ||
| 6/3/2023 | Pending sale | $160,000$89/sqft |
Source: BHHS broker feed #1602001 Report a problem | ||
| 4/28/2023 | Contingent | $160,000$89/sqft |
Source: WPMLS #1602001 Report a problem | ||
| 4/25/2023 | Listed for sale | $160,000$89/sqft |
Source: WPMLS #1602001 Report a problem | ||
Public tax history
| Year | Property taxes | Tax assessment |
|---|---|---|
| 2026 | $2,379 +9.3% | $112,800 |
| 2025 | $2,177 +5.4% | $112,800 |
| 2024 | $2,066 | $112,800 |
| 2023 | $2,066 +9.1% | $112,800 |
| 2022 | $1,893 -0.2% | $112,800 |
| 2021 | $1,896 +2.9% | $112,800 |
| 2020 | $1,843 +572.5% | $112,800 |
| 2018 | $274 +1478.1% | $112,800 |
| 2017 | $17 | $112,800 +1215% |
| 2016 | -- | $8,578 |
| 2015 | -- | $8,578 |
| 2014 | -- | $8,578 |
| 2013 | $214 | $8,578 |
| 2012 | -- | $8,578 |
| 2011 | -- | $8,578 |
| 2010 | -- | $8,578 |
| 2009 | -- | $8,578 |
| 2008 | -- | $8,578 |
| 2007 | -- | $8,578 |
| 2006 | -- | $8,578 |
| 2005 | -- | $8,578 |
| 2004 | -- | $8,578 |
| 2003 | -- | $8,578 |
| 2002 | -- | $8,578 |
| 2000 | -- | $8,578 |
Find assessor info on the county website
Monthly payment
Est. payment
Payment breakdown
Explore the cost of this home by adjusting the details. Changes won't be saved.Climate risks
Neighborhood: 15054
Similar homes
- $225,0003 bd2 ba1.4k sqft45 4th Ave, Burgettstown, PA 15021New Construction
 MLS ID #1780004, Kristie Martin. WPMLS
- $180,0005 bd1 ba2k sqft94 Center Ave, Burgettstown, PA 15021For Sale
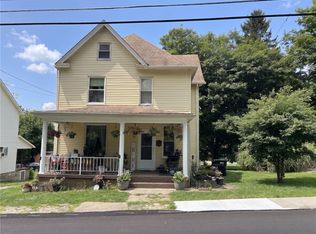 MLS ID #1773494, Maxwell Jergel. WPMLS
- $--3 bd1 ba1.3k sqft21 Elich Rd, Burgettstown, PA 15021Auction
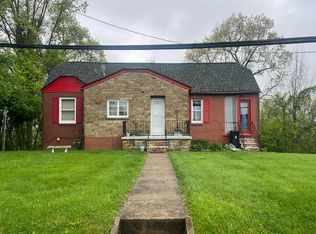 Auction.com 1
- $224,9004 bd2 ba1.5k sqft19 Hillcrest Ave, Burgettstown, PA 15021For Sale
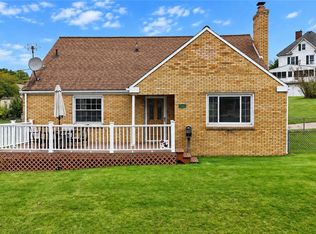 MLS ID #1775473, Julie McKinney. WPMLS
