Set on a private, interior lot in one of Southbury's most tranquil corners, this newly built Colonial pairs contemporary architecture with timeless craftsmanship. The striking exterior showcases blackboard and batten siding, warm wood accents, and a standing seam metal roof detail, framed by mature woodland for rare privacy. Within over 3100 square feet above grade, an open floor plan unfolds across wide plank hardwood floors and refined architectural detail. The chef's kitchen offers quiet luxury, with an expansive quartz waterfall island, custom two tone cabinetry, artisan tile backsplash, and premium stainless appliances, flowing into a sun drenched dining area beneath a dramatic two story foyer with loft overlook. The primary suite is a private sanctuary, its spa inspired bath appointed with a freestanding soaking tub, sculptural large format tile, and an elegantly designed walk in shower. A second full bath, finished with dual vanities and illuminated mirrors, serves the remaining three bedrooms. The partially finished basement includes a walkout and direct garage access, offering effortless flexibility for future living space. An attached 2 car garage and meticulous construction complete this exceptional offering. Minutes from Southbury's finest amenities and I 84, this is a rare chance to own new construction on private acreage, with the craftsmanship of a custom home and none of the wait.
For sale
$1,100,000
505 Burr Road, Southbury, CT 06488
4beds
3,793sqft
Single Family Residence
Built in 2026
3.16 Acres Lot
$1,087,000 Zestimate®
$290/sqft
$-- HOA
What's special
Spa inspired bathPrivate interior lotSculptural large format tileExpansive quartz waterfall islandPremium stainless appliancesCustom two tone cabinetryWarm wood accents
- 32 days
- 591
- 49
Zillow last checked:
Listing updated:
Listed by:
Lighthouse Team at Exp Realty,
Alex De Camargo (203)312-6287,
eXp Realty 866-828-3951
Source: Smart MLS,MLS#: 24207431
Facts & features
Interior
Bedrooms & bathrooms
- Bedrooms: 4
- Bathrooms: 4
- Full bathrooms: 3
- 1/2 bathrooms: 1
Primary bedroom
- Features: Bedroom Suite, Built-in Features, Full Bath, Walk-In Closet(s), Hardwood Floor
- Level: Upper
Bedroom
- Features: Full Bath, Hardwood Floor
- Level: Upper
Bedroom
- Features: Hardwood Floor
- Level: Upper
Bedroom
- Features: Walk-In Closet(s), Hardwood Floor
- Level: Upper
Bathroom
- Features: Hardwood Floor
- Level: Main
Bathroom
- Features: Tile Floor
- Level: Upper
Dining room
- Features: Hardwood Floor
- Level: Main
Kitchen
- Features: Breakfast Bar, Quartz Counters, Dining Area, Sliders, Hardwood Floor
- Level: Main
Living room
- Features: Fireplace, Hardwood Floor
- Level: Main
Office
- Features: Hardwood Floor
- Level: Main
Rec play room
- Features: Vinyl Floor
- Level: Lower
Heating
- Forced Air, Propane
Cooling
- Central Air
Appliances
- Included: Gas Range, Refrigerator, Dishwasher, Tankless Water Heater
Features
- Basement: Partial
- Attic: Storage,Pull Down Stairs
- Has fireplace: No
Interior area
- Total structure area: 3,793
- Total interior livable area: 3,793 sqft
- Finished area above ground: 3,143
- Finished area below ground: 650
Property
Parking
- Total spaces: 2
- Parking features: Attached
- Attached garage spaces: 2
Lot
- Size: 3.16 Acres
- Features: Few Trees
Details
- Parcel number: 23705125
- Zoning: R-60
Construction
Type & style
- Home type: SingleFamily
- Architectural style: Colonial
- Property subtype: Single Family Residence
Materials
- Vinyl Siding
- Foundation: Concrete Perimeter
- Roof: Asphalt
Condition
- New construction: No
- Year built: 2026
Utilities & green energy
- Sewer: Septic Tank
- Water: Well
Community & HOA
HOA
- Has HOA: No
Location
- Region: Southbury
Financial & listing details
- Price per square foot: $290/sqft
- Tax assessed value: $598,000
- Annual tax amount: $14,500
- Date on market: 9/29/2026
Estimated market value
$1,087,000
$1.03M - $1.14M
$5,057/mo
Price history
| Date | Event | Price |
|---|---|---|
| 9/29/2026 | Listed for sale | $1,100,000$290/sqft |
Source:  Smart MLS #24207431 Report a problem | ||
Public tax history
Tax history is unavailable.
Monthly payment
Est. payment
Payment breakdown
Explore the cost of this home by adjusting the details. Changes won't be saved.Climate risks
Neighborhood: 06488

Similar homes
- $997,5004 bd4 ba4.7k sqft671 Jacob Road, Southbury, CT 06488For Sale
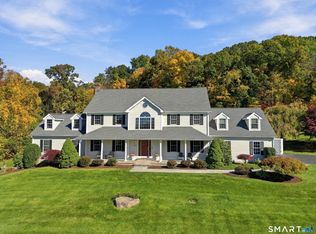
 MLS ID #24215671, Maryanne Betso, Coldwell Banker Realty. Smart MLS
- $1,100,0004 bd4 ba3.2k sqft336 Holly Hill Lane, Southbury, CT 06488For Sale
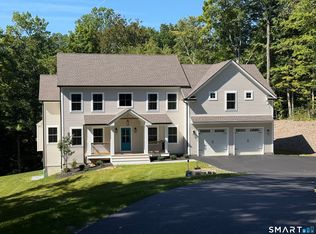 MLS ID #24206346, Scott Volpe, Coldwell Banker Realty. Smart MLS
- $975,0004 bd4 ba4.1k sqft245 Grey Rock Road, Southbury, CT 06488For Sale
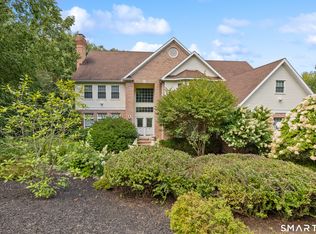 MLS ID #24201000, Mustafa Muaremi, Coldwell Banker Realty. Smart MLS
- $999,0004 bd3 ba2.4k sqft126 Bucks Hill Road, Southbury, CT 06488For Sale
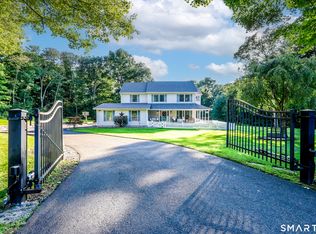 MLS ID #24205863, Beth Hawley, Berkshire Hathaway NE Prop.. Smart MLS
- $900,0004 bd3 ba4.6k sqft211 Cooper Hill Road, Southbury, CT 06488For SaleMLS ID #24203273, Keith B. Evans, William Raveis Real Estate. Smart MLS
- $1,125,0004 bd3 ba3.3k sqft215 Old Woodbury Road, Southbury, CT 06488New ConstructionMLS ID #24193531, Dawn Ciappetta, Coldwell Banker Realty. Smart MLS
- $599,0004 bd3 ba2.5k sqft160 Woods Way Drive, Southbury, CT 06488For SaleMLS ID #24212676, Matthew Amatruda, Drakeley Real Estate, Inc.. Smart MLS
- $1,075,0004 bd3 ba3.2k sqft255 Old Woodbury Road, Southbury, CT 06488New ConstructionMLS ID #24193534, Dawn Ciappetta, Coldwell Banker Realty. Smart MLS
- $839,9003 bd4 ba2.5k sqft95 Glen Lane, Southbury, CT 06488For SaleMLS ID #24217371, Maria Convertito, Regency Real Estate, LLC. Smart MLS
- $799,0004 bd4 ba3.9k sqft140 Elk Drive, Southbury, CT 06488For SaleMLS ID #24211138, John Daikus, eXp Realty. Smart MLS
- $915,0004 bd4 ba4.3k sqft282 Laurelwood Lane, Southbury, CT 06488For SaleMLS ID #24197485, Bonnie Wilson, Berkshire Hathaway NE Prop.. Smart MLS
- $885,0003 bd3 ba2.6k sqft228 Burr Road, Southbury, CT 06488For SaleMLS ID #24187716, Bonnie Wilson, Berkshire Hathaway NE Prop.. Smart MLS
- $799,9004 bd3 ba2.5k sqft100 Shane Drive, Southbury, CT 06488For SaleMLS ID #24214767, Kim Kendall, Keller Williams Realty. Smart MLS
- $1,550,0007 bd5 ba4.8k sqft688 Main Street North, Southbury, CT 06488For SaleMLS ID #24218204, Derek Greene, Derek Greene. Smart MLS
- $1,195,0005 bd5 ba4.2k sqft275 Vista View Drive, Southbury, CT 06488For SaleMLS ID #24204457, Elizabeth Altobelli, William Raveis Real Estate. Smart MLS
- $849,0004 bd3 ba3.5k sqft83 Elk Drive, Southbury, CT 06488For SaleMLS ID #24193028, Bonnie Wilson, Berkshire Hathaway NE Prop.. Smart MLS
- $950,0004 bd3 ba3.2k sqft84 Lum Lot Road, Southbury, CT 06488New ConstructionMLS ID #24208132, Gina French, Showcase Realty, Inc.. Smart MLS
- $680,0004 bd3 ba2.7k sqft1333 Bucks Hill Road, Southbury, CT 06488For SaleMLS ID #24214267, EMMANNUEL Pina, eXp Realty. Smart MLS
- $950,0004 bd3 ba3.1k sqft58 Lum Lot Road, Southbury, CT 06488New ConstructionMLS ID #24191710, Gina French, Showcase Realty, Inc.. Smart MLS
- $849,9994 bd4 ba4.4k sqft135 Patriot Road, Southbury, CT 06488For SaleMLS ID #24214285, Cheryl Cusa, Brown Harris Stevens. Smart MLS
