
Beautiful "ALMOST NEW CONSTRUCTION" 2 story house in lovely Lumber Bridge! Located conveniently to I-295 and just down the road from Hope Mills, this great house features 4 bedrooms and 2.5 baths. Master bedroom and laundry are located on main floor. Very open and bright! Formal dining room features coffered ceilings. The amazing kitchen has an island and Quartz countertops! Sunny and bright throughout! Kitchen and dining areas are Open to living area with FP. Lovely screened in back porch. Wrap around front porch. Upstairs you will find 3 additional bedrooms and full bath. Home also features double garage, architectural roof shingles, beautiful trim work, tile floors in laundry and baths.
Pending
$350,000
505 Chason Rd, Lumber Bridge, NC 28357
4beds
2,252sqft
Single Family Residence
Built in 2024
-- sqft lot
$-- Zestimate®
$155/sqft
$-- HOA
What's special
- 87 days
- 34
- 1
Zillow last checked:
Listing updated:
Listed by:
MARYT REAVES,
TOWNSEND REAL ESTATE
Source: LPRMLS,MLS#: 765349 Originating MLS: Longleaf Pine Realtors
Originating MLS: Longleaf Pine RealtorsFacts & features
Interior
Bedrooms & bathrooms
- Bedrooms: 4
- Bathrooms: 3
- Full bathrooms: 2
- 1/2 bathrooms: 1
Heating
- Heat Pump
Cooling
- Central Air, Electric
Appliances
- Included: Dishwasher, Microwave, Range, Refrigerator
- Laundry: Main Level
Features
- Kitchen Island, Kitchen/Dining Combo, Primary Downstairs
- Flooring: Carpet, Laminate, Vinyl
- Basement: None
- Number of fireplaces: 1
- Fireplace features: Electric
Interior area
- Total interior livable area: 2,252 sqft
Property
Parking
- Total spaces: 2
- Parking features: Attached, Garage
- Attached garage spaces: 2
Features
- Levels: Two
- Stories: 2
- Patio & porch: Rear Porch, Covered, Front Porch, Porch, Screened
- Exterior features: Porch
Lot
- Features: 1/4 to 1/2 Acre Lot, Cleared
- Topography: Cleared
Details
- Parcel number: 794730001382
- Special conditions: None
Construction
Type & style
- Home type: SingleFamily
- Architectural style: Two Story
- Property subtype: Single Family Residence
Materials
- Vinyl Siding
Condition
- Good Condition
- New construction: No
- Year built: 2024
Utilities & green energy
- Sewer: County Sewer
- Water: Public
Community & HOA
Community
- Subdivision: None
HOA
- Has HOA: No
Location
- Region: Lumber Bridge
Financial & listing details
- Price per square foot: $155/sqft
- Tax assessed value: $16,300
- Annual tax amount: $265
- Date on market: 7/2/2026
- Cumulative days on market: 115 days
- Listing terms: Cash,New Loan
- Inclusions: Refrigerator
- Exclusions: None
- Ownership: Less than a year
Estimated market value
Not available
Estimated sales range
Not available
$2,343/mo
Price history
| Date | Event | Price |
|---|---|---|
| 9/15/2026 | Pending sale | $350,000$155/sqft |
Source:  LPRMLS #765349 Report a problem LPRMLS #765349 Report a problem | ||
| 7/2/2026 | Listed for sale | $350,000+2.9%$155/sqft |
Source: LPRMLS #765349 Report a problem | ||
| 1/15/2026 | Sold | $340,000$151/sqft |
Source: Public Record Report a problem | ||
Public tax history
| Year | Property taxes | Tax assessment |
|---|---|---|
| 2025 | $265 | $16,300 |
Find assessor info on the county website
Monthly payment
Est. payment
Payment breakdown
Explore the cost of this home by adjusting the details. Changes won't be saved.Climate risks
Neighborhood: 28357
Nearby schools
Schools provided by the listing agent
- Elementary: Hoke County Schools
- Middle: Hoke County Schools
- High: Hoke County Schools
Source: LPRMLS. This data may not be complete. We recommend contacting the local school district to confirm school assignments for this home.
Similar homes
- $323,0003 bd3 ba1.8k sqft370 Bulldawg Ln, Raeford, NC 28376For Sale
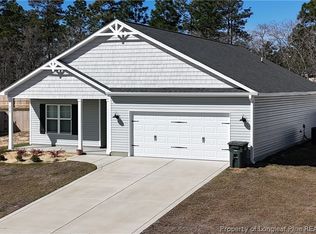 MLS ID #769788, PAULA DINGWALL, HOMES AT FORT BRAGG, LLC.. LPRMLS
 - $347,0004 bd2 ba1.7k sqft3649 Quarter Horse Run, Parkton, NC 28371For Sale
 MLS ID #767597, SHENADA GREMILLION, FAMILY OF FAITH REALTY. LPRMLS
 - $310,0003 bd3 ba1.8k sqft329 Maria Dr, Raeford, NC 28376For Sale
 MLS ID #769196, KATRINA HARVEY, HIVE REALTY GROUP. LPRMLS
 - $375,0004 bd4 ba3k sqft4404 Jockey Whip Ln, Parkton, NC 28371For Sale
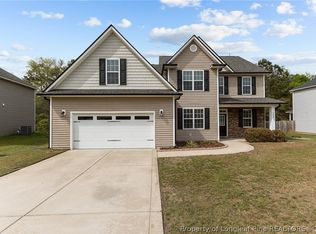 MLS ID #769295, MEGAN SHOFF, KELLER WILLIAMS REALTY (FAYETTEVILLE). LPRMLS
