Step into a home made for hosting at 505 E Swift Ave. Located in the Historic Fig Garden Association, this 4-bedroom, 3-bath home offers 2,692 sq. ft. of living space on a 15,300 sq. ft. lot.Formal and informal living rooms offer room to gather. The formal living room features a gas fireplace, and both it and the formal dining room have automatic blinds. The dining room also includes a dry bar. In the spacious kitchen, you'll find an island, a peninsula with bar seating, a range and oven, wine refrigeration, and a walk-in pantry.French doors open to a peaceful backyard with mature landscaping, a gas firepit, and space for an outdoor dining table. The spacious primary bedroom also has a door to the backyard. Additional features include two remodeled bathrooms, a mother-in-law suite with an accessible bathroom, a walk-in storage closet, an electric security gate, and a foundation with stairs for a future jacuzzi.
For sale
$814,999
505 E Swift Ave, Fresno, CA 93704
4beds
3baths
2,692sqft
Residential, Single Family Residence
Built in 1967
0.35 Acres Lot
$798,400 Zestimate®
$303/sqft
$8/mo HOA
What's special
- 4 days
- 419
- 48
Zillow last checked:
Listing updated:
Listed by:
Sidney McArron DRE #02110158 559-907-8587,
Premium Commercial Group,
Junus B. Perry III DRE #01152501 559-906-3809,
Premium Commercial Group
Source: Fresno MLS,MLS#: 655929Originating MLS: Fresno MLS
Facts & features
Interior
Bedrooms & bathrooms
- Bedrooms: 4
- Bathrooms: 3
Primary bedroom
- Area: 0
- Dimensions: 0 x 0
Bedroom 1
- Area: 0
- Dimensions: 0 x 0
Bedroom 2
- Area: 0
- Dimensions: 0 x 0
Bedroom 3
- Area: 0
- Dimensions: 0 x 0
Bedroom 4
- Area: 0
- Dimensions: 0 x 0
Dining room
- Features: Formal, Living Room/Area
- Area: 0
- Dimensions: 0 x 0
Family room
- Area: 0
- Dimensions: 0 x 0
Kitchen
- Features: Breakfast Bar
- Area: 0
- Dimensions: 0 x 0
Living room
- Area: 0
- Dimensions: 0 x 0
Basement
- Area: 0
Heating
- Has Heating (Unspecified Type)
Cooling
- Central Air, Whole House Fan
Appliances
- Included: Built In Range/Oven
- Laundry: Inside
Features
- Bar
- Flooring: Hardwood
- Basement: None
- Number of fireplaces: 1
- Fireplace features: Gas
Interior area
- Total structure area: 2,692
- Total interior livable area: 2,692 sqft
Video & virtual tour
Property
Parking
- Total spaces: 2
- Parking features: Garage - Attached
- Attached garage spaces: 2
Features
- Levels: One
- Stories: 1
Lot
- Size: 0.35 Acres
- Dimensions: 90 x 170
- Features: Urban
Details
- Parcel number: 42622214
- Zoning: R1
Construction
Type & style
- Home type: SingleFamily
- Architectural style: Ranch
- Property subtype: Residential, Single Family Residence
Materials
- Wood Siding
- Foundation: Concrete
- Roof: Composition
Condition
- Year built: 1967
Utilities & green energy
- Electric: On
- Sewer: Public Sewer
- Water: Public
- Utilities for property: Public Utilities
Community & HOA
Community
- Security: Security System Leased
HOA
- Has HOA: Yes
- Amenities included: Other/None
- HOA fee: $90 annually
Location
- Region: Fresno
Financial & listing details
- Price per square foot: $303/sqft
- Tax assessed value: $775,279
- Date on market: 9/28/2026
- Cumulative days on market: 4 days
- Listing agreement: Exclusive Right To Sell
Estimated market value
$798,400
$758,000 - $838,000
$3,010/mo
Price history
| Date | Event | Price |
|---|---|---|
| 10/1/2026 | Listed for sale | $814,999+17.3%$303/sqft |
Source: Fresno MLS #655929 Report a problem | ||
| 6/8/2020 | Sold | $695,000$258/sqft |
Source: Public Record Report a problem | ||
| 4/17/2020 | Listed for sale | $695,000+39%$258/sqft |
Source: Realty Concepts, Ltd #540464 Report a problem | ||
| 6/25/2013 | Sold | $500,000+57.7%$186/sqft |
Source: Public Record Report a problem | ||
| 5/26/2000 | Sold | $317,000+98.1%$118/sqft |
Source: Public Record Report a problem | ||
| 6/15/1995 | Sold | $160,000$59/sqft |
Source: Public Record Report a problem | ||
Public tax history
| Year | Property taxes | Tax assessment |
|---|---|---|
| 2026 | -- | $775,279 +2% |
| 2025 | $11,026 +3.9% | $760,079 +2% |
| 2024 | $10,613 +2.2% | $745,177 +2% |
| 2023 | $10,381 +1.6% | $730,567 +2% |
| 2022 | $10,216 +3.4% | $716,243 +2% |
| 2021 | $9,878 +20.1% | $702,200 +24.7% |
| 2020 | $8,223 +2.8% | $562,985 +2% |
| 2019 | $8,000 +2.7% | $551,947 +2% |
| 2018 | $7,792 +2% | $541,126 +2% |
| 2017 | $7,636 +3.4% | $530,516 +2% |
| 2016 | $7,382 +1.7% | $520,115 +1.5% |
| 2015 | $7,258 +1.8% | $512,304 +2% |
| 2014 | $7,132 | $502,270 +26.9% |
| 2013 | -- | $395,650 +2% |
| 2012 | -- | $387,893 +2% |
| 2011 | -- | $380,288 +0.8% |
| 2010 | -- | $377,447 -0.2% |
| 2009 | -- | $378,344 +2% |
| 2008 | -- | $370,926 +2% |
| 2007 | -- | $363,654 +2% |
| 2006 | -- | $356,524 +2% |
| 2005 | -- | $349,534 +2% |
| 2004 | -- | $342,681 +1.9% |
| 2003 | -- | $336,401 +2% |
| 2002 | -- | $329,806 +2% |
| 2001 | $4,097 | $323,340 |
Find assessor info on the county website
Monthly payment
Est. payment
Payment breakdown
Explore the cost of this home by adjusting the details. Changes won't be saved.Climate risks
Neighborhood: Bullard
Nearby schools
Schools provided by the listing agent
- Elementary: Powers Ginsburg
- Middle: Wawona
- High: Bullard
Source: Fresno MLS. This data may not be complete. We recommend contacting the local school district to confirm school assignments for this home.


Similar homes
- $1,190,0004 bd4 ba3.4k sqft4688 N Wilson Ave, Fresno, CA 93704For Sale
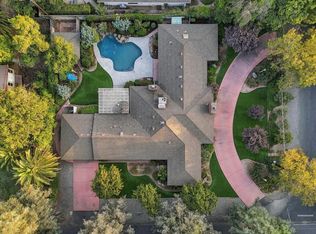 MLS ID #655975, Scott Comstock. Fresno MLS
 - $724,9994 bd3 ba2.6k sqft1634 W Morris Ave, Fresno, CA 93711For Sale
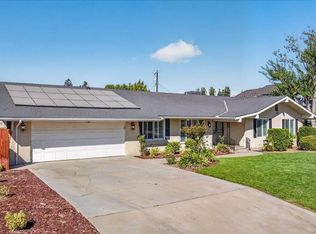 MLS ID #656062, Amanda Miller. Fresno MLS
 - $810,0003 bd2 ba2.5k sqft812 E Rialto Ave, Fresno, CA 93704For Sale
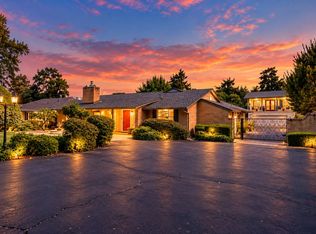 MLS ID #650496, Annie M. Foreman. Fresno MLS
 - $799,9004 bd3 ba2.5k sqft5283 N Pleasant Ave, Fresno, CA 93711For Sale
 MLS ID #653878, Lorelei Van Sack. Fresno MLS
