Investment opportunity or perfect starter home in Clarksville! This 3-bed, 1-bath property features a functional layout with a partially finished basement ready for your touch. Outside, enjoy a fully fenced backyard and a huge 2-car carport. The carport provides convenient drive-thru access to the rear yard, making it easy to add a workshop. Looking for rental income? The carport structure can also be easily enclosed to create an ADU. House just needs minor updates.
Property has a partially finished basement, and there are four rooms in the basement two with A/C and Heat. (Extra square footage, or could be converted to ADU) and two rooms without, but can easily be added. Has two separate entrances to the basement from the carport. Schedule a visit today!
Under contract - not showing
$179,900
505 Galvin Dr, Clarksville, TN 37042
3beds
1,821sqft
Single Family Residence, Residential
Built in 1964
0.33 Acres Lot
$-- Zestimate®
$99/sqft
$-- HOA
What's special
Partially finished basementFully fenced backyardFunctional layout
- 103 days |
- 21 |
- 1 |
Likely to sell faster than
Zillow last checked:
Listing updated:
Listed by:
Daniel Demers 888-219-3009,
Sell Your Home Services, LLC 888-219-3009
Source: RealTracs MLS as distributed by MLS GRID,MLS#: 3210826
Facts & features
Interior
Bedrooms & bathrooms
- Bedrooms: 3
- Bathrooms: 1
- Full bathrooms: 1
- Main level bedrooms: 3
Bedroom 1
- Area: 144 Square Feet
- Dimensions: 12x12
Bedroom 2
- Area: 120 Square Feet
- Dimensions: 12x10
Bedroom 3
- Area: 100 Square Feet
- Dimensions: 10x10
Primary bathroom
- Features: Ceramic
- Level: Ceramic
Living room
- Features: Separate
- Level: Separate
- Area: 168 Square Feet
- Dimensions: 12x14
Recreation room
- Features: Basement Level
- Level: Basement Level
Heating
- Central, Electric
Cooling
- Central Air, Electric
Appliances
- Included: Built-In Electric Oven, Cooktop, Electric Range
Features
- Ceiling Fan(s)
- Flooring: Carpet, Wood, Laminate
- Basement: Full
Interior area
- Total structure area: 1,821
- Total interior livable area: 1,821 sqft
- Finished area above ground: 1,821
Property
Parking
- Total spaces: 10
- Parking features: Attached, Concrete, Driveway
- Carport spaces: 2
- Uncovered spaces: 8
Features
- Levels: One
- Stories: 1
- Fencing: Back Yard
Lot
- Size: 0.33 Acres
- Features: Sloped
- Topography: Sloped
Details
- Parcel number: 063054J A 01500 00007054J
- Special conditions: Standard
Construction
Type & style
- Home type: SingleFamily
- Architectural style: Ranch
- Property subtype: Single Family Residence, Residential
Materials
- Brick, Vinyl Siding
- Roof: Shingle
Condition
- New construction: No
- Year built: 1964
Utilities & green energy
- Sewer: Public Sewer
- Water: Public
- Utilities for property: Electricity Available, Water Available
Green energy
- Energy efficient items: Thermostat
Community & HOA
Community
- Subdivision: Oakland Heights
HOA
- Has HOA: No
Location
- Region: Clarksville
Financial & listing details
- Price per square foot: $99/sqft
- Tax assessed value: $190,900
- Annual tax amount: $1,441
- Date on market: 5/13/2026
- Electric utility on property: Yes
Estimated market value
Not available
Estimated sales range
Not available
Not available
Price history
| Date | Event | Price |
|---|---|---|
| 5/18/2026 | Pending sale | $179,900$99/sqft |
Source:  RealTracs MLS as distributed by MLS GRID #3210826 Report a problem RealTracs MLS as distributed by MLS GRID #3210826 Report a problem | ||
| 5/13/2026 | Listed for sale | $179,900+125.2%$99/sqft |
Source: RealTracs MLS as distributed by MLS GRID #3210826 Report a problem | ||
| 7/8/2004 | Sold | $79,900$44/sqft |
Source: Public Record Report a problem | ||
Public tax history
| Year | Property taxes | Tax assessment |
|---|---|---|
| 2024 | $1,422 +18.6% | $47,725 +67.9% |
| 2023 | $1,200 +303.2% | $28,425 |
| 2022 | $298 -65% | $28,425 +0.1% |
| 2021 | $849 -25.6% | $28,400 |
| 2020 | $1,142 +0% | $28,400 |
| 2019 | $1,141 | $28,400 +133.3% |
| 2018 | $1,141 +78% | $12,175 -41.7% |
| 2017 | $641 -28.8% | $20,875 |
| 2016 | $900 | $20,875 |
| 2015 | $900 +3.7% | $20,875 |
| 2014 | $868 -7.6% | $20,875 -2.6% |
| 2013 | $939 +0.1% | $21,425 +0% |
| 2011 | $938 +6.3% | $21,421 |
| 2010 | $883 | $21,421 |
| 2009 | $883 | $21,421 |
| 2008 | -- | $21,421 +15.5% |
| 2007 | $825 +0% | $18,539 |
| 2006 | $825 +8.2% | $18,539 +15.3% |
| 2005 | $762 +5.6% | $16,084 |
| 2004 | $722 | $16,084 |
| 2002 | $722 | $16,084 +11.4% |
| 2001 | -- | $14,443 -75% |
| 2000 | -- | $57,770 |
Find assessor info on the county website
Monthly payment
Est. payment
Payment breakdown
Explore the cost of this home by adjusting the details. Changes won't be saved.Climate risks
Neighborhood: 37042
Nearby schools
GreatSchools rating
- 4/10Liberty Elementary SchoolGrades: PK-5Distance: 1.9 mi
- 6/10New Providence Middle SchoolGrades: 6-8Distance: 2 mi
- 4/10Northwest High SchoolGrades: 9-12Distance: 2.3 mi
Schools provided by the listing agent
- Elementary: Liberty Elementary
- Middle: New Providence Middle
- High: Northwest High School
Source: RealTracs MLS as distributed by MLS GRID. This data may not be complete. We recommend contacting the local school district to confirm school assignments for this home.
- $182,200-- bd1 ba1.9k sqft507 Galvin Dr, Clarksville, TN 37042Off Market
- $233,500-- bd2 ba1.4k sqft503 Galvin Dr, Clarksville, TN 37042Off Market
- $238,100-- bd1 ba2.1k sqft506 Ned Dr, Clarksville, TN 37042Off Market
- $223,2004 bd2 ba1.7k sqft504 Ned Dr, Clarksville, TN 37042Off Market
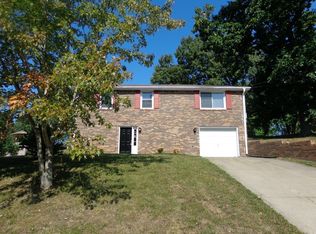
- $175,000-- bd1 ba1.4k sqft509 Galvin Dr, Clarksville, TN 37042Off Market
- $233,800-- bd1 ba1.1k sqft501 Galvin Dr, Clarksville, TN 37042Off Market
- $274,400-- bd1 ba2.1k sqft508 Ned Dr, Clarksville, TN 37042Off Market
- $251,9004 bd2 ba1.7k sqft504 Galvin Dr, Clarksville, TN 37042Off Market
A local agent can set up tours, give advice and negotiate with sellers.
A local lender can help you make sure your offer is ready when you are.
Similar homes
- $198,9003 bd2 ba1.2k sqft1594 Bevard Rd, Clarksville, TN 37042For Sale
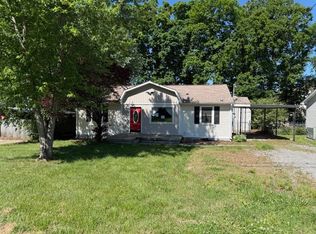
 MLS ID #3198880, Mary McCooley. RealTracs MLS as distributed by MLS GRID
 - $180,0003 bd2 ba1.2k sqft314 Southern Dr, Clarksville, TN 37042For Sale
 MLS ID #3263933, Eric A. Boyd. RealTracs MLS as distributed by MLS GRID
 - $184,9003 bd3 ba1.6k sqft803 Margret Dr, Clarksville, TN 37042For Sale
 MLS ID #3314373, Katie Owen, ARM. RealTracs MLS as distributed by MLS GRID
 - $218,9004 bd2 ba1.7k sqft307 Dale Ter, Clarksville, TN 37042For Sale
 MLS ID #3206008, Corey Fager. RealTracs MLS as distributed by MLS GRID
 - $200,0003 bd1 ba1.1k sqft587 Lafayette Rd, Clarksville, TN 37042For SaleMLS ID #3205442, Jacquelyn Scott. RealTracs MLS as distributed by MLS GRID
- $208,0004 bd2 ba1.7k sqft406 Lillie Belle Ln, Clarksville, TN 37042For SaleMLS ID #3248200, Desiree Murphy. RealTracs MLS as distributed by MLS GRID
- $229,9003 bd1 ba1.3k sqft19 Chestnut Dr, Clarksville, TN 37042For SaleMLS ID #3520512, John Barrs. RealTracs MLS as distributed by MLS GRID
- $202,5003 bd2 ba1k sqft572 Lorie Ln, Clarksville, TN 37042For SaleMLS ID #3268757, Debra Butts. RealTracs MLS as distributed by MLS GRID
- $215,0003 bd1 ba1.4k sqft5 Richmond Dr, Clarksville, TN 37042For SaleMLS ID #3272198, Shannon Heim. RealTracs MLS as distributed by MLS GRID
- $170,0003 bd1 ba1k sqft1488 Craig Dr, Clarksville, TN 37042For SaleMLS ID #3155542, Mike French. RealTracs MLS as distributed by MLS GRID
- $212,0003 bd1 ba1.2k sqft312 Plantation Dr, Clarksville, TN 37042For SaleMLS ID #3220647, Jarrett McGaha. RealTracs MLS as distributed by MLS GRID
- $189,0003 bd2 ba1.4k sqft230 Jim Thorpe Dr, Clarksville, TN 37042AuctionMLS ID #11824740, Emerson Jerry King, Williams & Williams Real Estate Auctions. My State MLS
- $215,0003 bd2 ba1k sqft511 Jewel Dr, Clarksville, TN 37042For SaleMLS ID #3318376, Tiffany R McKeethen. RealTracs MLS as distributed by MLS GRID
- $226,0003 bd2 ba1.3k sqft292 Lafayette Rd, Clarksville, TN 37042For SaleMLS ID #3285742, Karla Ramirez. RealTracs MLS as distributed by MLS GRID
- $244,9004 bd1 ba1.5k sqft2082 Skyview Cir, Clarksville, TN 37042For SaleMLS ID #3180271, Jeremy Jones. RealTracs MLS as distributed by MLS GRID
- $208,0003 bd1 ba966 sqft112 Norris Dr, Clarksville, TN 37042For SaleMLS ID #3231427, Karen Albright. RealTracs MLS as distributed by MLS GRID
- $199,9003 bd2 ba1.1k sqft122 E St, Clarksville, TN 37042For SaleMLS ID #3231946, Scott Stephenson. RealTracs MLS as distributed by MLS GRID
- $211,0003 bd2 ba1k sqft225 Tobacco Rd, Clarksville, TN 37042For SaleMLS ID #3302435, Karen Albright. RealTracs MLS as distributed by MLS GRID
- $215,0003 bd2 ba961 sqft423 Donna Dr, Clarksville, TN 37042For SaleMLS ID #3251873, Lashae Whitley. RealTracs MLS as distributed by MLS GRID
- $225,0003 bd1 ba1k sqft236 Charlemagne Blvd, Clarksville, TN 37042For SaleMLS ID #3175176, David Sykes. RealTracs MLS as distributed by MLS GRID
