This beautifully maintained 4-bedroom ranch offers the perfect blend of comfort, style, and location. Nestled on a quiet cul-de-sac and backing to mature trees, you'll enjoy exceptional privacy in the fenced backyard. The updated kitchen and remodeled bathrooms provide modern finishes and move-in-ready appeal. One of the bedrooms has been thoughtfully converted into a convenient main-floor laundry room, offering added functionality while still allowing flexible living space. The sunken family room features a cozy gathering area with a second access point to the patio, creating a seamless connection to outdoor entertaining. Located in the highly desirable Parkway School District and just minutes from shopping, dining, parks, and major highways, this Ballwin home offers an outstanding combination of peaceful surroundings and everyday convenience. For convenience, the seller prefers to sell the property "as is". Appliances are negotiable along with some furnishings.
Pending
Listed by: Coldwell Banker Realty - Gundaker • Sue G Martin
$439,900
505 Hillbrook Dr, Ballwin, MO 63011
4beds
2,146sqft
:
Get pre-qualified$2,915/mo
Single Family Residence
Built in 1966
0.3 Acres Lot
$-- Zestimate®
$205/sqft
$17/mo HOA
What's special
Cozy gathering areaQuiet cul-de-sacRemodeled bathroomsUpdated kitchenSunken family roomBacking to mature trees
- 9 days |
- 71 |
- 1 |
Likely to sell faster than
Zillow last checked:
Listing updated:
Listed by:
Sue G Martin 636-795-3400,
Coldwell Banker Realty - Gundaker
Source: MARIS,MLS#: 26039852 Originating MLS: St. Louis Association of REALTORS
Originating MLS: St. Louis Association of REALTORSFacts & features
Interior
Bedrooms & bathrooms
- Bedrooms: 4
- Bathrooms: 2
- Full bathrooms: 2
- Main level bathrooms: 2
- Main level bedrooms: 4
Primary bedroom
- Features: Floor Covering: Wood
- Level: Main
Bedroom 2
- Features: Floor Covering: Wood
- Level: Main
Bedroom 3
- Features: Floor Covering: Wood
- Level: Main
Bedroom 4
- Description: Used as Main Floor Laundry Room
- Features: Floor Covering: Wood
- Level: Main
Family room
- Features: Floor Covering: Laminate
Kitchen
- Features: Floor Covering: Ceramic Tile
- Level: Main
Living room
- Features: Floor Covering: Laminate
- Level: Main
Heating
- Forced Air, Natural Gas
Cooling
- Ceiling Fan(s), Central Air
Appliances
- Included: Stainless Steel Appliance(s), Dishwasher
- Laundry: Laundry Room, Main Level
Features
- Center Hall Floorplan, Custom Cabinetry, Entrance Foyer, Pantry, Separate Dining, Walk-In Closet(s)
- Flooring: Ceramic Tile, Hardwood
- Doors: Sliding Doors
- Basement: Concrete,Full,Unfinished
- Number of fireplaces: 1
Interior area
- Total structure area: 2,146
- Total interior livable area: 2,146 sqft
- Finished area above ground: 2,146
Property
Parking
- Total spaces: 2
- Parking features: Attached, Garage, Garage Door Opener, Garage Faces Rear
- Attached garage spaces: 2
Accessibility
- Accessibility features: Grip-Accessible Features, Therapeutic Whirlpool
Features
- Levels: One
- Patio & porch: Patio, Porch
- Exterior features: Private Entrance, Private Yard
- Has spa: Yes
Lot
- Size: 0.3 Acres
- Features: Adjoins Common Ground
Details
- Additional structures: None
- Parcel number: 21R240305
- Special conditions: Standard
Construction
Type & style
- Home type: SingleFamily
- Architectural style: Ranch
- Property subtype: Single Family Residence
Materials
- Concrete, Vinyl Siding
- Foundation: Concrete Perimeter
- Roof: Architectural Shingle
Condition
- Year built: 1966
Utilities & green energy
- Electric: 220 Volts
- Sewer: Public Sewer
- Water: Public
- Utilities for property: Cable Available, Electricity Connected, Natural Gas Connected, Phone Available, Sewer Connected, Underground Utilities, Water Connected
Community & HOA
Community
- Features: Suburban
- Subdivision: Oak Tree Farm 4
HOA
- Has HOA: Yes
- Amenities included: Common Ground
- Services included: Common Area Maintenance
- HOA fee: $200 annually
- HOA name: Oak Tree Farm
Location
- Region: Ballwin
Financial & listing details
- Price per square foot: $205/sqft
- Tax assessed value: $355,600
- Annual tax amount: $4,148
- Date on market: 6/26/2026
- Cumulative days on market: 9 days
- Listing terms: Cash,Conventional
- Ownership: Private
- Electric utility on property: Yes
Estimated market value
Not available
Estimated sales range
Not available
Not available
Price history
| Date | Event | Price |
|---|---|---|
| 7/21/2026 | Pending sale | $439,900$205/sqft |
Source:  MARIS #26039852 Report a problem MARIS #26039852 Report a problem | ||
| 6/28/2026 | Contingent | $439,900$205/sqft |
Source: MARIS #26039852 Report a problem | ||
| 6/26/2026 | Listed for sale | $439,900+96.4%$205/sqft |
Source: MARIS #26039852 Report a problem | ||
| 6/18/2012 | Sold | -- |
Source: MARIS #12014902 Report a problem | ||
| 4/25/2012 | Price change | $224,000-2.4%$104/sqft |
Source: Tom Shaw, REALTORS #12014902 Report a problem | ||
| 4/6/2012 | Price change | $229,500-3.6%$107/sqft |
Source: Tom Shaw, REALTORS #12014902 Report a problem | ||
| 3/16/2012 | Listed for sale | $238,000+3.9%$111/sqft |
Source: Tom Shaw, REALTORS #12014902 Report a problem | ||
| 1/6/2012 | Listing removed | $229,000$107/sqft |
Source: Tom Shaw, REALTORS #11057548 Report a problem | ||
| 12/14/2011 | Listed for sale | $229,000$107/sqft |
Source: Tom Shaw, REALTORS #11057548 Report a problem | ||
Public tax history
| Year | Property taxes | Tax assessment |
|---|---|---|
| 2025 | $4,148 +1% | $67,560 +6.9% |
| 2024 | $4,108 -0.9% | $63,220 |
| 2023 | $4,146 +10.5% | $63,220 +20.6% |
| 2022 | $3,753 +0.6% | $52,410 |
| 2021 | $3,730 +17.4% | $52,410 +22.9% |
| 2020 | $3,178 -10.1% | $42,630 |
| 2019 | $3,536 | $42,630 -4.1% |
| 2018 | $3,536 | $44,460 |
| 2017 | $3,536 +1.2% | $44,460 +13.9% |
| 2016 | $3,496 +7.9% | $39,040 |
| 2015 | $3,239 | $39,040 +5.7% |
| 2014 | $3,239 +12.7% | $36,920 |
| 2013 | $2,874 | $36,920 -8.8% |
| 2012 | -- | $40,490 |
| 2011 | -- | $40,490 +0% |
| 2010 | $2,733 +7.3% | $40,470 |
| 2009 | $2,549 -13.5% | $40,470 -14.4% |
| 2008 | $2,945 +28.6% | $47,270 |
| 2007 | $2,290 | $47,270 +32.6% |
| 2006 | $2,290 -1.7% | $35,640 |
| 2005 | $2,329 +13.2% | $35,640 +17.7% |
| 2003 | $2,057 +1.6% | $30,290 +0% |
| 2002 | $2,024 +15.5% | $30,280 |
| 2001 | $1,752 | $30,280 |
Find assessor info on the county website
Monthly payment
Est. payment
Payment breakdown
Explore the cost of this home by adjusting the details. Changes won't be saved.Climate risks
Neighborhood: 63011
Nearby schools
GreatSchools rating
- 7/10Henry Elementary SchoolGrades: K-5Distance: 0.5 mi
- 9/10Parkway West Middle SchoolGrades: 6-8Distance: 1.1 mi
- 10/10Parkway West High SchoolGrades: 9-12Distance: 0.7 mi
Schools provided by the listing agent
- Elementary: Henry Elem.
- Middle: West Middle
- High: Parkway West High
Source: MARIS. This data may not be complete. We recommend contacting the local school district to confirm school assignments for this home.
- $418,1003 bd2 ba1.9k sqft504 Hillbrook Dr, Ballwin, MO 63011Off Market
- $396,4003 bd2 ba1.7k sqft503 Hillbrook Dr, Ballwin, MO 63011Off Market
- $--4 bd3 ba2.2k sqft502 Hillbrook Dr, Ballwin, MO 63011Sold
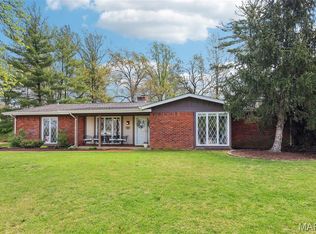
- $481,4003 bd3 ba2.1k sqft501 Hillbrook Dr, Ballwin, MO 63011Off Market
- $664,4004 bd4 ba3.2k sqft417 Gatehall Ln, Ballwin, MO 63011Off Market
- $449,0003 bd2 ba2.6k sqft415 Gatehall Ln, Ballwin, MO 63011Off Market
- $428,7004 bd2 ba2.1k sqft500 Hillbrook Dr, Ballwin, MO 63011Off Market
- $437,1003 bd2 ba1.7k sqft499 Hillbrook Dr, Ballwin, MO 63011Off Market
A local agent can set up tours, give advice and negotiate with sellers.
A local lender can help you make sure your offer is ready when you are.
Similar homes
- $465,0004 bd3 ba2.2k sqft803 Streiff Ln, Ballwin, MO 63011For Sale
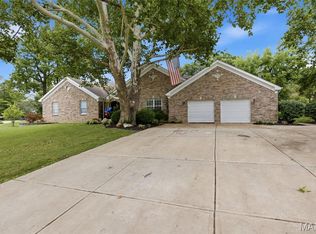
 MLS ID #26043135, Matthew E Wood, Wood Brothers Realty. MARIS
 - $450,0004 bd3 ba2.8k sqft409 Mayfair Dr, Ballwin, MO 63011For Sale
 MLS ID #26029198, Kathy L Bradley, Keller Williams Realty West. MARIS
 - $439,0004 bd3 ba2.2k sqft2517 Maple Crossing Dr, Ballwin, MO 63011For Sale
 MLS ID #26042128, Margie Medelberg, Coldwell Banker Realty - Gundaker West Regional. MARIS
 - $445,0004 bd4 ba2k sqft130 Holly Garden Dr, Ballwin, MO 63021For Sale
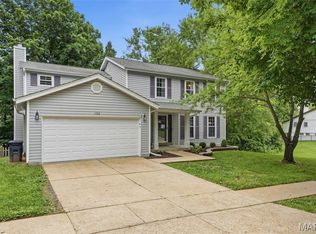 MLS ID #26029577, Christina P George, Epique Realty. MARIS
 - $460,0004 bd3 ba2.3k sqft800 Eaglebrooke Dr, Ballwin, MO 63021For SaleMLS ID #26041698, Brian Preston, Elevate Realty, LLC. MARIS
- $550,0005 bd4 ba2.2k sqft270 E Skyline Dr, Ballwin, MO 63011For SaleMLS ID #26023393, Bobby Schroeder, Keller Williams Chesterfield. MARIS
- $499,0004 bd3 ba2.5k sqft357 Cooperstown Dr, Chesterfield, MO 63017For SaleMLS ID #26042940, Tina M Schaefer, Keller Williams Chesterfield. MARIS
- $379,0004 bd3 ba1.9k sqft367 Napoli Ct, Ballwin, MO 63021For SaleMLS ID #26037629, Connie Eads, Keller Williams Realty St. Louis. MARIS
- $574,9004 bd4 ba2.9k sqft173 Hickory Tree Ct, Ballwin, MO 63011For SaleMLS ID #26040020, Cindy Coronado, Coldwell Banker Realty - Gundaker. MARIS
- $400,0004 bd3 ba1.4k sqft12112 Greenwalk Dr, Saint Louis, MO 63146For SaleMLS ID #26044793, Jeanne B Hunsaker, Compass Realty Group. MARIS
- $455,0004 bd4 ba2.5k sqft1566 Buckhurst Ct, Ballwin, MO 63021For SaleMLS ID #26033675, Stella Simon, ReeceNichols Real Estate. MARIS
- $499,9005 bd2 ba2.5k sqft44 Forestvale Dr, Chesterfield, MO 63017For SaleMLS ID #26032975, Ted Gottlieb, MORE, REALTORS. MARIS
- $425,0005 bd3 ba2.5k sqft20 Sandalwood Ct, Saint Charles, MO 63304For SaleMLS ID #26043351, Robin O Spraggins, Keller Williams Realty West. MARIS
- $289,0002 bd3 ba1.4k sqft308 Kehrs Mill Bend Ct, Ballwin, MO 63011For SaleMLS ID #26040827, Bobby Schroeder, Keller Williams Chesterfield. MARIS
- $500,0005 bd3 ba2.6k sqft81 Cinnamon Tree Ct, Saint Charles, MO 63304For SaleMLS ID #26043916, Susan M Brewer, Susan Brewer Service First RE. MARIS
- $379,0003 bd3 ba1.8k sqft11201 Trieste Dr, Saint Louis, MO 63146For SaleMLS ID #26034263, Mark & Neil Gellman, EXP Realty, LLC. MARIS
- $430,0002 bd2 ba2.3k sqft14308 E Conway Meadows Ct #201, Chesterfield, MO 63017For SaleMLS ID #26035711, Shell Svoboda, Compass Realty Group. MARIS
- $350,0003 bd2 ba1.8k sqft416 Richarz Dr, Fenton, MO 63026For SaleMLS ID #26038355, Daniel W Swanson, RE/MAX Results. MARIS
- $439,9004 bd4 ba2.9k sqft7313 Cinnamon Teal Dr, O'Fallon, MO 63368For SaleMLS ID #26031145, Shell Svoboda, Compass Realty Group. MARIS
- $344,9003 bd2 ba1.3k sqft2235 Saint Peters Howell Rd, Saint Peters, MO 63376For SaleMLS ID #26037642, Jerry B Roark, Realty Executives Premiere. MARIS
