Welcome home to 505 Mackin Drive — Windsor Park living at its finest! Set on a quiet street in Cherry Hill's beloved Windsor Park neighborhood, this 3-bedroom, 1.5-bath Colonial is ready to welcome its next chapter. Gleaming hardwood floors carry you through a warm, traditional floor plan featuring a formal living room, separate dining room, and a gourmet-updated kitchen with upgraded countertops — the kind of space that makes everyday cooking feel a little special. Downstairs, the versatile den offers a built-in Murphy bed, perfect for overnight guests, a home office, or a cozy retreat, with sliders that open right up to your own backyard oasis. Outside you'll find an above-ground pool, a shed with electric, and plenty of room to relax, entertain, or just soak up summer. Upstairs, three generously sized bedrooms give everyone their own space to unwind. Recent updates include a newer roof and systems, giving you peace of mind for years to come, plus a 5-car driveway and attached garage for all your parking needs. Tucked in the top-rated Cherry Hill Township School District and close to shopping, dining, and major commuter routes, this home offers the comfort of established Cherry Hill living with the ease of modern updates. Come see for yourself — showings begin Friday evening! Open houses 7/17 4:30-6pm, Saturday 1pm-3pm & Sunday 12-2pm.
Under contract
$474,900
505 Mackin Dr, Cherry Hill, NJ 08002
3beds
1,741sqft
:
Get pre-qualified$3,456/mo
Single Family Residence
Built in 1965
8,712 Square Feet Lot
$497,500 Zestimate®
$273/sqft
$-- HOA
What's special
Above-ground poolNewer roof and systemsGleaming hardwood floorsSeparate dining roomThree generously sized bedroomsWarm traditional floor planShed with electric
- 28 days |
- 1,660 |
- 120 |
Likely to sell faster than
Zillow last checked:
Listing updated:
Listed by:
Maya Felsenstein 561-797-7899,
Keller Williams Realty - Cherry Hill
Source: Bright MLS,MLS#: NJCD2122082
Facts & features
Interior
Bedrooms & bathrooms
- Bedrooms: 3
- Bathrooms: 2
- Full bathrooms: 1
- 1/2 bathrooms: 1
- Main level bathrooms: 1
Rooms
- Room types: Living Room, Dining Room, Primary Bedroom, Bedroom 2, Bedroom 3, Kitchen, Den, Foyer, Full Bath, Half Bath
Primary bedroom
- Features: Attached Bathroom, Ceiling Fan(s), Flooring - Carpet, Lighting - Ceiling
- Level: Upper
Bedroom 2
- Features: Ceiling Fan(s), Flooring - Carpet
- Level: Upper
Bedroom 3
- Features: Ceiling Fan(s), Flooring - Carpet
- Level: Upper
Den
- Features: Flooring - Carpet, Ceiling Fan(s)
- Level: Main
Dining room
- Features: Flooring - HardWood, Lighting - Ceiling
- Level: Main
Foyer
- Features: Cathedral/Vaulted Ceiling, Flooring - HardWood
- Level: Main
Other
- Features: Bathroom - Tub Shower, Countertop(s) - Solid Surface, Double Sink, Flooring - Ceramic Tile, Jack and Jill Bathroom
- Level: Upper
Half bath
- Features: Countertop(s) - Solid Surface, Flooring - Ceramic Tile, Lighting - Wall sconces
- Level: Main
Kitchen
- Features: Breakfast Bar, Granite Counters, Kitchen - Gas Cooking, Lighting - LED, Pantry, Window Treatments
- Level: Main
Living room
- Features: Flooring - HardWood, Lighting - LED, Recessed Lighting
- Level: Main
Heating
- Central, Natural Gas
Cooling
- Central Air, Electric
Appliances
- Included: Microwave, Dishwasher, Dryer, Oven/Range - Gas, Refrigerator, Washer, Disposal, Stainless Steel Appliance(s), Gas Water Heater
- Laundry: Dryer In Unit, Main Level, Washer In Unit
Features
- Attic, Bathroom - Tub Shower, Ceiling Fan(s), Dining Area, Curved Staircase, Family Room Off Kitchen, Floor Plan - Traditional, Formal/Separate Dining Room, Pantry, Recessed Lighting, Upgraded Countertops, Combination Kitchen/Dining, Kitchen - Gourmet, Kitchen Island, Soaking Tub, Dry Wall
- Flooring: Wood, Carpet, Ceramic Tile
- Doors: Six Panel, Sliding Glass
- Windows: Bay/Bow, Double Pane Windows, Double Hung, Window Treatments
- Basement: Interior Entry,Shelving,Unfinished
- Has fireplace: No
Interior area
- Total structure area: 1,741
- Total interior livable area: 1,741 sqft
- Finished area above ground: 1,741
Property
Parking
- Total spaces: 5
- Parking features: Garage Faces Front, Inside Entrance, Asphalt, Attached, Driveway
- Attached garage spaces: 1
- Uncovered spaces: 4
Accessibility
- Accessibility features: None
Features
- Levels: Two
- Stories: 2
- Patio & porch: Patio, Porch
- Has private pool: Yes
- Pool features: Above Ground, Filtered, Other, Private
- Fencing: Full,Privacy,Vinyl
Lot
- Size: 8,712 Square Feet
- Features: Front Yard, Rear Yard, Landscaped, Middle Of Block
Details
- Additional structures: Above Grade
- Parcel number: 0900340 1700003
- Zoning: RES
- Special conditions: Standard
Construction
Type & style
- Home type: SingleFamily
- Architectural style: Colonial
- Property subtype: Single Family Residence
Materials
- Frame
- Foundation: Block
- Roof: Shingle
Condition
- New construction: No
- Year built: 1965
Utilities & green energy
- Sewer: Public Sewer
- Water: Public
Community & HOA
Community
- Subdivision: Windsor Park
HOA
- Has HOA: No
Location
- Region: Cherry Hill
- Municipality: CHERRY HILL TWP
Financial & listing details
- Price per square foot: $273/sqft
- Tax assessed value: $182,500
- Annual tax amount: $8,579
- Date on market: 7/16/2026
- Listing agreement: Exclusive Right To Sell
- Listing terms: Cash,Conventional,FHA,VA Loan
- Inclusions: All Existing Kitchen Appliances, Light Fixtures, Shed, Above Ground Pool & All Equipment. Window Blinds, Murphy Bed In Den Off Kitchen
- Exclusions: Personal Property
- Ownership: Fee Simple
Estimated market value
$497,500
$473,000 - $522,000
$3,172/mo
Price history
| Date | Event | Price |
|---|---|---|
| 7/21/2026 | Listing removed | $474,900$273/sqft |
Source:  Bright MLS #NJCD2122082 Report a problem Bright MLS #NJCD2122082 Report a problem | ||
| 7/16/2026 | Listed for sale | $474,900+259.8%$273/sqft |
Source: Bright MLS #NJCD2122082 Report a problem | ||
| 8/13/1999 | Sold | $132,000$76/sqft |
Source: Public Record Report a problem | ||
Public tax history
| Year | Property taxes | Tax assessment |
|---|---|---|
| 2025 | $7,935 +5.2% | $182,500 |
| 2024 | $7,543 -1.6% | $182,500 |
| 2023 | $7,669 +2.8% | $182,500 |
| 2022 | $7,457 +0.9% | $182,500 |
| 2021 | $7,388 +0% | $182,500 |
| 2020 | $7,384 +2.7% | $182,500 |
| 2019 | $7,188 +1.4% | $182,500 +2.5% |
| 2018 | $7,090 +1.3% | $178,100 |
| 2017 | $6,996 +1.6% | $178,100 |
| 2016 | $6,885 +1.1% | $178,100 |
| 2015 | $6,809 +2.1% | $178,100 |
| 2014 | $6,668 -4% | $178,100 |
| 2013 | $6,944 +2.3% | $178,100 +63.4% |
| 2012 | $6,787 +5.6% | $109,000 |
| 2011 | $6,427 +2.3% | $109,000 |
| 2010 | $6,285 +2.1% | $109,000 |
| 2009 | $6,157 | $109,000 |
| 2008 | -- | $109,000 |
| 2007 | -- | $109,000 |
| 2006 | -- | $109,000 |
| 2005 | -- | $109,000 |
| 2004 | -- | $109,000 +0.8% |
| 2003 | -- | $108,100 |
| 2002 | -- | $108,100 |
| 2001 | -- | $108,100 |
Find assessor info on the county website
Monthly payment
Est. payment
Payment breakdown
Explore the cost of this home by adjusting the details. Changes won't be saved.Climate risks
Neighborhood: Erlton-Ellisburg
Nearby schools
GreatSchools rating
- 6/10Clara Barton Elementary SchoolGrades: K-5Distance: 0.3 mi
- 5/10John A Carusi Middle SchoolGrades: 6-8Distance: 0.9 mi
- 5/10Cherry Hill High-West High SchoolGrades: 9-12Distance: 0.5 mi
Schools provided by the listing agent
- Elementary: Joyce Kilmer E.s.
- Middle: Carusi
- District: Cherry Hill Township Public Schools
Source: Bright MLS. This data may not be complete. We recommend contacting the local school district to confirm school assignments for this home.
- $466,4003 bd2 ba1.4k sqft507 Mackin Dr, Cherry Hill, NJ 08002Off Market

- $409,700-- bd-- ba1.6k sqft503 Mackin Dr, Cherry Hill, NJ 08002Off Market
- $445,4003 bd1 ba1.7k sqft441 Valley Run Dr, Cherry Hill, NJ 08002Off Market
- $439,9004 bd2 ba1.8k sqft439 Valley Run Dr, Cherry Hill, NJ 08002Off Market
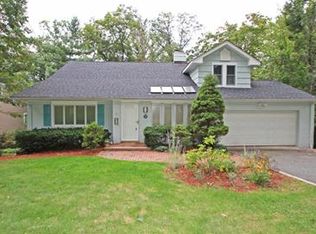
- $429,0004 bd3 ba2.5k sqft509 Mackin Dr, Cherry Hill, NJ 08002Sold
- $403,3003 bd2 ba1.5k sqft506 Mackin Dr, Cherry Hill, NJ 08002Off Market
- $425,200-- bd-- ba1.4k sqft437 Valley Run Dr, Cherry Hill, NJ 08002Off Market
- $580,0003 bd3 ba2k sqft443 Valley Run Dr, Cherry Hill, NJ 08002Sold
A local agent can set up tours, give advice and negotiate with sellers.
Similar homes
- $489,0003 bd2 ba1.5k sqft103 Kenwood Dr, Cherry Hill, NJ 08034For Sale

 MLS ID #NJCD2122424, Eliza Babcock, Keller Williams Realty - Cherry Hill. Bright MLS
 - $375,0003 bd2 ba1.4k sqft2 New Hampshire Ave, Cherry Hill, NJ 08002For Sale
 MLS ID #NJCD2120386, Cristin Holloway, EXP Realty, LLC. Bright MLS
 - $529,0004 bd2 ba1.8k sqft314 Mallard Dr, Marlton, NJ 08053For Sale
 MLS ID #NJBL2117974, Dante Casella, EXP Realty, LLC. Bright MLS
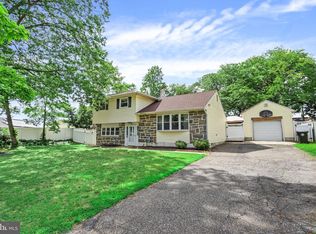
 - $449,9004 bd2 ba1.6k sqft201 Dolores Dr, Cinnaminson, NJ 08077For Sale
 MLS ID #NJBL2117432, Thomas Weise, Keller Williams - Main Street. Bright MLS
 - $559,0004 bd3 ba2.3k sqft14 Lamp Post Ln, Cherry Hill, NJ 08003For SaleMLS ID #NJCD2123246, Amy Rossano, Epique Realty. Bright MLS
- $424,9003 bd2 ba1.6k sqft6304 Harvey Ave, Pennsauken, NJ 08109For SaleMLS ID #NJCD2123908, Anthony Wilson, Agent06 LLC. Bright MLS
- $450,0004 bd2 ba2.2k sqft176 Columbia Ave, West Deptford, NJ 08086For SaleMLS ID #NJGL2077076, Colette Montague, BHHS Fox & Roach-Mullica Hill South. Bright MLS
- $499,9003 bd2 ba1.6k sqft204 Dickens Dr, Delran, NJ 08075For SaleMLS ID #NJBL2114302, Michael O'Donnell, BHHS Fox & Roach-Moorestown. Bright MLS
- $499,9003 bd2 ba2k sqft312 Kresson Gibbsboro Rd, Voorhees, NJ 08043For SaleMLS ID #NJCD2119668, Meredith Kirschner, Coldwell Banker Realty. Bright MLS
- $525,0003 bd2 ba1.5k sqft214 Spruce St, Audubon, NJ 08106For SaleMLS ID #NJCD2123380, AJ Pund, Keller Williams Realty - Moorestown. Bright MLS
- $409,9003 bd3 ba2.2k sqft66 2nd St, Marlton, NJ 08053For SaleMLS ID #NJBL2117908, Cordell Boyd, Coldwell Banker Realty. Bright MLS
- $394,0003 bd2 ba1.7k sqft306 Anna Ave, Maple Shade, NJ 08052For SaleMLS ID #NJBL2112076, Jennifer D'Alesandro, Keller Williams Realty - Moorestown. Bright MLS
- $659,9004 bd3 ba2.5k sqft510 Fireside Ln, Cherry Hill, NJ 08003For SaleMLS ID #NJCD2124312, Linda Williams, Keller Williams Realty - Moorestown. Bright MLS
- $435,0004 bd2 ba1.8k sqft2743 Pettit Ln, Pennsauken, NJ 08109For SaleMLS ID #NJCD2123600, Joey Malcarney, Greenside Realty LLC. Bright MLS
- $399,9003 bd2 ba1.7k sqft109 E Mill Rd, Maple Shade, NJ 08052For SaleMLS ID #NJBL2108896, Pat Lewis, Honest Real Estate. Bright MLS
- $539,9004 bd3 ba1.8k sqft19 Charter Oak Ln, Marlton, NJ 08053For SaleMLS ID #NJBL2113652, Mark McKenna, EXP Realty, LLC. Bright MLS
- $599,0004 bd3 ba2.1k sqft15 E Tampa Ave, Cherry Hill, NJ 08034For SaleMLS ID #NJCD2118708, Anna Alves, Keller Williams Realty - Moorestown. Bright MLS
- $535,0003 bd2 ba1.5k sqft7 Tenby Ln, Marlton, NJ 08053For SaleMLS ID #NJBL2117946, Jennifer D'Alesandro, Keller Williams Realty - Moorestown. Bright MLS
- $569,9004 bd2 ba1.8k sqft122 Woodbridge Rd, Marlton, NJ 08053For SaleMLS ID #NJBL2116970, Jeffrey Amsden, EXP Realty, LLC. Bright MLS
- $379,0002 bd3 ba1.6k sqft709 Kings Croft, Cherry Hill, NJ 08034For SaleMLS ID #NJCD2121848, Laurel Witts, Keller Williams Realty - Moorestown. Bright MLS
