This home currently has a $17,760 incentive to be used towards closing costs, upgrades, reduce the price or use it to buy-down the interest rate with our preferred lender and save $300-$500 per month. In addition, the builder will make a $250 donation in your name to a local charity of your choice from the options provided.
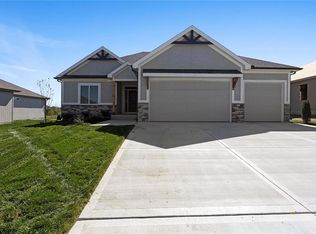
Welcome to the Crestwood by Avital Homes, a stunning 2-story design offering 2,292 sq. ft., 4 bedrooms, 2 bathrooms, and a spacious 3-car garage. This thoughtfully designed home showcases engineered wood flooring throughout the main living areas, tile flooring in bathrooms, and a gourmet kitchen with sleek quartz countertops. The great room features a striking 50” electric linear fireplace with tiled surround, creating a warm and stylish focal point. Upstairs, you’ll find four comfortable bedrooms, including a spacious primary suite, providing plenty of room for everyone. Additional features include upgraded high-traffic designer stair carpet, a full irrigation system, and the opportunity to expand living space with a finished basement option. With modern finishes and timeless craftsmanship, the Crestwood is the perfect blend of function and sophistication.
Pending
$519,950
505 SW Newport Dr, Blue Springs, MO 64014
4beds
2,292sqft
:
Get pre-qualified$3,514/mo
Single Family Residence
Built in 2025
8,370 Square Feet Lot
$-- Zestimate®
$227/sqft
$23/mo HOA
What's special
Sleek quartz countertopsTimeless craftsmanshipModern finishesSpacious primary suiteFour comfortable bedroomsTile flooring in bathroomsGreat room
- 350 days |
- 162 |
- 3 |
Zillow last checked:
Listing updated:
Listed by:
Terry Christensen 816-698-6878,
ReeceNichols - Lees Summit,
Rob Ellerman Team 816-304-4434,
ReeceNichols - Lees Summit
Source: Heartland MLS as distributed by MLS GRID,MLS#: 2569957
Facts & features
Interior
Bedrooms & bathrooms
- Bedrooms: 4
- Bathrooms: 4
- Full bathrooms: 3
- 1/2 bathrooms: 1
Dining room
- Description: Kit/Dining Combo
Heating
- Natural Gas
Cooling
- Electric
Appliances
- Included: Dishwasher, Disposal, Humidifier, Microwave, Free-Standing Electric Oven, Stainless Steel Appliance(s)
- Laundry: Bedroom Level
Features
- Kitchen Island, Painted Cabinets, Smart Thermostat, Vaulted Ceiling(s), Walk-In Closet(s)
- Flooring: Ceramic Tile, Wood
- Basement: Egress Window(s),Full,Sump Pump
- Number of fireplaces: 1
- Fireplace features: Living Room
Interior area
- Total structure area: 2,292
- Total interior livable area: 2,292 sqft
- Finished area above ground: 2,292
- Finished area below ground: 0
Video & virtual tour
Property
Parking
- Total spaces: 3
- Parking features: Attached, Garage Faces Front
- Attached garage spaces: 3
Features
- Patio & porch: Patio
Lot
- Size: 8,370 Square Feet
Details
- Parcel number: 999999
Construction
Type & style
- Home type: SingleFamily
- Architectural style: Traditional
- Property subtype: Single Family Residence
Materials
- Stucco & Frame
- Roof: Composition
Condition
- Year built: 2025
Details
- Builder model: Crestwood
- Builder name: Avital Homes
Utilities & green energy
- Sewer: Public Sewer
- Water: Public
Green energy
- Energy efficient items: Appliances, Construction, HVAC, Lighting, Doors, Windows
Community & HOA
Community
- Security: Smoke Detector(s)
- Subdivision: Eagles Ridge
HOA
- Has HOA: Yes
- Amenities included: Pool
- HOA fee: $275 annually
Location
- Region: Blue Springs
Financial & listing details
- Price per square foot: $227/sqft
- Date on market: 8/19/2025
- Listing terms: Cash,Conventional,FHA,VA Loan
- Ownership: Private
- Road surface type: Paved
Estimated market value
Not available
Estimated sales range
Not available
Not available
Price history
| Date | Event | Price |
|---|---|---|
| 7/21/2026 | Pending sale | $519,950$227/sqft |
Source:  Heartland MLS as distributed by MLS GRID #2569957 Report a problem Heartland MLS as distributed by MLS GRID #2569957 Report a problem | ||
| 9/20/2025 | Price change | $519,950-1%$227/sqft |
Source: Heartland MLS as distributed by MLS GRID #2569957 Report a problem | ||
| 8/20/2025 | Listed for sale | $525,000$229/sqft |
Source: Heartland MLS as distributed by MLS GRID #2569957 Report a problem | ||
Public tax history
Tax history is unavailable.
Monthly payment
Est. payment
Payment breakdown
Explore the cost of this home by adjusting the details. Changes won't be saved.Climate risks
Neighborhood: 64014
Nearby schools
GreatSchools rating
- 7/10Cordill-Mason Elementary SchoolGrades: K-5Distance: 0.4 mi
- 7/10Moreland Ridge Middle SchoolGrades: 6-8Distance: 0.8 mi
- 8/10Blue Springs South High SchoolGrades: 9-12Distance: 2.3 mi
Schools provided by the listing agent
- Elementary: Cordill-Mason
- Middle: Moreland Ridge
- High: Blue Springs South
Source: Heartland MLS as distributed by MLS GRID. This data may not be complete. We recommend contacting the local school district to confirm school assignments for this home.
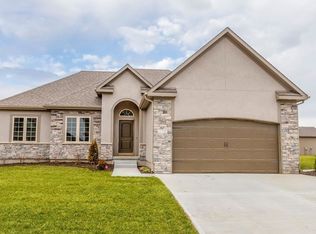
- $488,9005 bd3 ba2.6k sqft405 SW Newport Dr, Blue Springs, MO 64014Off Market
- $480,6004 bd3 ba2.5k sqft409 SW Newport Dr, Blue Springs, MO 64014Off Market
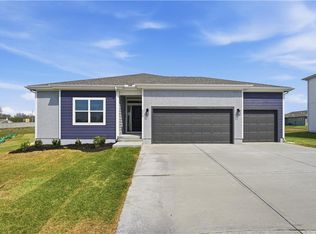
- $509,9503 bd2 ba1.7k sqft509 SW Newport Dr, Blue Springs, MO 64014New Construction
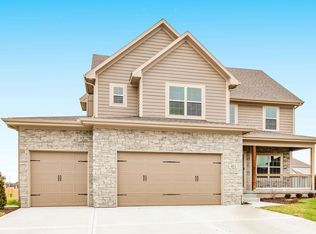
- $461,6004 bd3 ba2.2k sqft401 SW Newport Dr, Blue Springs, MO 64014Off Market
- $--3 bd2 ba1.5k sqft500 SW Chelmsford Dr, Blue Springs, MO 64014Sold
- $469,9503 bd2 ba1.5k sqft501 SW Newport Dr, Blue Springs, MO 64014New Construction
- $458,6005 bd3 ba2.4k sqft4809 SW 4th St, Blue Springs, MO 64015Off Market
- $--3 bd2 ba1.7k sqft501 SW Nelson Dr, Blue Springs, MO 64014Sold
A local agent can set up tours, give advice and negotiate with sellers.
A local lender can help you make sure your offer is ready when you are.
Similar homes
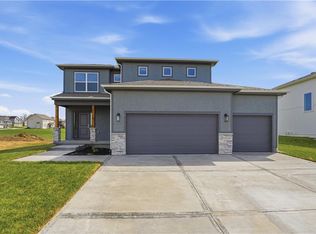
- $484,9504 bd3 ba2k sqft4712 SW 6th Ter, Blue Springs, MO 64014New Construction
 Heartland MLS as distributed by MLS GRID
 - $509,9503 bd2 ba1.7k sqft509 SW Newport Dr, Blue Springs, MO 64014New ConstructionHeartland MLS as distributed by MLS GRID
- $480,0004 bd3 ba2.8k sqft204 SW Chelmsford Dr, Blue Springs, MO 64014New Construction
 Heartland MLS as distributed by MLS GRID
 - $469,9503 bd2 ba1.5k sqft501 SW Newport Dr, Blue Springs, MO 64014New Construction
 Heartland MLS as distributed by MLS GRID
 - $509,9003 bd2 ba1.9k sqft7905 Hoot Owl St, Blue Springs, MO 64014New ConstructionMLS ID #2596448, Amy Arndorfer, Premium Realty Group LLC. Heartland MLS as distributed by MLS GRID
- $424,9004 bd3 ba1.9k sqft132 SW Nelson Dr, Blue Springs, MO 64014New ConstructionMLS ID #2633202, Wade Fitzmaurice, Fitz Osborn Real Estate LLC. Heartland MLS as distributed by MLS GRID
- $589,9004 bd4 ba2.7k sqft7901 Hoot Owl St, Blue Springs, MO 64014New ConstructionMLS ID #2596609, Amy Arndorfer, Premium Realty Group LLC. Heartland MLS as distributed by MLS GRID
- $519,9004 bd3 ba2.6k sqft7920 SE Hoot Owl St, Blue Springs, MO 64014New ConstructionMLS ID #2596813, Sally Moore, Weichert, Realtors Welch & Co.. Heartland MLS as distributed by MLS GRID
- $384,9504 bd3 ba1.7k sqft4805 SW 6th Ter, Blue Springs, MO 64014New ConstructionHeartland MLS as distributed by MLS GRID
- $580,0005 bd4 ba2.8k sqft4108 SE Adams Dr, Blue Springs, MO 64014New ConstructionHeartland MLS as distributed by MLS GRID
- $460,6054 bd3 ba2.5k sqft9014 SW 4th St, Lees Summit, MO 64064New ConstructionHeartland MLS as distributed by MLS GRID
- $550,0004 bd3 ba2.7k sqft2309 NE Colonnade Ave, Blue Springs, MO 64029For SaleMLS ID #2631220, Duane Krehbiel, ReeceNichols-KCN. Heartland MLS as distributed by MLS GRID
- $411,7034 bd3 ba1.8k sqft409 SW Mulberry Ct, Blue Springs, MO 64014New ConstructionHeartland MLS as distributed by MLS GRID
- $456,7784 bd4 ba2.3k sqft500 SW Chavis Dr, Blue Springs, MO 64064New ConstructionHeartland MLS as distributed by MLS GRID
- $467,2705 bd3 ba2.5k sqft300 SW Amara Dr, Blue Springs, MO 64064New ConstructionMLS ID #2634997, Lauren Roush, Platinum Realty LLC. Heartland MLS as distributed by MLS GRID
- $453,3864 bd4 ba2.4k sqft354 SW Chavis Dr, Blue Springs, MO 64064New ConstructionHeartland MLS as distributed by MLS GRID
- $424,3754 bd3 ba2.2k sqft355 SW Chavis Dr, Lees Summit, MO 64064New ConstructionHeartland MLS as distributed by MLS GRID
- $335,5503 bd2 ba1.4k sqft1612 SW 9th St, Oak Grove, MO 64075New ConstructionHeartland MLS as distributed by MLS GRID
- $549,0004 bd3 ba2.8k sqft2605 NE Crestview St, Blue Springs, MO 64029New ConstructionMLS ID #2606562, Silas Gray, Keller Williams Southland. Heartland MLS as distributed by MLS GRID
- $555,0004 bd3 ba2.6k sqft613 SW Brummel Rd, Lees Summit, MO 64081For SaleMLS ID #2630230, Matt Toepfer, Realty Executives. Heartland MLS as distributed by MLS GRID
