Charming ranch-style home located in the desirable Southern Pines neighborhood. From the moment you enter, you’ll appreciate the warm and inviting feel of the open layout. The main level features three comfortable bedrooms, two full bathrooms, beautiful hardwood flooring, and a seamless kitchen, living, and dining area that creates an ideal space for everyday living and entertaining. The recently finished lower level expands the living space with a spacious family room and plenty of storage. Step outside to enjoy the level, fenced backyard, and rear deck — perfect for gatherings, pets, or simply relaxing with family and friends. New furnace in 2026. Conveniently located just minutes from schools, shopping, and restaurants in the Oakland area, this home offers both comfort and convenience in a wonderful neighborhood setting.
Under contract
Price cut: $5K (5/27)
$287,500
505 Southern Pines Dr, Oakland, MD 21550
3beds
1,248sqft
:
Get pre-qualified$1,901/mo
Single Family Residence
Built in 1999
0.5 Acres Lot
$278,500 Zestimate®
$230/sqft
$-- HOA
What's special
Plenty of storageLevel fenced backyardBeautiful hardwood flooringSpacious family roomThree comfortable bedrooms
- 141 days |
- 211 |
- 6 |
Zillow last checked:
Listing updated:
Listed by:
Betsy Spiker Holcomb 301-616-5022,
Taylor-Made Deep Creek Real Estate, LLC 3013874700
Source: Bright MLS,MLS#: MDGA2011242
Facts & features
Interior
Bedrooms & bathrooms
- Bedrooms: 3
- Bathrooms: 2
- Full bathrooms: 2
- Main level bathrooms: 2
- Main level bedrooms: 3
Rooms
- Room types: Living Room, Dining Room, Primary Bedroom, Bedroom 2, Bedroom 3, Kitchen
Primary bedroom
- Features: Flooring - HardWood
- Level: Main
- Area: 144 Square Feet
- Dimensions: 12 X 12
Bedroom 2
- Features: Flooring - HardWood
- Level: Main
- Area: 120 Square Feet
- Dimensions: 10 X 12
Bedroom 3
- Features: Flooring - HardWood
- Level: Main
- Area: 120 Square Feet
- Dimensions: 10 X 12
Dining room
- Features: Flooring - HardWood
- Level: Main
Kitchen
- Features: Flooring - Tile/Brick
- Level: Main
- Area: 72 Square Feet
- Dimensions: 6 X 12
Living room
- Features: Flooring - HardWood, Fireplace - Electric
- Level: Main
- Area: 165 Square Feet
- Dimensions: 11 X 15
Heating
- Forced Air, Natural Gas
Cooling
- Window Unit(s), Electric
Appliances
- Included: Dishwasher, Microwave, Oven/Range - Electric, Refrigerator, Dryer, Washer, Gas Water Heater
- Laundry: Main Level
Features
- Combination Kitchen/Dining, Entry Level Bedroom, Primary Bath(s), Open Floorplan, Dry Wall
- Flooring: Carpet, Luxury Vinyl, Wood
- Doors: Sliding Glass
- Windows: Window Treatments
- Basement: Other
- Has fireplace: No
Interior area
- Total structure area: 2,496
- Total interior livable area: 1,248 sqft
- Finished area above ground: 1,248
- Finished area below ground: 0
Video & virtual tour
Property
Parking
- Parking features: Off Street
Accessibility
- Accessibility features: None
Features
- Levels: Two
- Stories: 2
- Patio & porch: Deck
- Exterior features: Sidewalks
- Pool features: None
- Has view: Yes
- View description: Trees/Woods
Lot
- Size: 0.5 Acres
- Features: Cleared, Landscaped
Details
- Additional structures: Above Grade, Below Grade
- Parcel number: 1207010990
- Zoning: R
- Special conditions: Standard
Construction
Type & style
- Home type: SingleFamily
- Architectural style: Ranch/Rambler
- Property subtype: Single Family Residence
Materials
- Frame
- Foundation: Block
- Roof: Asphalt
Condition
- Very Good
- New construction: No
- Year built: 1999
Utilities & green energy
- Sewer: Public Sewer
- Water: Public
Community & HOA
Community
- Subdivision: Southern Pines
HOA
- Has HOA: No
Location
- Region: Oakland
- Municipality: Mt Lake Park
Financial & listing details
- Price per square foot: $230/sqft
- Tax assessed value: $180,300
- Annual tax amount: $2,530
- Date on market: 3/4/2026
- Listing agreement: Exclusive Right To Sell
- Inclusions: Parking Included In Listprice, parking Included In Saleprice
- Ownership: Fee Simple
- Road surface type: Paved
Estimated market value
$278,500
$265,000 - $292,000
$1,972/mo
Price history
| Date | Event | Price |
|---|---|---|
| 7/6/2026 | Contingent | $287,500$230/sqft |
Source:  Bright MLS #MDGA2011242 Report a problem Bright MLS #MDGA2011242 Report a problem | ||
| 5/27/2026 | Price change | $287,500-1.7%$230/sqft |
Source: Bright MLS #MDGA2011242 Report a problem | ||
| 4/2/2026 | Price change | $292,500-1.7%$234/sqft |
Source: Bright MLS #MDGA2011242 Report a problem | ||
| 3/4/2026 | Listed for sale | $297,500+98.3%$238/sqft |
Source: Bright MLS #MDGA2011242 Report a problem | ||
| 4/22/2016 | Sold | $150,000+0.1%$120/sqft |
Source: Public Record Report a problem | ||
| 2/24/2016 | Pending sale | $149,900$120/sqft |
Source: Taylor-Made Deep Creek Vacations & Sales #GA8620150 Report a problem | ||
| 2/17/2016 | Listed for sale | $149,900$120/sqft |
Source: Taylor-Made Deep Creek Vacations & Sales #GA8620150 Report a problem | ||
| 2/2/2016 | Pending sale | $149,900$120/sqft |
Source: Taylor-Made Deep Creek Vacations & Sales #GA8620150 Report a problem | ||
| 12/16/2015 | Listed for sale | $149,900$120/sqft |
Source: Long & Foster Real Estate, Inc. #GA8620150 Report a problem | ||
| 11/20/2015 | Pending sale | $149,900$120/sqft |
Source: Long & Foster Real Estate, Inc. #GA8620150 Report a problem | ||
| 10/14/2015 | Price change | $149,900-6.3%$120/sqft |
Source: Long & Foster Real Estate, Inc. #GA8620150 Report a problem | ||
| 9/22/2015 | Price change | $159,900-5.9%$128/sqft |
Source: Long & Foster Real Estate, Inc. #GA8620150 Report a problem | ||
| 6/26/2015 | Price change | $169,900-5.6%$136/sqft |
Source: Long & Foster Real Estate, Inc. #GA8620150 Report a problem | ||
| 4/30/2015 | Listed for sale | $179,900+148.1%$144/sqft |
Source: Long & Foster Real Estate Inc. #GA8620150 Report a problem | ||
| 1/13/2015 | Sold | $72,500-14.6%$58/sqft |
Source: Public Record Report a problem | ||
| 12/10/2014 | Pending sale | $84,900$68/sqft |
Source: Twigg Realty #GA8469775 Report a problem | ||
| 12/3/2014 | Price change | $84,900-15%$68/sqft |
Source: Twigg Realty #GA8469775 Report a problem | ||
| 11/19/2014 | Listed for sale | $99,900-31.4%$80/sqft |
Source: Twigg Realty #GA8469775 Report a problem | ||
| 10/9/2014 | Sold | $145,627+1393.6%$117/sqft |
Source: Public Record Report a problem | ||
| 9/29/1999 | Sold | $9,750$8/sqft |
Source: Public Record Report a problem | ||
Public tax history
| Year | Property taxes | Tax assessment |
|---|---|---|
| 2025 | $2,653 +7.3% | $176,000 +6% |
| 2024 | $2,473 +5.4% | $166,100 +6.3% |
| 2023 | $2,346 +45.2% | $156,200 +6.8% |
| 2022 | $1,615 -27% | $146,300 +0.4% |
| 2021 | $2,211 +0.4% | $145,733 +0.4% |
| 2020 | $2,202 +0.4% | $145,167 +0.4% |
| 2019 | $2,193 +5% | $144,600 +0.4% |
| 2018 | $2,088 -8.3% | $144,033 -0.4% |
| 2017 | $2,276 | $144,600 +1.2% |
| 2016 | -- | $142,900 |
| 2015 | -- | $142,900 |
| 2014 | -- | $142,900 -0.4% |
| 2013 | -- | $143,500 |
| 2012 | -- | $143,500 |
| 2011 | -- | $143,500 -8.7% |
| 2010 | -- | $157,160 +14.5% |
| 2009 | -- | $137,256 +17% |
| 2008 | -- | $117,353 +20.4% |
| 2007 | -- | $97,450 +4.1% |
| 2006 | -- | $93,592 +4.3% |
| 2005 | -- | $89,736 +4.5% |
| 2004 | -- | $85,880 +2.4% |
| 2003 | -- | $83,872 +2.5% |
| 2002 | -- | $81,866 +2.5% |
| 2001 | -- | $79,860 |
Find assessor info on the county website
Monthly payment
Est. payment
Payment breakdown
Explore the cost of this home by adjusting the details. Changes won't be saved.Climate risks
Neighborhood: 21550
Nearby schools
GreatSchools rating
- 4/10Broad Ford Elementary SchoolGrades: PK-6Distance: 0.4 mi
- 5/10Southern Garrett High SchoolGrades: 7-12Distance: 0.5 mi
Schools provided by the listing agent
- District: Garrett County Public Schools
Source: Bright MLS. This data may not be complete. We recommend contacting the local school district to confirm school assignments for this home.
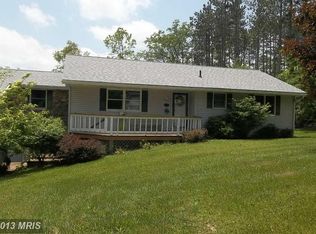
- $296,2003 bd1 ba1.3k sqft507 Southern Pines Dr, Oakland, MD 21550Off Market
- $289,0003 bd1 ba-- sqft507 Southern Pines Dr, Mtn Lk Park, MD 21550Off Market
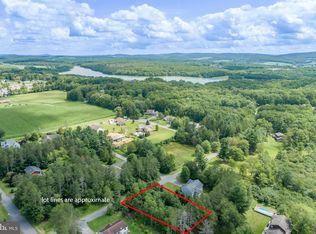
- $40,0000.5 Acres503 Southern Pines Dr, Oakland, MD 21550Sold
- $21,0000.5 Acres901 Spruce Cir, Oakland, MD 21550Off Market
- $206,600-- bd1 ba1.2k sqft1120 Mary Dr, Oakland, MD 21550Off Market
- $287,7003 bd3 ba1.4k sqft1124 Mary Dr, Oakland, MD 21550Off Market
- $402,500-- bd2 ba1.9k sqft900 Spruce Cir, Oakland, MD 21550Off Market
- $465,2004 bd3 ba3.2k sqft501 Southern Pines Dr, Oakland, MD 21550Off Market
A local agent can set up tours, give advice and negotiate with sellers.
A local lender can help you make sure your offer is ready when you are.
Similar homes
- $325,0003 bd2 ba1.5k sqft610 Harvey Winters Dr, Oakland, MD 21550For Sale
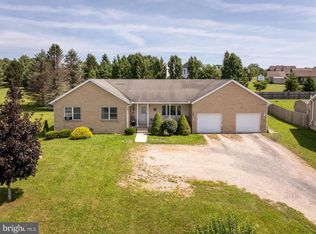
 MLS ID #MDGA2012326, Jay Ferguson, Taylor-Made Deep Creek Real Estate, LLC. Bright MLS
 - $269,5003 bd2 ba1.6k sqft315 Coolidge Ave, Oakland, MD 21550For Sale
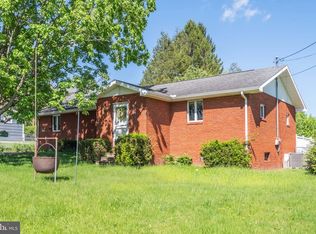 MLS ID #MDGA2009614, Betsy Spiker Holcomb, Taylor-Made Deep Creek Real Estate, LLC. Bright MLS
 - $249,0004 bd1 ba1.4k sqft106G Mountain Rd, Oakland, MD 21550For Sale
 MLS ID #MDGA2012192, Kelsey Meyers, Railey Realty, Inc.. Bright MLS
 - $185,0003 bd2 ba1.1k sqft729 E Oak St, Oakland, MD 21550For Sale
 MLS ID #MDGA2011048, Kevin Liller, Railey Realty, Inc.. Bright MLS
 - $329,9993 bd1 ba990 sqft931 Black Oak Dr, Oakland, MD 21550For SaleMLS ID #MDGA2010958, ANGIE BOSLEY, Taylor-Made Deep Creek Real Estate, LLC. Bright MLS
- $295,0002 bd2 ba1.3k sqft183 Fern Ct, Terra Alta, WV 26764For SaleMLS ID #10163910, KARI MORENO. NCWV REIN
- $280,0003 bd2 ba1.4k sqft1471 E Alpine Dr, Terra Alta, WV 26764For SaleMLS ID #10165517, SHERI BALL. NCWV REIN
- $349,0003 bd2 ba1.1k sqft552 Black Oak Dr, Oakland, MD 21550For SaleMLS ID #MDGA2011470, Connie LePrevost, Long & Foster Real Estate, Inc.. Bright MLS
- $269,9002 bd2 ba1.4k sqft5 Laurel Brook Dr #5, Oakland, MD 21550For SaleMLS ID #MDGA2012388, Jay Ferguson, Taylor-Made Deep Creek Real Estate, LLC. Bright MLS
- $289,0003 bd2 ba1.2k sqft797 Noah Frazee Rd, Friendsville, MD 21531For SaleMLS ID #MDGA2012048, Kathy Gibson, Railey Realty, Inc.. Bright MLS
- $219,0001 bd2 ba912 sqft141 Montana Ln, Oakland, MD 21550For SaleMLS ID #MDGA2011248, Larry Smith, Railey Realty, Inc.. Bright MLS
- $279,0003 bd2 ba1.2k sqft182 Redwood Dr, Terra Alta, WV 26764For SaleMLS ID #10164790, SHERI BALL. NCWV REIN
- $350,0005 bd2 ba1.5k sqft511 Main St, Deer Park, MD 21550For SaleMLS ID #MDGA2008298, Dan Duggan, 1 Real Estate Source LLC. Bright MLS
- $329,0003 bd2 ba1.2k sqft347 Windflower Dr, Terra Alta, WV 26764For SaleMLS ID #10163100, SHERI BALL. NCWV REIN
- $425,0003 bd4 ba1.5k sqft104 Pine Top Trl, Oakland, MD 21550For SaleMLS ID #MDGA2010178, Laura Flynn, 1 Real Estate Source LLC. Bright MLS
- $265,0003 bd2 ba1.2k sqft3623 Bear Creek Rd, Accident, MD 21520For SaleMLS ID #MDGA2012304, Charlotte Savoy, The KW Collective. Bright MLS
- $--3 bd2 ba1.7k sqft987 Blooming Rose Rd, Friendsville, MD 21531AuctionAuction.com 2
- $322,7003 bd2 ba1.7k sqft99 Wilt Rd, Grantsville, MD 21536For SaleMLS ID #MDGA2012052, Debbie Beitzel, Long & Foster Real Estate, Inc.. Bright MLS
- $225,0003 bd2 ba1.3k sqft158 Anemone Ln, Terra Alta, WV 26764For SaleMLS ID #10164039, SHERI BALL. NCWV REIN
- $191,4093 bd2 ba1k sqft8956 Oakland Sang Run Rd, Oakland, MD 21550For SaleMLS ID #MDGA2011566, Lisa Irving, Taylor Properties. Bright MLS
