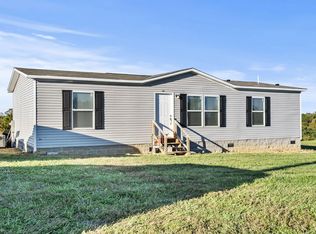
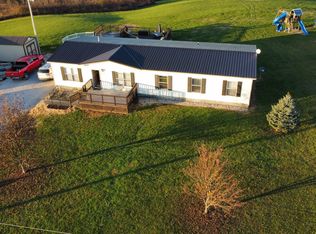
Escape to your own slice of Kentucky countryside at the end of a quiet private road. This 4-bedroom, 2-bath home sits on almost 9 acres, offering the kind of privacy and space most buyers only dream about.
Built newer with an open, modern layout and energy-efficient construction, the home is clean, comfortable, and move-in ready. No old-house maintenance headaches here. A standout feature: installed solar panels that significantly offset electricity costs, giving you real monthly savings from day one.
With room to garden, raise a couple animals, or just spread out, this property is perfect for buyers seeking land, privacy, and efficiency in one package.
For sale
$370,000
505 Tackett Ln, Sparta, KY 41086
4beds
1,836sqft
Single Family Residence, Residential, Manufactured Home, Mobile Home
Built in 2021
8.96 Acres Lot
$-- Zestimate®
$202/sqft
$-- HOA
What's special
Open modern layoutQuiet private roadEnergy-efficient constructionRoom to gardenInstalled solar panels
- 16 days
- 155
- 2
Likely to sell faster than
Zillow last checked:
Listing updated:
Listed by:
John Ashcraft 502-682-6767,
Ashcraft Real Estate Services
Source: NKMLS,MLS#: 646843
Facts & features
Interior
Bedrooms & bathrooms
- Bedrooms: 4
- Bathrooms: 2
- Full bathrooms: 2
Primary bedroom
- Features: Bath Adjoins
- Level: First
- Area: 220
- Dimensions: 17.6 x 12.5
Bedroom 2
- Features: See Remarks
- Level: First
- Area: 128.52
- Dimensions: 10.2 x 12.6
Bedroom 3
- Features: See Remarks
- Level: First
- Area: 119.7
- Dimensions: 9.5 x 12.6
Bedroom 4
- Features: See Remarks
- Level: First
- Area: 138.6
- Dimensions: 11 x 12.6
Bathroom 2
- Features: Full Finished Bath, Luxury Vinyl Flooring
- Level: First
- Area: 35.55
- Dimensions: 4.5 x 7.9
Den
- Description: Currently used as 5th bedroom. No closet.
- Features: See Remarks
- Level: First
- Area: 84.68
- Dimensions: 7.3 x 11.6
Kitchen
- Features: Eat-in Kitchen, Kitchen Island
- Level: First
- Area: 313.75
- Dimensions: 12.5 x 25.1
Living room
- Features: Luxury Vinyl Flooring
- Level: First
- Area: 245
- Dimensions: 19.6 x 12.5
Primary bath
- Features: Luxury Vinyl Flooring
- Level: First
- Area: 98.28
- Dimensions: 12.6 x 7.8
Heating
- Heat Pump
Cooling
- Central Air
Appliances
- Included: Electric Oven, Dishwasher, Refrigerator
- Laundry: Electric Dryer Hookup, Main Level, Washer Hookup
Features
- Kitchen Island, Eat-in Kitchen
- Windows: Vinyl Frames
Interior area
- Total structure area: 1,836
- Total interior livable area: 1,836 sqft
Property
Parking
- Parking features: Driveway
- Has uncovered spaces: Yes
Features
- Levels: One
- Stories: 1
- Patio & porch: Patio
Lot
- Size: 8.96 Acres
- Dimensions: 8.9641
- Features: Rolling Slope
- Residential vegetation: Partially Wooded
Details
- Additional structures: Outbuilding
- Additional parcels included: 0460000009.11
- Parcel number: 0460000009.10
- Zoning description: Unzoned
Construction
Type & style
- Home type: MobileManufactured
- Architectural style: Ranch
- Property subtype: Single Family Residence, Residential, Manufactured Home, Mobile Home
Materials
- Vinyl Siding
- Foundation: Block
- Roof: Shingle
Condition
- Existing Structure
- New construction: No
- Year built: 2021
Utilities & green energy
- Sewer: Septic Tank
- Water: Public
Community & HOA
HOA
- Has HOA: No
Location
- Region: Sparta
Financial & listing details
- Price per square foot: $202/sqft
- Tax assessed value: $119,400
- Annual tax amount: $1,448
- Date on market: 9/21/2026
- Road surface type: Gravel
- Body type: Double Wide
Estimated market value
Not available
Estimated sales range
Not available
Not available
Price history
| Date | Event | Price |
|---|---|---|
| 9/21/2026 | Listed for sale | $370,000$202/sqft |
Source:  NKMLS #646843 Report a problem NKMLS #646843 Report a problem | ||
Public tax history
| Year | Property taxes | Tax assessment |
|---|---|---|
| 2025 | $1,448 +2.7% | $119,400 |
| 2024 | $1,409 -0.9% | $119,400 |
| 2023 | $1,422 +254.2% | $119,400 +274.3% |
| 2022 | $402 -0.1% | $31,900 |
| 2021 | $402 | $31,900 |
Find assessor info on the county website
Monthly payment
Climate risks
Neighborhood: 41086
Nearby schools
Schools provided by the listing agent
- Elementary: Owen County Elementary
- Middle: Maurice Bowling Middle School
- High: Owen County High
Source: NKMLS. This data may not be complete. We recommend contacting the local school district to confirm school assignments for this home.

Similar homes
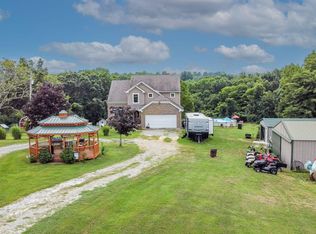
- $439,9994 bd4 ba1.8k sqft655 Roberts Ln, Glencoe, KY 41046For Sale
 MLS ID #645278, Libby Cento, eXp Realty, LLC. NKMLS
 - $300,0003 bd1 ba960 sqft855 State Highway 467, Sparta, KY 41086For Sale
 MLS ID #647013, Katherine Crawford, ERA Real Solutions Realty. NKMLS
 - $398,0003 bd3 ba2.1k sqft9230 Highway 22 E, Owenton, KY 40359For Sale By Owner

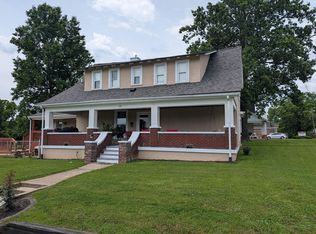
- $305,0003 bd2 ba2.3k sqft135 State Highway 467 W, Sparta, KY 41086For Sale
 MLS ID #645995, The Vories Team, Keller Williams Realty Service. NKMLS
 - $550,0004 bd3 ba2k sqft715 Heritage Dr, Sparta, KY 41086For Sale
 MLS ID #1720720, Mike Parker, Huff Realty. Metro Search Inc. LLC DBA Apex MLS
 - $424,0003 bd2 ba1.8k sqft707A Main St #A, Ghent, KY 41045For SaleMLS ID #1729173, Belita Dean, Bees' Ridge Realty. Metro Search Inc. LLC DBA Apex MLS
- $298,0004 bd2 ba1.9k sqft85 Ballard Ln, Owenton, KY 40359For Sale
 MLS ID #26023406, Ben Crum, Keller Williams Legacy Group. Imagine MLS
