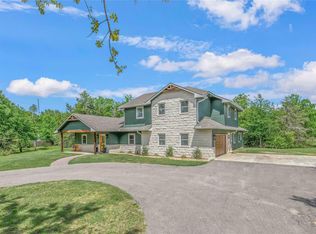
10.75 acres & 3 living quarters-this exceptional property is truly one of a kind! Main house is 2,488 SF with 3 bed 2 baths & study. The cottage is a 2 bed 1 bath w/ 994 SF & a 3rd separate 1 bed 1 bath with 378 sf currently used as a Short Term Rental! Don't forget an impressive 36' x 36' workshop w/ 2,160 SF. All have engineered slabs. Main home features 3 yr old roof, tankless w/h, spray foam attic, upgraded 2x6 exterior walls-more insulation, wood floors, security cameras, 5.5'x5.5' pantry, outdoor kitchen w/ remote sun shades & pergola, extra wide doorways, granite throughout, 2 car carport, plantation shutters & gas log fireplace. The charming 2 bed 1 bath cottage has a 3 sided porch, washer & dryer, shutters, walk-in closet, foamed attic, security & gutters. The separate 1 bed 1bath "hotel-like" suite features large walk-in closet, mini fridge, sink, granite, security alarm & 2 car carport. The spacious workshop features 2 (10x11) roll-up doors, electricity & car lift.
For sale
$1,300,000
5050 Old Spanish Trl, Bryan, TX 77807
3beds
2,488sqft
Farm
Built in 2014
10.75 Acres Lot
$1,234,700 Zestimate®
$523/sqft
$-- HOA
What's special
Gas log fireplaceWood floorsGranite throughoutMini fridgeWasher and dryerFoamed atticSpray foam attic
- 5 days
- 562
- 51
Likely to sell faster than
Zillow last checked:
Listing updated:
Listed by:
Monica Van Nest TREC #0484338 979-574-4118,
Coldwell Banker Apex, REALTORS LLC
Source: HAR,MLS#: 35717962
Facts & features
Interior
Bedrooms & bathrooms
- Bedrooms: 3
- Bathrooms: 2
- Full bathrooms: 2
Primary bedroom
- Level: First
- Area: 230.46
- Dimensions: 13.8 x 16.7
Bedroom
- Level: First
- Area: 151.2
- Dimensions: 11.2 x 13.5
Bedroom
- Level: First
- Area: 175.16
- Dimensions: 11.6 x 15.10
Other
- Level: First
- Area: 123.05
- Dimensions: 10.7 x 11.5
Dining room
- Level: First
- Area: 224.64
- Dimensions: 10.4 x 21.6
Kitchen
- Level: First
- Area: 155.69
- Dimensions: 10.11 x 15.4
Living room
- Level: First
- Area: 504.56
- Dimensions: 21.2 x 23.8
Heating
- Natural Gas
Cooling
- Ceiling Fan(s), Electric
Appliances
- Included: Water Heater, Disposal, Electric Oven, Microwave, Gas Cooktop, Dishwasher
- Laundry: Electric Dryer Hookup, Washer Hookup
Features
- Wired for Sound
- Flooring: Carpet, Tile, Wood
- Windows: Insulated/Low-E windows, Window Coverings
- Number of fireplaces: 1
- Fireplace features: Gas Log
Interior area
- Total structure area: 2,488
- Total interior livable area: 2,488 sqft
Property
Parking
- Total spaces: 6
- Parking features: Electric Gate, Additional Parking, Boat, Vehicle Lift, Workshop in Garage, Attached Carport
- Garage spaces: 2
- Carport spaces: 4
- Covered spaces: 6
Features
- Stories: 1
- Fencing: Cross Fenced,Fenced
Lot
- Size: 10.75 Acres
- Features: 10 Up to 15 Acres
- Topography: Level,Sloping
Details
- Additional structures: Barn(s), Guest House
- Parcel number: 36547
Construction
Type & style
- Home type: SingleFamily
- Architectural style: Ranch,Traditional
- Property subtype: Farm
Materials
- Spray Foam Insulation, Cement Board, Stone
- Foundation: Slab
Condition
- New construction: No
- Year built: 2014
Utilities & green energy
- Water: Water District
Green energy
- Energy efficient items: Thermostat
Community & HOA
Community
- Subdivision: Old Spanish Trail Estates Ph 1
Location
- Region: Bryan
Financial & listing details
- Price per square foot: $523/sqft
- Tax assessed value: $973,365
- Annual tax amount: $13,755
- Date on market: 10/9/2026
- Road surface type: Asphalt, Gravel
Estimated market value
$1,234,700
$1.17M - $1.30M
$1,744/mo
Price history
| Date | Event | Price |
|---|---|---|
| 10/9/2026 | Listed for sale | $1,300,000$523/sqft |
Source:  BCSMLS #26011979 Report a problem BCSMLS #26011979 Report a problem | ||
Public tax history
| Year | Property taxes | Tax assessment |
|---|---|---|
| 2025 | $8,605 +0.9% | $893,409 +13.4% |
| 2024 | $8,529 +6.2% | $787,778 +10.1% |
| 2023 | $8,033 -12.4% | $715,785 +15.6% |
| 2022 | $9,168 -8.4% | $619,409 +1.1% |
| 2021 | $10,007 | $612,377 +2.5% |
| 2020 | -- | $597,478 +3.6% |
| 2019 | $10,147 +5.6% | $576,610 -0.9% |
| 2018 | $9,613 | $581,720 +10.1% |
| 2017 | $9,613 +187% | $528,360 +6.8% |
| 2016 | $3,349 | $494,920 +4.1% |
| 2015 | $3,349 | $475,650 +116.1% |
| 2014 | $3,349 | $220,070 +23.3% |
| 2013 | -- | $178,420 +1.2% |
| 2012 | -- | $176,340 -5.3% |
| 2011 | -- | $186,160 +3% |
| 2010 | -- | $180,770 +7% |
| 2009 | -- | $168,870 +1% |
| 2008 | -- | $167,210 +4.6% |
| 2007 | -- | $159,850 +17.6% |
| 2006 | $2,825 +4.5% | $135,930 |
| 2005 | $2,703 | $135,930 +10% |
| 2004 | -- | $123,570 +2.6% |
| 2003 | -- | $120,490 |
| 2002 | -- | $120,490 +137% |
| 2001 | -- | $50,840 +52.9% |
| 2000 | -- | $33,260 |
Find assessor info on the county website
Monthly payment
Est. payment
Payment breakdown
Explore the cost of this home by adjusting the details. Changes won't be saved.Climate risks
Neighborhood: Lake Bryan
Nearby schools
Schools provided by the listing agent
- Elementary: Kemp Elementary School
- Middle: Stephen F. Austin Middle School
- High: James Earl Rudder High School
Source: HAR. This data may not be complete. We recommend contacting the local school district to confirm school assignments for this home.

Similar homes
- $900,0003 bd4 ba3.2k sqft3434 Fazzino Ln, Bryan, TX 77807For Sale
 MLS ID #26009212, Farrah Spears, NextHome Realty Solutions BCS. BCSMLS
 - $949,9003 bd4 ba3.2k sqft13172 Jackrabbit Ln, Bryan, TX 77808For Sale
 MLS ID #59982498, Robin Boehm, Texas Premier Realty. HAR
 - $1,450,0004 bd4 ba3.3k sqft7090 Old Reliance Rd, Bryan, TX 77808For Sale
 MLS ID #26009933, Megan Bock, Bock Realty Group. BCSMLS
 - $1,245,0005 bd4 ba3.1k sqft4855 Austins Creek Dr, Bryan, TX 77808For Sale
 MLS ID #68915552, Jennifer Zweiacker, Zweiacker & Associates. HAR
 - $729,9004 bd3 ba2.2k sqft9600 Shadow Creek Trl, Hearne, TX 77859Active
 MLS ID #1513519, Jennifer Zweiacker, Zweiacker & Associates. Unlock MLS
