cash offers only. FIRE DAMAGE! Property sold strictly AS-IS, WHERE-IS. All personal property, debris, trash, and contents will remain and convey with the sale. Seller will not perform cleanout. Buyer to use seller-selected title company CLA title. I suggest wearing appropriate protective clothing, sturdy footwear, gloves, and mask/respirator. All offers must include verifiable proof of funds. No assignments, wholesaling, or double closings permitted. Buyer on contract must be buyer taking title at closing. SIGNED HOLD HARMLESS AGREEMENT REQUIRED PRIOR TO RECEIVING ACCESS INSTRUCTIONS. EMAIL EXECUTED FORM TO DCSUITEHEARTREALTOR@GMAIL.COM. SEE DOCUMENTS SECTION FOR FORM.
For sale
$500,000
5055 A St SE, Washington, DC 20019
0beds
0baths
1,248sqft
Single Family Residence
Built in 1936
4,000 Square Feet Lot
$490,200 Zestimate®
$401/sqft
$-- HOA
What's special
- 51 days
- 13
- 0
Zillow last checked:
Listing updated:
Listed by:
Tracy Trammel 240-993-9888,
Metro City Realty
Source: Bright MLS,MLS#: DCDC2280024
Facts & features
Interior
Bedrooms & bathrooms
- Bedrooms: 0
- Bathrooms: 0
Basement
- Area: 864
Heating
- None
Cooling
- None
Features
- Basement: Other
- Has fireplace: No
Interior area
- Total structure area: 1,488
- Total interior livable area: 1,248 sqft
- Finished area above ground: 624
- Finished area below ground: 624
Property
Parking
- Parking features: On Street
- Has uncovered spaces: Yes
Accessibility
- Accessibility features: Other
Features
- Levels: Two
- Stories: 2
- Pool features: None
Lot
- Size: 4,000 Square Feet
- Features: Unknown Soil Type
Details
- Additional structures: Above Grade, Below Grade
- Parcel number: 5327//0014
- Zoning: R3
- Special conditions: Standard
Construction
Type & style
- Home type: SingleFamily
- Architectural style: Other
- Property subtype: Single Family Residence
Materials
- Block
- Foundation: Slab
Condition
- New construction: No
- Year built: 1936
Utilities & green energy
- Sewer: No Septic System
- Water: Public
Community & HOA
Community
- Subdivision: Marshall Heights
HOA
- Has HOA: No
Location
- Region: Washington
Financial & listing details
- Price per square foot: $401/sqft
- Tax assessed value: $354,270
- Annual tax amount: $2,992
- Date on market: 8/25/2026
- Listing agreement: Exclusive Right To Sell
- Listing terms: Cash,FHA 203(k)
- Ownership: Fee Simple
Estimated market value
$490,200
$466,000 - $515,000
$3,067/mo
Price history
| Date | Event | Price |
|---|---|---|
| 8/25/2026 | Listed for sale | $500,000+270.4%$401/sqft |
Source:  Bright MLS #DCDC2280024 Report a problem Bright MLS #DCDC2280024 Report a problem | ||
| 8/24/2005 | Sold | $135,000$108/sqft |
Source: Public Record Report a problem | ||
Public tax history
| Year | Property taxes | Tax assessment |
|---|---|---|
| 2026 | $2,992 +0.6% | $352,030 +0.6% |
| 2025 | $2,975 +1.5% | $349,990 +1.5% |
| 2024 | $2,930 +2.5% | $344,720 +2.5% |
| 2023 | $2,859 +6.9% | $336,390 +6.9% |
| 2022 | $2,674 +4.7% | $314,540 +4.7% |
| 2021 | $2,554 +4.9% | $300,490 +4.9% |
| 2020 | $2,436 +17.8% | $286,580 +17.8% |
| 2018 | $2,068 +11.8% | $243,320 +11.8% |
| 2017 | $1,850 +6.5% | $217,670 +6.5% |
| 2016 | $1,738 +7% | $204,440 +7% |
| 2015 | $1,624 +6.2% | $191,100 +6.2% |
| 2014 | $1,529 -6.7% | $179,890 -6.7% |
| 2013 | $1,640 -10.4% | $192,900 -10.4% |
| 2012 | $1,830 | $215,250 |
| 2011 | $1,830 -15.1% | $215,250 -15.1% |
| 2010 | $2,156 +12.6% | $253,640 +12.6% |
| 2009 | $1,914 +305.5% | $225,190 +41.9% |
| 2007 | $472 +5.2% | $158,670 +45.9% |
| 2006 | $449 +23.4% | $108,760 +11.4% |
| 2005 | $364 -56.4% | $97,650 +12.3% |
| 2004 | $835 +44.5% | $86,960 +44.5% |
| 2003 | $578 +0.3% | $60,190 +0.3% |
| 2002 | $576 +159.6% | $60,024 +13% |
| 2001 | $222 | $53,119 |
Find assessor info on the county website
Monthly payment
Est. payment
Payment breakdown
Explore the cost of this home by adjusting the details. Changes won't be saved.Climate risks
Neighborhood: Marshall Heights
Nearby schools
Schools provided by the listing agent
- District: District Of Columbia Public Schools
Source: Bright MLS. This data may not be complete. We recommend contacting the local school district to confirm school assignments for this home.

Similar homes
- $475,0003 bd2 ba1.1k sqft4428 Hunt Pl NE, Washington, DC 20019For Sale
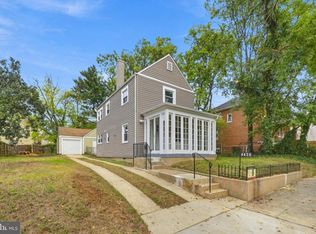
 MLS ID #DCDC2286562, Chelsea Traylor, Redfin Corp. Bright MLS
 - $498,9003 bd3 ba1.6k sqft14 53rd St SE, Washington, DC 20019For Sale
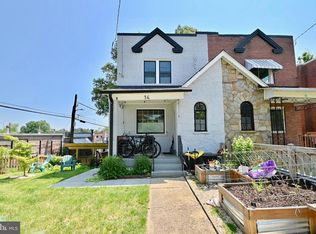 MLS ID #DCDC2249586, Brandon Scott, Keller Williams Capital Properties. Bright MLS
 - $450,0003 bd3 ba1.3k sqft5334 E Capitol St NE, Washington, DC 20019For Sale
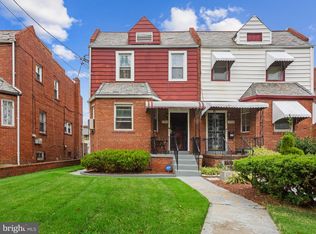 MLS ID #DCDC2282008, Noelle Newman, Corner House Realty. Bright MLS
 - $--3 bd3 ba1.1k sqft5502 B St SE, Washington, DC 20019Auction
 Auction.com 1
 - $499,9003 bd1 ba756 sqft5017 Ayers Pl SE, Washington, DC 20019For SaleMLS ID #DCDC2220652, Jeremy McDonough, Mr. Lister Realty. Bright MLS
- $459,0003 bd3 ba1.5k sqft1106 45th Pl SE, Washington, DC 20019For SaleMLS ID #DCDC2286612, NWABUEZE OKWODU, Fairfax Realty Premier. Bright MLS
- $468,0003 bd3 ba1.5k sqft1319 49th St SE, Washington, DC 20019For SaleMLS ID #DCDC2281400, Ms. Santana Price, Keller Williams Capital Properties. Bright MLS
- $449,9003 bd3 ba1.3k sqft458 Burns St SE, Washington, DC 20019For SaleMLS ID #DCDC2281586, Cheryll March, Bennett Realty Solutions. Bright MLS
- $405,0003 bd2 ba1.3k sqft1129 48th St NE, Washington, DC 20019For SaleMLS ID #DCDC2287708, Ivan Brown, Ivan Brown Realty, Inc.. Bright MLS
- $439,0003 bd3 ba1.2k sqft4609 E Capitol St SE, Washington, DC 20019For SaleMLS ID #DCDC2272926, Robert Morris, Keller Williams Capital Properties. Bright MLS
- $450,0003 bd2 ba1k sqft5703 Eads St NE, Washington, DC 20019For SaleMLS ID #DCDC2280410, Errick Harrell, Redfin Corp. Bright MLS
- $364,9003 bd2 ba1.1k sqft212 54th St SE, Washington, DC 20019For SaleMLS ID #DCDC2287114, Al Rice, Coldwell Banker Realty - Washington. Bright MLS
- $550,0003 bd1 ba1.4k sqft4304 Jay St NE, Washington, DC 20019For SaleMLS ID #DCDC2279200, Ms. Kristin M Francis, EXP Realty, LLC. Bright MLS
- $369,9003 bd2 ba1.1k sqft4549 Eads Pl NE, Washington, DC 20019For SaleMLS ID #DCDC2287432, Dianne Haskett, Long & Foster Real Estate, Inc.. Bright MLS
- $459,9002 bd3 ba1.6k sqft5222 Central Ave SE, Washington, DC 20019For SaleMLS ID #DCDC2284186, Douglas Nembhard, RE/MAX Professionals. Bright MLS
- $369,0003 bd2 ba1.5k sqft2533 Elvans Rd SE, Washington, DC 20020For SaleMLS ID #DCDC2287460, Dianne Haskett, Long & Foster Real Estate, Inc.. Bright MLS
