Mountain views, no HOA, no covenants, and a layout that lives large. This bi-level in the Homestead neighborhood delivers four bedrooms, three baths, and garden-level space on a sloping lot with a fenced backyard, wood deck, and outdoor living extras including a firepit with chairs, swing, and patio furniture. Rich wood laminate flooring flows throughout the home, complemented by quality finishes that give every room a polished, intentional feel. The upper level features a bright living room, separate dining room, and an eat-in kitchen with solid surface countertops, breakfast bar, and pantry that create a comfortable and well-appointed main living space. The primary suite offers a walkout, an adjoining bath with a free-standing shower, and generous proportions. Two additional main-level bedrooms and a full bath round out the upper footprint. The garden-level lower level adds a fourth bedroom, a wood-burning fireplace anchoring the family room, a third bath, and lower-level laundry, creating a private and versatile space for guests, extended family, or a dedicated retreat. An oversized two-car attached garage, central air, ceiling fans, storage shed, and a location near fire stations, hospitals, parks, and schools in the Doherty High School feeder zone complete this well-finished home.
Pending
$440,000
5055 Bunk House Ln, Colorado Springs, CO 80917
4beds
1,918sqft
:
Get pre-qualified$2,698/mo
Single Family Residence
Built in 1981
7,000 Square Feet Lot
$-- Zestimate®
$229/sqft
$-- HOA
What's special
- 17 days |
- 794 |
- 81 |
Likely to sell faster than
Zillow last checked:
Listing updated:
Listed by:
Gisela Spencer ABR GRI MRP RENE 719-629-8748,
Exp Realty LLC
Source: elevateMLS,MLS#: 5378464
Facts & features
Interior
Bedrooms & bathrooms
- Bedrooms: 4
- Bathrooms: 3
- Full bathrooms: 1
- 3/4 bathrooms: 2
Other
- Level: Main
- Area: 204 Square Feet
- Dimensions: 17 x 12
Heating
- Forced Air, Natural Gas
Cooling
- Ceiling Fan(s), Central Air
Appliances
- Included: Dishwasher, Dryer, Microwave, Oven, Range, Refrigerator, Washer
- Laundry: Lower Level
Features
- Breakfast Bar, High Speed Internet, Pantry
- Flooring: Tile, Wood, Wood Laminate
- Has basement: No
- Has fireplace: Yes
Interior area
- Total structure area: 1,918
- Total interior livable area: 1,918 sqft
- Finished area above ground: 1,918
- Finished area below ground: 0
Video & virtual tour
Property
Parking
- Total spaces: 2
- Parking features: Attached, Oversized, Concrete Driveway
- Attached garage spaces: 2
Features
- Levels: Bi-level
- Patio & porch: Wood Deck
- Fencing: Back Yard
- Has view: Yes
- View description: Mountain(s)
Lot
- Size: 7,000 Square Feet
- Features: Sloped, Near Fire Station, Near Hospital, Near Park, Near Schools, Landscaped
Details
- Additional structures: Storage
- Parcel number: 6325307054
Construction
Type & style
- Home type: SingleFamily
- Property subtype: Single Family Residence
Materials
- Brick, Masonite, Frame
- Foundation: Garden Level
- Roof: Composite Shingle
Condition
- Existing Home
- New construction: No
- Year built: 1981
Utilities & green energy
- Water: Municipal
- Utilities for property: Cable Available, Electricity Connected
Community & HOA
Location
- Region: Colorado Springs
Financial & listing details
- Price per square foot: $229/sqft
- Tax assessed value: $439,082
- Annual tax amount: $1,449
- Date on market: 7/17/2026
- Listing terms: Cash,Conventional,FHA,VA Loan
- Electric utility on property: Yes
Estimated market value
Not available
Estimated sales range
Not available
Not available
Price history
| Date | Event | Price |
|---|---|---|
| 7/20/2026 | Pending sale | $440,000$229/sqft |
Source:  elevateMLS #5378464 Report a problem elevateMLS #5378464 Report a problem | ||
| 7/17/2026 | Listed for sale | $440,000+22.2%$229/sqft |
Source: elevateMLS #5378464 Report a problem | ||
| 10/28/2020 | Sold | $360,000+2.3%$188/sqft |
Source: Public Record Report a problem | ||
| 9/1/2020 | Listed for sale | $352,000+91.3%$184/sqft |
Source: Re/Max Properties Inc #7895488 Report a problem | ||
| 3/21/2005 | Sold | $184,000$96/sqft |
Source: Public Record Report a problem | ||
Public tax history
| Year | Property taxes | Tax assessment |
|---|---|---|
| 2024 | $1,276 +6.1% | $29,410 |
| 2023 | $1,203 -7.8% | $29,410 +36.8% |
| 2022 | $1,305 | $21,500 -2.8% |
| 2021 | -- | $22,120 +17.6% |
| 2020 | $1,277 +0.5% | $18,810 |
| 2019 | $1,270 +13.2% | $18,810 +16.5% |
| 2018 | $1,122 -5.3% | $16,140 |
| 2017 | $1,184 +5.6% | $16,140 +8% |
| 2016 | $1,122 +29.5% | $14,940 |
| 2015 | $866 +4% | $14,940 +7.9% |
| 2014 | $833 | $13,840 |
| 2013 | -- | -- |
| 2012 | -- | $14,260 |
| 2011 | $914 | $14,260 -8% |
| 2010 | -- | $15,500 |
| 2009 | -- | $15,500 +3% |
| 2008 | -- | $15,050 |
| 2006 | -- | $15,050 +18.7% |
| 2004 | -- | $12,680 |
| 2003 | $819 +3.7% | $12,680 -11.9% |
| 2002 | $789 -5.8% | $14,390 -0.3% |
| 2001 | $837 | $14,430 |
Find assessor info on the county website
Monthly payment
Est. payment
Payment breakdown
Explore the cost of this home by adjusting the details. Changes won't be saved.Climate risks
Neighborhood: East Colorado Springs
Nearby schools
GreatSchools rating
- 7/10Rudy Elementary SchoolGrades: PK-5Distance: 0.4 mi
- 5/10Sabin Middle SchoolGrades: 6-8Distance: 1.1 mi
- 3/10Doherty High SchoolGrades: 9-12Distance: 0.8 mi
Schools provided by the listing agent
- Elementary: Carver
- Middle: Sabin
- High: Doherty
- District: Colorado Springs 11
Source: elevateMLS. This data may not be complete. We recommend contacting the local school district to confirm school assignments for this home.
- $438,1004 bd3 ba2.1k sqft5045 Bunk House Ln, Colorado Springs, CO 80917Off Market
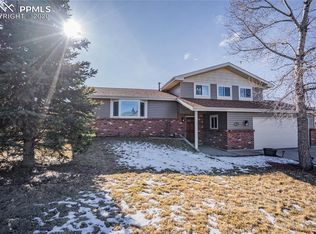
- $466,7004 bd2 ba2.2k sqft5065 Bunk House Ln, Colorado Springs, CO 80917Off Market
- $485,0004 bd3 ba2.8k sqft5056 Artistic Cir, Colorado Springs, CO 80917Off Market

- $489,4004 bd3 ba2.9k sqft5052 Artistic Cir, Colorado Springs, CO 80917Off Market

- $386,9003 bd2 ba1.5k sqft5035 Bunk House Ln, Colorado Springs, CO 80917Off Market
- $420,0003 bd3 ba1.6k sqft5075 Bunk House Ln, Colorado Springs, CO 80917Sold
- $435,9003 bd3 ba1.6k sqft5060 Bunk House Ln, Colorado Springs, CO 80917Off Market
- $470,0004 bd3 ba2.9k sqft5060 Artistic Cir, Colorado Springs, CO 80917Off Market
A local agent can set up tours, give advice and negotiate with sellers.
Similar homes
- $455,0004 bd3 ba2.3k sqft5221 Smokehouse Ln, Colorado Springs, CO 80917For Sale

 MLS ID #3776328, Amber Koran ABR RENE , Coldwell Banker Beyond. elevateMLS
 - $410,0003 bd2 ba1.5k sqft4874 Splitrail Place, Colorado Springs, CO 80917For Sale
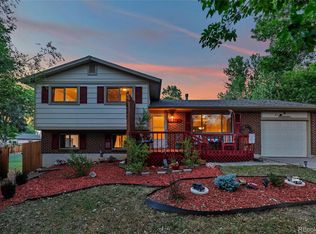
 MLS ID #7625456, Alzira Escobar Pruitt, RE/MAX Real Estate Group Inc. REcolorado as distributed by MLS GRID
 - $460,0003 bd2 ba1.6k sqft4410 Seesaw Circle, Colorado Springs, CO 80917For Sale
 MLS ID #8560702, Jesus Chacon Duran, Megastar Realty. REcolorado as distributed by MLS GRID
 - $495,0004 bd3 ba2.3k sqft3854 Deepgreen Ln, Colorado Springs, CO 80917For Sale
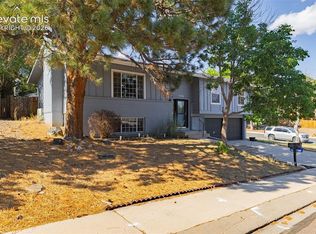 MLS ID #4976573, Galen Becker NCREA , LPT Realty LLC. elevateMLS
 - $459,9004 bd3 ba2k sqft5660 Tuckerman Dr, Colorado Springs, CO 80918For SaleMLS ID #4293027, Jeanne Guischard CDPE GRI MRP SRES , Compass. elevateMLS
- $475,0004 bd4 ba2k sqft6730 Blazing Trail Dr, Colorado Springs, CO 80922For SaleMLS ID #3228494, Jackie Shevock, Shevock Real Estate LLC. elevateMLS
- $455,0005 bd3 ba2.4k sqft6508 Gambol Quail Dr E, Colorado Springs, CO 80918For SaleMLS ID #7264897, Holly Quinn C2EX GRI MRP , The Cutting Edge. elevateMLS
- $459,0005 bd3 ba2.4k sqft2105 Eagle View Dr, Colorado Springs, CO 80909For SaleMLS ID #8932288, Jeffrey Johnson, Keller Williams Premier Realty. elevateMLS
- $385,0002 bd3 ba1.9k sqft4768 Iron Horse Villas Point, Colorado Springs, CO 80917For SaleMLS ID #3563942, Renee Young GRI MRP , Exp Realty LLC. elevateMLS
- $425,0003 bd3 ba1.4k sqft9070 Christy Ct, Colorado Springs, CO 80951For SaleMLS ID #3487681, Renae Trichell SRES , High Country Realty LLC. elevateMLS
- $424,9005 bd3 ba2.2k sqft3811 Dixon Way, Colorado Springs, CO 80909For SaleMLS ID #3502996, Jed Johnson, Exp Realty LLC. elevateMLS
- $419,9004 bd2 ba1.8k sqft3714 Anemone Cir, Colorado Springs, CO 80918For SaleMLS ID #6039499, Sara Foxley Garvey, Coldwell Banker Realty. elevateMLS
- $429,9003 bd3 ba1.3k sqft6356 Firestar Ln, Colorado Springs, CO 80918For SaleMLS ID #2636212, Laurie Derickson, Exp Realty LLC. elevateMLS
- $375,9004 bd2 ba1.5k sqft4119 Palmer Park Blvd, Colorado Springs, CO 80909For SaleMLS ID #4058929, Stephen Sato ABR MRP , HomeSmart. elevateMLS
- $395,0003 bd2 ba1.3k sqft8295 Candon Dr, Colorado Springs, CO 80920For SaleMLS ID #4511548, Amber Wolcott MRP RENE , The Platinum Group. elevateMLS
- $430,0004 bd2 ba2k sqft1430 Laurette Dr, Colorado Springs, CO 80909For SaleMLS ID #3670831, Tara King, Smart Referral Network. elevateMLS
- $449,9004 bd2 ba1.5k sqft2932 Pennsylvania Ave, Colorado Springs, CO 80907For SaleMLS ID #7734071, Patrick Manchester, Manchester Properties, LLC. elevateMLS
- $449,9004 bd3 ba1.9k sqft3014 Loot Dr, Colorado Springs, CO 80939For SaleMLS ID #4999144, Mark Davis, Coldwell Banker Realty. elevateMLS
- $425,0003 bd3 ba1.6k sqft2650 Maroon Bells Ave, Colorado Springs, CO 80918For SaleMLS ID #5360629, Monica Breckenridge ABR CDPE CLHMS GRI MRP PSA RSPS SFR SRES , Pink Realty Inc. elevateMLS
- $450,0003 bd2 ba2.1k sqft1118 Acacia Dr, Colorado Springs, CO 80907For SaleMLS ID #3628559, Jed Johnson, Exp Realty LLC. elevateMLS
