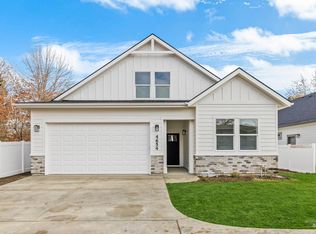
Turnkey home perfectly situated in one of Boise’s most desirable locations! Enjoy effortless living just moments from the Boise River and Greenbelt, Quail Hollow Golf Course, Downtown Boise, and some of the city’s best shopping and dining. Step inside to soaring vaulted ceilings, durable LVP flooring, and walls of windows that flood the home with natural light. The inviting living room features a beautiful fireplace and direct patio access, creating the perfect space for relaxing or entertaining. The beautifully designed kitchen showcases an oversized prep island with quartz countertops, stainless steel appliances, subway tile backsplash, and rich wood cabinetry. The spacious main-level primary suite offers a serene retreat with dual vanities and a fully tiled walk-in shower. Additional highlights include a dedicated office or additional bedroom, plus a bonus room ideal for game nights, media space, or entertaining guests. Outside, enjoy private outdoor space and the ease of lock-and-leave ownership in one of Boise’s most convenient locations.
Pending
$624,900
5055 N Pierce Park Ln, Boise, ID 83714
4beds
3baths
2,407sqft
:
Get pre-qualified$3,755/mo
Single Family Residence
Built in 2026
6,664 Square Feet Lot
$-- Zestimate®
$260/sqft
$-- HOA
What's special
Beautiful fireplaceSoaring vaulted ceilingsBeautifully designed kitchenRich wood cabinetryPrivate outdoor spaceDirect patio accessSubway tile backsplash
- 65 days |
- 39 |
- 0 |
Zillow last checked:
Listing updated:
Listed by:
Matt Bauscher Main:208-391-2391,
Amherst Madison,
Jonathan Welch 208-371-1607,
Amherst Madison
Source: IMLS,MLS#: 98988752
Facts & features
Interior
Bedrooms & bathrooms
- Bedrooms: 4
- Bathrooms: 3
- Main level bathrooms: 2
- Main level bedrooms: 3
Primary bedroom
- Level: Main
- Area: 210
- Dimensions: 14 x 15
Bedroom 2
- Level: Main
- Area: 132
- Dimensions: 12 x 11
Bedroom 3
- Level: Main
- Area: 120
- Dimensions: 12 x 10
Bedroom 4
- Level: Upper
- Area: 132
- Dimensions: 11 x 12
Living room
- Level: Main
- Area: 255
- Dimensions: 15 x 17
Heating
- Forced Air
Cooling
- Central Air
Appliances
- Included: Dishwasher, Disposal, Gas Range
Features
- Bath-Master, Bed-Master Main Level, Split Bedroom, Great Room, Rec/Bonus, Double Vanity, Walk-In Closet(s), Breakfast Bar, Pantry, Kitchen Island, Quartz Counters, Number of Baths Main Level: 2, Number of Baths Upper Level: 1, Bonus Room Size: 12x13, Bonus Room Level: Upper
- Has basement: No
- Number of fireplaces: 1
- Fireplace features: One, Gas
Interior area
- Total structure area: 2,407
- Total interior livable area: 2,407 sqft
- Finished area above ground: 2,407
- Finished area below ground: 0
Property
Parking
- Total spaces: 2
- Parking features: Attached
- Attached garage spaces: 2
Features
- Levels: Two
- Fencing: Partial
Lot
- Size: 6,664 Square Feet
- Features: Standard Lot 6000-9999 SF, Irrigation Available, Auto Sprinkler System, Full Sprinkler System
Details
- Parcel number: S0619325740
- Zoning: Boise-R-1C
Construction
Type & style
- Home type: SingleFamily
- Property subtype: Single Family Residence
Materials
- Frame
- Roof: Composition
Condition
- New Construction
- New construction: Yes
- Year built: 2026
Utilities & green energy
- Water: Public
- Utilities for property: Sewer Connected
Community & HOA
Location
- Region: Boise
Financial & listing details
- Price per square foot: $260/sqft
- Tax assessed value: $188,100
- Annual tax amount: $1,745
- Date on market: 6/3/2026
- Listing terms: Cash,Conventional,FHA,VA Loan
- Ownership: Fee Simple
- Road surface type: Paved
Estimated market value
Not available
Estimated sales range
Not available
$3,732/mo
Price history
Price history is unavailable.
Public tax history
| Year | Property taxes | Tax assessment |
|---|---|---|
| 2025 | $1,512 +0.1% | $188,100 +13.2% |
| 2024 | $1,510 +9.6% | $166,200 +5.3% |
| 2023 | $1,378 +11% | $157,800 |
| 2022 | $1,242 +13% | $157,800 +40% |
| 2021 | $1,099 | $112,700 +22.1% |
| 2020 | -- | $92,300 +9.4% |
| 2019 | -- | $84,400 |
Find assessor info on the county website
Monthly payment
Est. payment
Payment breakdown
Explore the cost of this home by adjusting the details. Changes won't be saved.Climate risks
Neighborhood: Pierce Park
Nearby schools
GreatSchools rating
- 6/10Pierce Park Elementary SchoolGrades: PK-6Distance: 0 mi
- 4/10Riverglen Jr High SchoolGrades: 7-9Distance: 1.1 mi
- 5/10Capital Senior High SchoolGrades: 9-12Distance: 1.7 mi
Schools provided by the listing agent
- Elementary: Pierce Park
- Middle: River Glen Jr
- High: Capital
- District: Boise School District #1
Source: IMLS. This data may not be complete. We recommend contacting the local school district to confirm school assignments for this home.
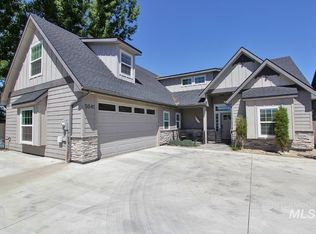
- $774,0004 bd3 ba2.5k sqft5041 N Pierce Park Ln, Boise, ID 83714For Sale
- $148,8003 bd2 ba2.4k sqft5051 N Pierce Park Ln, Boise, ID 83714Off Market
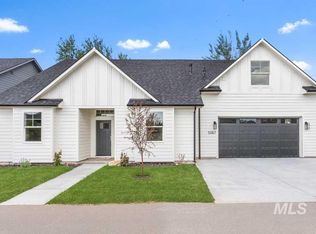
- $624,9004 bd3 ba2.4k sqft5067 N Pierce Park Ln, Boise, ID 83714Pending
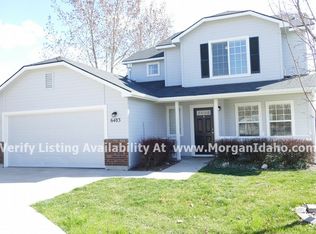
- $475,5003 bd2 ba1.5k sqft6483 W Kangaroo Ct, Boise, ID 83714Off Market
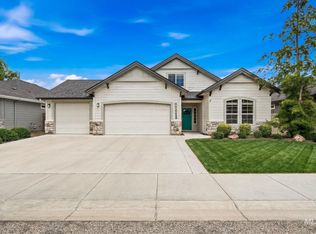
- $513,1003 bd2 ba1.6k sqft6477 W Kangaroo Ct, Boise, ID 83714Off Market
- $774,5005 bd3 ba2.7k sqft5121 N Pierce Park Ln, Boise, ID 83714Off Market
- $462,6003 bd2 ba1.4k sqft6489 W Kangaroo Ct, Boise, ID 83714Off Market
- $--3 bd2 ba1.3k sqft6471 W Kangaroo Ct, Boise, ID 83714Sold
A local agent can set up tours, give advice and negotiate with sellers.
A local lender can help you make sure your offer is ready when you are.
Similar homes
- $579,9003 bd3 ba1.9k sqft10386 W Shields Ave, Boise, ID 83714Active
 MLS ID #98991917, Elizabeth Campbell, Keller Williams Realty Boise. IMLS
 - $640,0004 bd3 ba1.8k sqft2106 N 35th St, Boise, ID 83703Active
 MLS ID #98990767, Alissa Gamble, Keller Williams Realty Boise. IMLS
 - $675,0003 bd3 ba2.4k sqft10668 W Goldenrod Ave, Boise, ID 83713Active
 MLS ID #98990920, Alicia Rodman, The Brick Group Real Estate. IMLS
 - $639,9004 bd3 ba2.1k sqft4654 N Maple Grove Rd, Boise, ID 83704Active
 MLS ID #98974740, Brett Hughes, Boise Premier Real Estate. IMLS
 - $649,9004 bd3 ba2.1k sqft4642 N Maple Grove Rd, Boise, ID 83704ActiveMLS ID #98974739, Brett Hughes, Boise Premier Real Estate. IMLS
- $675,0003 bd2 ba2k sqft3551 N Rock Creek Ln, Garden City, ID 83703ActiveMLS ID #98990537, Edenn Jablonski, Coldwell Banker Tomlinson. IMLS
- $629,9004 bd3 ba2.1k sqft300 S Rocker Ave, Kuna, ID 83634ActiveMLS ID #98995985, Susan Schatzel, Mountain Realty. IMLS
- $689,9004 bd2 ba2k sqft4580 N Bryce Canyon Ave, Meridian, ID 83646ActiveMLS ID #98995184, Jarrod Lindstrom, Expert Realty LLC. IMLS
- $649,0004 bd3 ba2.3k sqft4102 W Spring House Dr, Eagle, ID 83616ActiveMLS ID #98983534, Heather Amador, Group One Sotheby's Int'l Realty. IMLS
- $685,0003 bd2 ba2.1k sqft5745 S Stockport Ave, Meridian, ID 83642NewMLS ID #98996542, Daniel Lukehart, Silvercreek Realty Group. IMLS
- $679,9005 bd3 ba2.8k sqft180 E Arimo St, Meridian, ID 83642NewMLS ID #98996509, Amanda Wileman, Real Broker LLC. IMLS
- $699,0004 bd3 ba2.3k sqft1717 E Mount Maria St, Meridian, ID 83642ActiveMLS ID #98996334, Tyler Horn, Amherst Madison. IMLS
- $555,0003 bd2 ba1.7k sqft5570 W Hopwood St, Boise, ID 83714ActiveMLS ID #98993624, Valerie Dickerson, Equity Northwest Real Estate. IMLS
- $899,0004 bd3 ba2.4k sqft3210 W Bellomy Ln, Boise, ID 83703ActiveMLS ID #98995962, Ruth Novella, Fathom Realty. IMLS
- $599,9004 bd3 ba1.9k sqft5036 E Fescue Dr, Boise, ID 83716ActiveMLS ID #98991633, Mila Perry, Homes of Idaho. IMLS
- $825,7963 bd3 ba2.4k sqft13366 N Spring Creek Way, Boise, ID 83714ActiveIMLS
- $664,9904 bd3 ba2.2k sqft5874 N Garbo Ave, Meridian, ID 83646ActiveMLS ID #98995291, Sarah Hinkle-nerpio, New Home Star Idaho. IMLS
- $749,0004 bd3 ba2.7k sqft38 W Heston Dr, Meridian, ID 83646ActiveMLS ID #98995261, Cara Hipwell, Homes of Idaho. IMLS
- $718,0004 bd3 ba2.5k sqft11462 W Heliopsis Dr, Star, ID 83669NewMLS ID #98996414, Christopher Todd, First Service Group Real Est.. IMLS
- $625,0003 bd3 ba2.2k sqft8911 W Purple Martin St, Star, ID 83669ActiveMLS ID #98987557, Becka Marston, TripleCord Real Estate. IMLS
