Brand-new, move-in ready home in one of Boise’s most desirable locations! Enjoy low-maintenance living just moments from the Boise River and Greenbelt, Quail Hollow Golf Course, Downtown Boise, and some of the city’s best shopping and dining. Inside, soaring tray ceilings, durable LVP flooring, and expansive windows fill the home with natural light. The inviting living room features a stunning fireplace and direct patio access, creating an ideal space for both relaxing and entertaining. The beautifully appointed kitchen offers an oversized quartz prep island, stainless steel appliances, mosaic tile backsplash, and neutral white cabinetry. The spacious main-level primary suite serves as a private retreat with dual vanities and a fully tiled walk-in shower. Additional highlights include a dedicated office or optional bedroom, plus a versatile bonus room perfect for media, game nights, or hosting guests. Outside, enjoy private outdoor living and the convenience of lock-and-leave ownership in one of Boise’s most convenient and sought-after locations.
Active
$624,900
5067 N Pierce Park Ln, Boise, ID 83714
4beds
3baths
2,407sqft
:
Get pre-qualified$3,794/mo
Single Family Residence
Built in 2026
6,926 Square Feet Lot
$-- Zestimate®
$260/sqft
$-- HOA
What's special
Stunning fireplaceBeautifully appointed kitchenDirect patio accessPrivate retreatMosaic tile backsplashSoaring tray ceilingsStainless steel appliances
- 60 days |
- 909 |
- 78 |
Zillow last checked:
Listing updated:
Listed by:
Matt Bauscher Main:208-391-2391,
Amherst Madison,
Jonathan Welch 208-371-1607,
Amherst Madison
Source: IMLS,MLS#: 98988753
Facts & features
Interior
Bedrooms & bathrooms
- Bedrooms: 4
- Bathrooms: 3
- Main level bathrooms: 2
- Main level bedrooms: 3
Primary bedroom
- Level: Main
- Area: 210
- Dimensions: 14 x 15
Bedroom 2
- Level: Main
- Area: 132
- Dimensions: 12 x 11
Bedroom 3
- Level: Main
- Area: 132
- Dimensions: 12 x 11
Bedroom 4
- Level: Upper
- Area: 132
- Dimensions: 11 x 12
Living room
- Level: Main
- Area: 255
- Dimensions: 15 x 17
Cooling
- Central Air
Appliances
- Included: Tank Water Heater, Dishwasher, Disposal, Microwave, Gas Range
Features
- Bath-Master, Bed-Master Main Level, Split Bedroom, Rec/Bonus, Double Vanity, Walk-In Closet(s), Breakfast Bar, Pantry, Kitchen Island, Quartz Counters, Number of Baths Main Level: 2, Number of Baths Upper Level: 1, Bonus Room Size: 12X13, Bonus Room Level: Upper
- Has basement: No
- Number of fireplaces: 1
- Fireplace features: One, Gas
Interior area
- Total structure area: 2,407
- Total interior livable area: 2,407 sqft
- Finished area above ground: 2,407
- Finished area below ground: 0
Property
Parking
- Total spaces: 2
- Parking features: Attached
- Attached garage spaces: 2
Features
- Levels: Two
- Fencing: Partial
Lot
- Size: 6,926 Square Feet
- Features: Standard Lot 6000-9999 SF, Irrigation Available, Sidewalks, Auto Sprinkler System, Full Sprinkler System
Details
- Parcel number: S0619325720
- Zoning: Boise-R-1C
Construction
Type & style
- Home type: SingleFamily
- Property subtype: Single Family Residence
Materials
- Frame
- Roof: Composition
Condition
- New Construction
- New construction: Yes
- Year built: 2026
Utilities & green energy
- Water: Public
- Utilities for property: Sewer Connected
Community & HOA
Location
- Region: Boise
Financial & listing details
- Price per square foot: $260/sqft
- Tax assessed value: $188,100
- Annual tax amount: $1,745
- Date on market: 6/3/2026
- Listing terms: Cash,Conventional,FHA,VA Loan
- Ownership: Fee Simple
Estimated market value
Not available
Estimated sales range
Not available
$3,691/mo
Price history
Price history is unavailable.
Public tax history
| Year | Property taxes | Tax assessment |
|---|---|---|
| 2025 | $1,512 +0.1% | $188,100 +13.2% |
| 2024 | $1,510 +9.6% | $166,200 +5.3% |
| 2023 | $1,378 +11% | $157,800 |
| 2022 | $1,242 +13% | $157,800 +40% |
| 2021 | $1,099 | $112,700 +22.1% |
| 2020 | -- | $92,300 +9.4% |
| 2019 | -- | $84,400 |
Find assessor info on the county website
Monthly payment
Est. payment
Payment breakdown
Explore the cost of this home by adjusting the details. Changes won't be saved.Climate risks
Neighborhood: Pierce Park
Nearby schools
GreatSchools rating
- 6/10Pierce Park Elementary SchoolGrades: PK-6Distance: 0 mi
- 4/10Riverglen Jr High SchoolGrades: 7-9Distance: 1.1 mi
- 5/10Capital Senior High SchoolGrades: 9-12Distance: 1.7 mi
Schools provided by the listing agent
- Elementary: Pierce Park
- Middle: River Glen Jr
- High: Capital
- District: Boise School District #1
Source: IMLS. This data may not be complete. We recommend contacting the local school district to confirm school assignments for this home.
- $148,8003 bd2 ba2.4k sqft5051 N Pierce Park Ln, Boise, ID 83714Off Market
- $624,9004 bd3 ba2.4k sqft5055 N Pierce Park Ln, Boise, ID 83714Pending

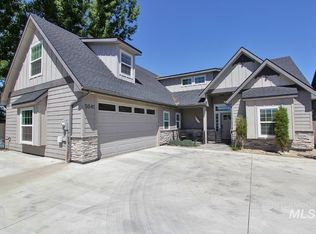
- $774,0004 bd3 ba2.5k sqft5041 N Pierce Park Ln, Boise, ID 83714For Sale
- $774,5005 bd3 ba2.7k sqft5121 N Pierce Park Ln, Boise, ID 83714Off Market
- $486,2003 bd2 ba1.3k sqft5100 N Pierce Park Ln, Boise, ID 83714Off Market
- $492,0003 bd2 ba1.3k sqft5100 N Pierce Park Ln, Boise, ID 83703Off Market
- $512,8002 bd2 ba1.1k sqft5112 N Pierce Park Ln, Boise, ID 83714Off Market
- $---- bd-- ba49k sqft5015 N Pierce Park Ln, Boise, ID 83714Off Market
A local agent can set up tours, give advice and negotiate with sellers.
A local lender can help you make sure your offer is ready when you are.
Similar homes
- $685,0003 bd2 ba1.9k sqft6639 W Hammermill Dr, Boise, ID 83714Active
 MLS ID #98982907, Michele Couch, Picket Fences Real Estate. IMLS
 - $550,0004 bd2 ba1.8k sqft7741 N Dodgin Ave, Boise, ID 83714Active
 MLS ID #98993711, Scott Dykstra, Coldwell Banker Tomlinson. IMLS
 - $584,9005 bd3 ba2.7k sqft11862 W Ardyce St, Boise, ID 83713Active
 MLS ID #98988329, Joel Anderson, Keller Williams Realty Boise. IMLS
 - $875,0004 bd3 ba2.8k sqft12935 N Schicks Ridge Rd, Boise, ID 83714Active
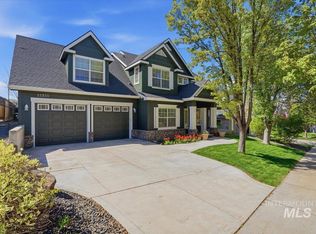 MLS ID #98983746, Kit Fitzgerald, Equity Northwest Real Estate. IMLS
 - $675,0004 bd3 ba2.9k sqft811 E Silver Torch St, Meridian, ID 83646ActiveMLS ID #98992540, Nicole Cherry, Homes of Idaho. IMLS
- $699,9003 bd2 ba2.1k sqft368 E Whiskey Flats St, Meridian, ID 83642ActiveMLS ID #98995938, Jeanie Rae, Coldwell Banker Tomlinson. IMLS
- $619,7504 bd3 ba2.3k sqft12310 W Hidden Point Dr, Star, ID 83669ActiveMLS ID #98991532, Katie Westhora, Silvercreek Realty Group. IMLS
- $519,9995 bd3 ba3k sqft9629 W Bronze Dr, Boise, ID 83709ActiveMLS ID #98995771, Michelle Bailey, Keller Williams Realty Boise. IMLS
- $564,9003 bd3 ba1.9k sqft3752 N Jackie Ln, Boise, ID 83704ActiveMLS ID #98993333, Andrew Knowles, Keller Williams Realty Boise. IMLS
- $549,9005 bd3 ba2.7k sqft5095 N Maplestone Ave, Meridian, ID 83646ActiveMLS ID #98995759, Jessica Ozuna, Keller Williams Realty Boise. IMLS
- $634,9003 bd3 ba2.1k sqft163 W Floating Feather Rd, Eagle, ID 83616ActiveMLS ID #98980828, Jameson Shaw, Aspire Realty Group. IMLS
- $615,0004 bd3 ba2.6k sqft10368 W Altair Dr, Star, ID 83669ActiveMLS ID #98989941, Carmen Errecart, Point Realty LLC. IMLS
- $550,0004 bd2 ba2k sqft6190 E Canyon Crossing Dr, Nampa, ID 83687ActiveMLS ID #98995843, Jonathan Long, Rise Realty, LLC. IMLS
- $674,9003 bd3 ba2k sqft4410 W Lost Rpds, Meridian, ID 83646ActiveMLS ID #98994990, Jason Williams, Idaho Real Estate Collective, LLC. IMLS
- $580,0004 bd3 ba2.4k sqft4073 S Cubola Ave, Meridian, ID 83642ActiveMLS ID #98994944, Jeff Auw, Homes of Idaho. IMLS
- $515,0004 bd3 ba1.9k sqft4426 S Tinker Ave, Boise, ID 83709ActiveMLS ID #98989595, Corinne Stanton, Silvercreek Realty Group. IMLS
- $724,9003 bd3 ba2.6k sqft3572 E Rockhampton St, Meridian, ID 83642ActiveMLS ID #98995733, David Argon, 1st Place Realty, LLC. IMLS
- $747,0004 bd3 ba2.7k sqft3303 S Island Fox Ave, Eagle, ID 83616ActiveMLS ID #98994081, Anmol Rattan, NAI Select, LLC. IMLS
- $639,9904 bd3 ba2.6k sqft6117 N Torva Ave, Meridian, ID 83646ActiveIMLS
- $549,9903 bd3 ba1.9k sqft1811 E Knobcone Dr, Meridian, ID 83642ActiveMLS ID #98994774, Eric Nordberg, Silvercreek Realty Group. IMLS
